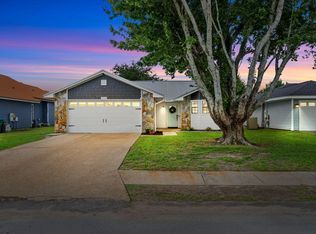
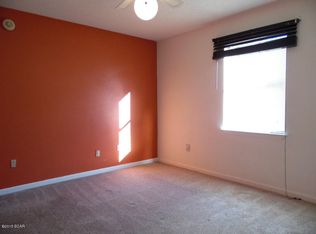
Beautifully updated and meticulously maintained, this 3-bedroom, 2-bath home is located in the highly desirable Shadow Bay subdivision. Designed with both comfort and functionality in mind, the home features an inviting open floor plan--perfect for entertaining family and friends. Tile flooring runs throughout, offering durability and easy maintenance ideal for kids and pets.
The spacious, fully updated kitchen is a standout, complete with stainless steel appliances, granite countertops, recessed lighting, a built-in microwave, and a large island with breakfast bar for casual dining. Both bathrooms have been tastefully remodeled with modern finishes, while the living area provides a warm and welcoming atmosphere centered around a cozy fireplace.
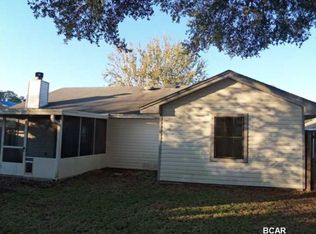
Step outside to enjoy a screened-in rear patio--perfect for relaxing evenings--overlooking a private, fully fenced backyard. A two-car garage adds convenience and ample storage space.
Ideally situated near shopping and dining, this home is just 20 minutes from Tyndall Air Force Base and Eastern Shipbuilding, and only 30 minutes from the beautiful beaches of Panama City Beach. This move-in-ready home offers the perfect blend of style, comfort, and location.
For sale
Price cut: $8.9K (6/19)
$251,000
7538 Whisperwood Dr, Panama City, FL 32404
3beds
1,326sqft
Single Family Residence
Built in 1986
8,712 Square Feet Lot
$249,400 Zestimate®
$189/sqft
$-- HOA
What's special
Cozy fireplaceTwo-car garageBeautifully updatedGranite countertopsSpacious fully updated kitchenMeticulously maintainedBuilt-in microwave
- 339 days
- 194
- 23
Zillow last checked:
Listing updated:
Listed by:
Daryle Burkey 850-896-7755,
Coldwell Banker Realty,
Linda F Barfield-jegg 850-819-9816,
Coldwell Banker Realty
Source: CPAR,MLS#: 779667 Originating MLS: Central Panhandle Association of REALTORS
Originating MLS: Central Panhandle Association of REALTORSFacts & features
Interior
Bedrooms & bathrooms
- Bedrooms: 3
- Bathrooms: 2
- Full bathrooms: 2
Rooms
- Room types: Bedroom, Great Room, Primary Bedroom, Screened Porch
Primary bedroom
- Level: First
- Dimensions: 13 x 12
Bedroom
- Level: First
- Dimensions: 13 x 10
Bedroom
- Level: First
- Dimensions: 11 x 10
Great room
- Level: First
- Dimensions: 28 x 22
Screened porch
- Level: First
- Dimensions: 17 x 9
Heating
- Central, Electric, ENERGY STAR Qualified Equipment, Fireplace(s)
Cooling
- Central Air, Ceiling Fan(s), ENERGY STAR Qualified Equipment
Appliances
- Included: ENERGY STAR Qualified Appliances, Electric Cooktop, Electric Oven, Electric Water Heater
Features
- Main Level Primary, Tub Shower, Walk-In Closet(s)
- Windows: Double Pane Windows
Interior area
- Total structure area: 1,326
- Total interior livable area: 1,326 sqft
Property
Parking
- Total spaces: 2
- Parking features: Garage
- Garage spaces: 2
Features
- Levels: One
- Stories: 1
- Patio & porch: Enclosed, Patio, Porch, Screened
- Exterior features: Patio
- Fencing: Fenced,Privacy
Lot
- Size: 8,712 Square Feet
- Dimensions: 75 x 115
- Features: Paved
Details
- Parcel number: 06616364000
- Zoning description: City, Resid Single Family
Construction
Type & style
- Home type: SingleFamily
- Architectural style: Traditional
- Property subtype: Single Family Residence
Materials
- Vinyl Siding
- Foundation: Slab
- Roof: Composition,Shingle
Condition
- New construction: No
- Year built: 1986
Utilities & green energy
- Sewer: Public Sewer
- Utilities for property: Electricity Available, Phone Connected
Green energy
- Energy efficient items: Appliances
Community & HOA
Community
- Subdivision: Shadow Bay Unit 2
HOA
- Has HOA: No
Location
- Region: Panama City
Financial & listing details
- Price per square foot: $189/sqft
- Annual tax amount: $1,971
- Date on market: 5/15/2026
- Cumulative days on market: 340 days
- Electric utility on property: Yes
Estimated market value
$249,400
$237,000 - $262,000
$1,759/mo
Price history
| Date | Event | Price |
|---|---|---|
| 6/19/2026 | Price change | $251,000-3.4%$189/sqft |
Source:  CPAR #779667 Report a problem CPAR #779667 Report a problem | ||
| 3/10/2026 | Price change | $259,900-2.8%$196/sqft |
Source: CPAR #779667 Report a problem | ||
| 10/25/2025 | Price change | $267,500-2.3%$202/sqft |
Source: CPAR #779667 Report a problem | ||
| 9/29/2025 | Listed for sale | $273,900+302.8%$207/sqft |
Source: CPAR #779667 Report a problem | ||
| 6/20/2014 | Sold | $68,000$51/sqft |
Source: CPAR #618121 Report a problem | ||
Public tax history
Tax history is unavailable.
Monthly payment
Est. payment
Payment breakdown
Explore the cost of this home by adjusting the details. Changes won't be saved.Climate risks
Neighborhood: 32404
Nearby schools
Schools provided by the listing agent
- Elementary: Callaway
- Middle: Rutherford Middle
- High: Rutherford
Source: CPAR. This data may not be complete. We recommend contacting the local school district to confirm school assignments for this home.

Similar homes
- $227,0003 bd3 ba1.5k sqft318 Sukoshi Dr, Panama City, FL 32404For Sale
 MLS ID #793062, Coreatha W Garner. CPAR
 - $239,5003 bd2 ba1.2k sqft1313 Riva Ct, Panama City, FL 32404For Sale
 MLS ID #1003392, Kim Moore, Realty ONE Group Emerald Coast. ECAOR
 - $255,0003 bd2 ba1.2k sqft705 S Camellia Ave, Panama City, FL 32404For Sale
 MLS ID #791505, Dennis M Dunnigan. CPAR
 - $289,9003 bd2 ba1.5k sqft230 Collinfurst Sq, Panama City, FL 32404For Sale
 MLS ID #792053, Kelli White Garrett. CPAR
