JUST REDUCED AND A $2500 CREDIT BACK O THE BUYER WITH AN ACCEPTABLE OFFER! Imagine owning a stunning place in a private, tranquil townhome community that feels like a resort, minus the crowds. This impressive three-bedroom, 2.5-bath end unit has been beautifully revamped with fresh paint and sleek vinyl plank flooring, complete with a garage for added convenience. Nestled beside a picturesque green space, picnic area, and dog park, this haven offers the perfect blend of relaxation and recreation. The serene back patio is ideal for sipping coffee and enjoying a sense of calm, while the community's fitness center and pool provide endless opportunities for wellness and leisure. With pristine beaches, St. Andrews Bay, and a variety of water sports and seafood options just minutes away, this incredible location offers the ultimate lifestyle. Plus, its proximity to the Navy Base makes it an attractive option for those serving. Whether you're seeking a primary residence (ask about some incredible first time buyer programs) or a savvy investment opportunity, this property boasts impressive potential for rental income, with estimates exceeding $2100 per month. Don't miss this opportunity!
For sale
Price cut: $2K (7/8)
$292,900
7228 Quail Hollow Dr, Panama City Beach, FL 32408
3beds
1,428sqft
Single Family Residence
Built in 2015
-- sqft lot
$285,400 Zestimate®
$205/sqft
$240/mo HOA
What's special
Fresh paintPicnic areaDog parkSleek vinyl plank flooringSerene back patioGarage for added convenience
- 133 days
- 497
- 19
Zillow last checked:
Listing updated:
Listed by:
Darcie Ducharme 937-307-1526,
Carillon Realty Inc
Source: CPAR,MLS#: 788522 Originating MLS: Central Panhandle Association of REALTORS
Originating MLS: Central Panhandle Association of REALTORSFacts & features
Interior
Bedrooms & bathrooms
- Bedrooms: 3
- Bathrooms: 3
- Full bathrooms: 2
- 1/2 bathrooms: 1
Rooms
- Room types: Bedroom, Great Room, Kitchen, Primary Bedroom
Primary bedroom
- Level: Second
- Dimensions: 13.6 x 14
Bedroom
- Level: Second
- Dimensions: 10 x 12
Bedroom
- Level: Second
- Dimensions: 10 x 10
Great room
- Level: First
- Dimensions: 12 x 20
Kitchen
- Level: First
- Dimensions: 11 x 11
Heating
- Central
Cooling
- Central Air, Ceiling Fan(s)
Appliances
- Included: Electric Oven, Electric Water Heater
Features
- Double Vanity, Tub Shower, Upper Level Primary, Walk-In Closet(s)
Interior area
- Total structure area: 1,428
- Total interior livable area: 1,428 sqft
Property
Parking
- Total spaces: 1
- Parking features: Garage, Garage Door Opener
- Garage spaces: 1
Features
- Patio & porch: Patio, Covered, Porch
- Exterior features: Patio
- Pool features: In Ground, Community
Details
- Parcel number: 27866106000
- Zoning description: Resid Multi-Family
- Special conditions: Listed As-Is
Construction
Type & style
- Home type: SingleFamily
- Architectural style: Contemporary
- Property subtype: Single Family Residence
- Attached to another structure: Yes
Materials
- Vinyl Siding, Wood Frame
- Foundation: Slab
- Roof: Shingle
Condition
- New construction: No
- Year built: 2015
Utilities & green energy
- Sewer: Public Sewer
Community & HOA
Community
- Features: Fitness Center, Park, Pool, Community Pool
- Subdivision: No Named Subdivision
HOA
- Has HOA: Yes
- Amenities included: Picnic Area
- Services included: Association Management, Fitness Facility, Maintenance Grounds, Pool(s), Trash
- HOA fee: $240 monthly
Location
- Region: Panama City Beach
Financial & listing details
- Price per square foot: $205/sqft
- Tax assessed value: $256,672
- Annual tax amount: $2,369
- Date on market: 4/17/2026
- Cumulative days on market: 100 days
Estimated market value
$285,400
$271,000 - $300,000
$2,094/mo
Price history
| Date | Event | Price |
|---|---|---|
| 7/23/2026 | Listing removed | $1,900$1/sqft |
Source: Zillow Rentals Report a problem | ||
| 7/8/2026 | Price change | $292,900-0.7%$205/sqft |
Source:  CPAR #788522 Report a problem CPAR #788522 Report a problem | ||
| 5/18/2026 | Price change | $294,900-1.7%$207/sqft |
Source: CPAR #788522 Report a problem | ||
| 4/17/2026 | Listed for sale | $299,900+3.4%$210/sqft |
Source: CPAR #788522 Report a problem | ||
| 4/13/2026 | Price change | $1,900-7.3%$1/sqft |
Source: Zillow Rentals Report a problem | ||
| 3/24/2026 | Price change | $2,050-2.4%$1/sqft |
Source: Zillow Rentals Report a problem | ||
| 3/15/2026 | Listing removed | $290,000$203/sqft |
Source: CPAR #776279 Report a problem | ||
| 2/3/2026 | Listed for rent | $2,100+50.5%$1/sqft |
Source: Zillow Rentals Report a problem | ||
| 12/9/2025 | Price change | $290,000-3.3%$203/sqft |
Source: CPAR #776279 Report a problem | ||
| 7/15/2025 | Listed for sale | $300,000$210/sqft |
Source: CPAR #776279 Report a problem | ||
| 5/1/2023 | Sold | $300,000$210/sqft |
Source: Public Record Report a problem | ||
| 3/21/2023 | Pending sale | $300,000$210/sqft |
Source: CPAR #738865 Report a problem | ||
| 3/19/2023 | Listed for sale | $300,000+66.7%$210/sqft |
Source: CPAR #738865 Report a problem | ||
| 9/14/2018 | Sold | $180,000+0.1%$126/sqft |
Source: CPAR #674294 Report a problem | ||
| 8/10/2018 | Price change | $179,900-5.3%$126/sqft |
Source: CENTURY 21 Commander Realty, Inc. #674294 Report a problem | ||
| 7/24/2018 | Listed for sale | $189,900+37.6%$133/sqft |
Source: CENTURY 21 Commander Realty, Inc. #674294 Report a problem | ||
| 5/12/2017 | Listing removed | $1,395$1/sqft |
Source: CENTURY 21 Commander Realty, Inc. #658391 Report a problem | ||
| 5/5/2017 | Listed for rent | $1,395$1/sqft |
Source: Century 21 Commander Realty #658391 Report a problem | ||
| 2/27/2015 | Sold | $138,000$97/sqft |
Source: CPAR #626506 Report a problem | ||
Public tax history
| Year | Property taxes | Tax assessment |
|---|---|---|
| 2024 | $2,713 +63.6% | $256,672 +52.4% |
| 2023 | $1,658 +11.2% | $168,418 +3% |
| 2022 | $1,491 | $163,513 |
| 2021 | -- | -- |
| 2020 | $1,486 +4.7% | $156,558 +2.3% |
| 2019 | $1,418 | $153,038 +27.8% |
| 2018 | $1,418 +38.2% | $119,751 +2.1% |
| 2017 | $1,026 +1.9% | $117,288 |
| 2016 | $1,007 +588.9% | $117,288 +959.5% |
| 2015 | $146 | $11,070 |
Find assessor info on the county website
Monthly payment
Est. payment
Payment breakdown
Explore the cost of this home by adjusting the details. Changes won't be saved.Climate risks
Neighborhood: Upper Grand Lagoon
Nearby schools
Schools provided by the listing agent
- Elementary: Breakfast Point
- Middle: Breakfast Point
- High: Arnold
Source: CPAR. This data may not be complete. We recommend contacting the local school district to confirm school assignments for this home.
- $254,9003 bd3 ba1.4k sqft7226 Quail Hollow Dr, Panama City Beach, FL 32408Sold
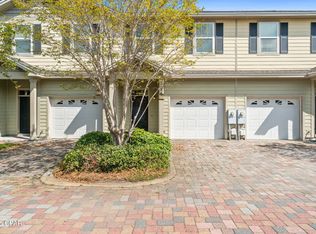
- $269,9003 bd2 ba1.4k sqft7224 Quail Hollow Dr, Panama City Beach, FL 32408Off Market
- $266,5003 bd2 ba1.4k sqft7222 Quail Hollow Dr, Panama City Beach, FL 32408Off Market
- $271,6003 bd3 ba1.4k sqft7220 Quail Hollow Dr, Panama City Beach, FL 32408Off Market

Similar homes
- $289,9994 bd3 ba1.7k sqft1741 Annabellas Dr, Panama City Beach, FL 32407For Sale
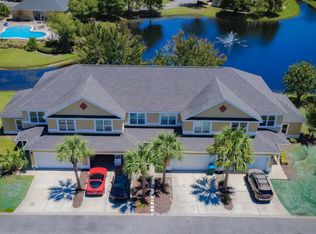 MLS ID #794327, Kyle S Dhaliwal. CPAR
 - $315,5003 bd2 ba2.1k sqft3625 E Ohenry Dr, Panama City Beach, FL 32408For Sale
 MLS ID #792926, MaryAnn Enfinger. CPAR
 - $299,0002 bd2 ba1.1k sqft2319 Beech St, Panama City Beach, FL 32408For Sale
 MLS ID #791368, Kimberly Miles. CPAR
 - $277,4003 bd3 ba1.4k sqft1912 Danford Ave, Panama City, FL 32405For Sale
 MLS ID #767577, Jesse A Cole. CPAR
