Beautifully updated and move in ready home featuring fresh, modern finishes throughout. Durable luxury vinyl plank flooring flows seamlessly through the living area and bedrooms, complemented by neutral paint tones and crisp white trim.
The open living and dining area offer excellent natural light and flexible space for everyday living and entertaining. The kitchen features wood cabinets and granite look counter tops as well as new stainless appliance package and a functional breakfast bar that opens to the main living area.
The primary bedroom includes a ceiling fan with light package, ample closet space and stylish sliding barn door leading to the half bath area. The bathroom offers a tiled walk-in shower with built-in bench, grab bar, and handheld shower fixture, along with updated lighting. this shower area also accesses the back yard and storage closet.
Additional highlights include recessed lighting, ceiling fans, updated interior doors, new hot water heater, new windows throughout, the additional 2 full baths have been totally remodeled from bathtub/shower and toilets as well as all light switches and outlets replaced.
The layout provides efficient use of space with a clean, contemporary feel throughout.
Conveniently located near shopping, dining, and local amenities. The Navy Base is just a little over a mile commute from the property. Property is easy to show and ready for its next owner.
For sale
Price cut: $10K (5/26)
$264,900
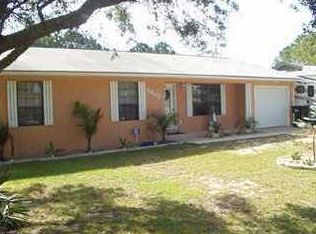
2603 Beech St, Panama City Beach, FL 32408
2beds
1,090sqft
Duplex, Single Family Residence
Built in 1986
3,920 Square Feet Lot
$255,400 Zestimate®
$243/sqft
$-- HOA
What's special
Updated lightingUpdated interior doorsGranite look counter topsExcellent natural lightClean contemporary feel throughoutCeiling fansNeutral paint tones
- 194 days |
- 387 |
- 16 |
Zillow last checked:
Listing updated:
Listed by:
Donna M Stokes 850-258-7752,
Top Producers Real Estate Group
Source: CPAR,MLS#: 783357 Originating MLS: Central Panhandle Association of REALTORS
Originating MLS: Central Panhandle Association of REALTORSFacts & features
Interior
Bedrooms & bathrooms
- Bedrooms: 2
- Bathrooms: 3
- Full bathrooms: 2
- 1/2 bathrooms: 1
Rooms
- Room types: Bedroom, Full Bath, Foyer, Half Bath, Kitchen, Laundry, Living Room, Primary Bathroom, Primary Bedroom, Storage Room
Primary bedroom
- Level: First
- Dimensions: 14 x 11
Bedroom
- Description: walk in closet 5x4.5
- Level: First
- Dimensions: 11 x 10
Primary bathroom
- Description: everything new
- Level: First
- Dimensions: 8 x 5
Foyer
- Level: First
- Dimensions: 14 x 4
Other
- Description: everything new
- Level: First
- Dimensions: 8.7 x 5
Half bath
- Description: shower and vanity only access to primary and backyard
- Level: First
- Dimensions: 6.9 x 6.6
Kitchen
- Level: First
- Dimensions: 10 x 8
Laundry
- Level: First
- Dimensions: 6 x 5
Living room
- Description: living and dining area
- Level: First
- Dimensions: 22 x 12
Storage room
- Description: outside storage closet just off half bath
- Level: First
- Dimensions: 6 x 6
Heating
- Central, Electric
Cooling
- Central Air, Ceiling Fan(s)
Appliances
- Included: Electric Cooktop, Electric Oven, Electric Range, Electric Water Heater
Features
- Main Level Primary, Tub Shower, Entrance Foyer, Storage
Interior area
- Total structure area: 1,090
- Total interior livable area: 1,090 sqft
Property
Features
- Levels: One
- Stories: 1
- Patio & porch: Covered, Porch
- Fencing: Chain Link,Fenced
Lot
- Size: 3,920 Square Feet
- Dimensions: 37 x 110
- Features: Paved
Details
- Parcel number: 31027005000
- Zoning description: Resid Single Family
- Special conditions: Listed As-Is
Construction
Type & style
- Home type: SingleFamily
- Architectural style: Duplex
- Property subtype: Duplex, Single Family Residence
- Attached to another structure: Yes
Materials
- Stucco, Wood Frame
- Foundation: Slab
- Roof: Shingle
Condition
- New construction: No
- Year built: 1986
Utilities & green energy
- Utilities for property: Electricity Available
Community & HOA
Community
- Features: Short Term Rental Allowed
- Subdivision: Treasure Cove
HOA
- Has HOA: No
Location
- Region: Panama City Beach
Financial & listing details
- Price per square foot: $243/sqft
- Tax assessed value: $91,245
- Annual tax amount: $1,293
- Date on market: 1/7/2026
- Cumulative days on market: 182 days
- Electric utility on property: Yes
Estimated market value
$255,400
$243,000 - $268,000
$1,718/mo
Price history
| Date | Event | Price |
|---|---|---|
| 5/26/2026 | Price change | $264,900-3.6%$243/sqft |
Source:  CPAR #783357 Report a problem CPAR #783357 Report a problem | ||
| 2/18/2026 | Price change | $274,900-5.2%$252/sqft |
Source: CPAR #783357 Report a problem | ||
| 1/7/2026 | Listed for sale | $289,900+566.4%$266/sqft |
Source: CPAR #783357 Report a problem | ||
| 11/1/1994 | Sold | $43,500$40/sqft |
Source: Agent Provided Report a problem | ||
Public tax history
| Year | Property taxes | Tax assessment |
|---|---|---|
| 2024 | $1,161 +1.6% | $91,245 +7.1% |
| 2023 | $1,143 +15.4% | $85,183 +10% |
| 2022 | $991 | $77,439 |
| 2021 | -- | -- |
| 2020 | $870 +14.9% | $63,999 +10% |
| 2019 | $757 | $58,181 +2.5% |
| 2018 | $757 +0.3% | $56,786 +10% |
| 2017 | $754 +9.2% | $51,624 -2% |
| 2016 | $691 -9.2% | $52,655 -3.6% |
| 2015 | $761 | $54,610 -2.9% |
| 2014 | $761 | $56,219 -0.4% |
| 2013 | -- | $56,426 |
| 2012 | -- | $56,426 -4.6% |
| 2011 | -- | $59,136 -1% |
| 2010 | -- | $59,751 -4.1% |
| 2009 | -- | $62,290 -21.2% |
| 2008 | -- | $79,074 -15.3% |
| 2007 | -- | $93,375 -35.5% |
| 2006 | -- | $144,714 +178.8% |
| 2005 | -- | $51,898 +13.8% |
| 2004 | -- | $45,603 +0% |
| 2003 | -- | $45,602 +13.8% |
| 2002 | -- | $40,075 |
| 2001 | -- | $40,075 +10.9% |
| 2000 | -- | $36,120 |
Find assessor info on the county website
Monthly payment
Est. payment
Payment breakdown
Explore the cost of this home by adjusting the details. Changes won't be saved.Climate risks
Neighborhood: Upper Grand Lagoon
Nearby schools
GreatSchools rating
- 9/10Patronis Elementary SchoolGrades: K-5Distance: 1.1 mi
- 7/10Surfside Middle SchoolGrades: PK-12Distance: 6.8 mi
- 4/10J.R. Arnold High SchoolGrades: 9-12Distance: 4.8 mi
Schools provided by the listing agent
- Elementary: Patronis
- Middle: Surfside
- High: Arnold
Source: CPAR. This data may not be complete. We recommend contacting the local school district to confirm school assignments for this home.
- $12,5702 bd2 ba1k sqft2601 Beech St, Panama City Beach, FL 32408Sold
- $304,4003 bd2 ba1.4k sqft2607 Beech St, Panama City Beach, FL 32408Off Market
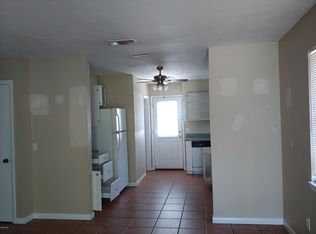
- $364,4002 bd1 ba896 sqft2527 Beech St, Panama City Beach, FL 32408Off Market
- $382,0004 bd2 ba1.7k sqft2525 Beech St S, Panama City, FL 32408Off Market
- $2,6003 bd2 ba1.4k sqft2619 Beech St, Panama City Beach, FL 32408For Rent
- $316,7003 bd2 ba1.3k sqft2617 Beech St, Panama City Beach, FL 32408Off Market
- $365,0004 bd2 ba1.7k sqft2525 Beech St, Panama City Beach, FL 32408Off Market
- $398,5003 bd3 ba1.9k sqft2610 Beech St, Panama City Beach, FL 32408Off Market
A local agent can set up tours, give advice and negotiate with sellers.
A local lender can help you make sure your offer is ready when you are.
Similar homes
- $299,0002 bd2 ba1.1k sqft2319 Beech St, Panama City Beach, FL 32408For Sale
 MLS ID #791368, Kimberly Miles. CPAR
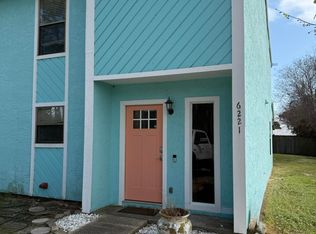
 - $219,9003 bd2 ba1.4k sqft6221 Hibiscus Ave, Panama City Beach, FL 32408For Sale
 MLS ID #791730, Rocky M Wright. CPAR
 - $229,0002 bd1 ba696 sqft5500 Beach Dr APT 6, Panama City Beach, FL 32408For Sale
 MLS ID #786606, Lisa Felix. CPAR
 - $292,9003 bd3 ba1.4k sqft7228 Quail Hollow Dr, Panama City Beach, FL 32408For Sale
 MLS ID #788522, Darcie Ducharme. CPAR
 - $390,0003 bd2 ba1k sqft7008 Sunset Ave, Panama City Beach, FL 32408For SaleMLS ID #791366, Ryan T Powell. CPAR
- $239,9003 bd2 ba1.1k sqft1219 Thomas Dr #113, Panama City Beach, FL 32408For SaleMLS ID #785276, Lisa F Long. CPAR
- $369,0003 bd2 ba1.5k sqft3321 Treasure Cir, Panama City Beach, FL 32408For SaleMLS ID #791900, Gabriel Stephani. CPAR
- $264,9003 bd1 ba805 sqft1408 Foster Ave, Panama City, FL 32401For SaleMLS ID #789112, Donna M Harris. CPAR
- $240,0003 bd2 ba1.3k sqft1624 Mae Bell Whitfield Way, Panama City, FL 32405For SaleMLS ID #792461, Jeff Payne. CPAR
- $349,9002 bd2 ba1.2k sqft8015 Beach Dr, Panama City Beach, FL 32408For SaleMLS ID #788923, John P Doyle. CPAR
- $257,0003 bd2 ba1.1k sqft1610 Louise Ave, Panama City, FL 32401For SaleMLS ID #784693, Andy G Gonsalves. CPAR
- $234,9002 bd2 ba636 sqft1219 Thomas Dr #203, Panama City Beach, FL 32408For SaleMLS ID #776174, Lisa F Long. CPAR
- $189,9003 bd2 ba960 sqft625 Live Oak Ln, Panama City Beach, FL 32408For SaleMLS ID #787776, Ramil Zartdinov. CPAR
- $287,0003 bd2 ba1.5k sqft1403 Arthur Ave, Panama City, FL 32401For SaleMLS ID #789987, Melissa Walsh. CPAR
- $279,9003 bd3 ba1.4k sqft1912 Danford Ave, Panama City, FL 32405For SaleMLS ID #767577, Jesse A Cole. CPAR
- $214,9501 bd1 ba705 sqft6903 N Lagoon Dr APT 35, Panama City Beach, FL 32408For SaleMLS ID #785061, Steven Koleno. CPAR
- $225,0002 bd2 ba1k sqft1120 Lisenby Ave, Panama City, FL 32401For SaleMLS ID #792293, Patty B Taylor. CPAR
- $215,0002 bd2 ba1k sqft832 Premier Dr, Panama City, FL 32401For SaleMLS ID #791387, Stephanie Ingram. CPAR
- $319,0002 bd2 ba1.3k sqft125 Bonita Cir, Panama City Beach, FL 32408For SaleMLS ID #787990, Jessica Langeloh. CPAR
- $249,0004 bd2 ba1.2k sqft144 & 146 Claire Ave, Panama City, FL 32401For SaleMLS ID #792854, Shaunnah Whitely. CPAR
