***UNDER CONSTRUCTION*** SELECTIONS AND COLORS WILL VARY!! Come check out this beautiful 1,817 square foot new construction home in the desired Fox Glenn community. The two-story layout ensures privacy for the upstairs primary suite, the primary suite features a knockout ceiling, the primary bath features a double vanity, a walk in shower, with a large walk-in closet. The Laundry room is featured on the second floor. It also features granite counter tops, cortec pro plus flooring in all formal and wet areas, as well as stainless steel appliances! Located in the desirable Fox Glenn community. Fox Glenn is approximately 9 miles from Tyndall Air Force Base, 22 miles from Mexico Beach, and 22 miles from Panama City Beach.
New construction
$316,148
721 Fox Den Ln, Panama City, FL 32404
4beds
1,817sqft
Single Family Residence
Built in 2026
4,356 Square Feet Lot
$-- Zestimate®
$174/sqft
$24/mo HOA
What's special
Granite countertopsStainless steel appliancesLarge walk-in closet
- 1 day |
- 55 |
- 2 |
Zillow last checked:
Listing updated:
Listed by:
REGAN E Crockett 850-628-8219,
Adams Homes Realty, Inc.
Source: CPAR,MLS#: 793999 Originating MLS: Central Panhandle Association of REALTORS
Originating MLS: Central Panhandle Association of REALTORSFacts & features
Interior
Bedrooms & bathrooms
- Bedrooms: 4
- Bathrooms: 3
- Full bathrooms: 2
- 1/2 bathrooms: 1
Rooms
- Room types: Bedroom, Dining Room, Family Room, Garage, Kitchen, Primary Bathroom
Bedroom
- Description: Builder Measurements
- Level: Second
- Dimensions: 9.5 x 12
Bedroom
- Description: Builder Measurements
- Level: Second
- Dimensions: 10.6 x 12.5
Bedroom
- Description: Builder Measurements
- Level: Second
- Dimensions: 11 x 10.1
Primary bathroom
- Description: Builder Measurements
- Level: Second
- Dimensions: 15.5 x 14.4
Dining room
- Description: Builder Measurements
- Level: First
- Dimensions: 9.1 x 9.9
Family room
- Description: Builder Measurements
- Level: First
- Dimensions: 14.2 x 26.4
Garage
- Description: Builder Measurements
- Level: First
- Dimensions: 19.6 x 20
Kitchen
- Description: Builder Measurements
- Level: First
- Dimensions: 9.1 x 10.9
Heating
- Central, Electric
Cooling
- Central Air, Ceiling Fan(s)
Appliances
- Included: Electric Cooktop, Electric Oven, Electric Range
Features
- Double Vanity, Interior Steps, Upper Level Primary, Walk-In Closet(s)
- Windows: Double Pane Windows
Interior area
- Total structure area: 1,817
- Total interior livable area: 1,817 sqft
Property
Parking
- Total spaces: 2
- Parking features: Garage, Garage Door Opener
- Garage spaces: 2
Features
- Levels: Two
- Stories: 2
- Patio & porch: Patio, Covered, Porch
- Exterior features: Patio
- Fencing: Fenced
Lot
- Size: 4,356 Square Feet
- Dimensions: 0.105
- Features: Sprinkler System, Paved
Details
- Parcel number: 06017150002
- Zoning description: Resid Single Family
Construction
Type & style
- Home type: SingleFamily
- Architectural style: Craftsman
- Property subtype: Single Family Residence
Materials
- Vinyl Siding, Wood Frame
- Roof: Composition,Shingle
Condition
- New construction: Yes
- Year built: 2026
Utilities & green energy
- Sewer: Public Sewer
- Utilities for property: Electricity Available, High Speed Internet Available
Community & HOA
Community
- Security: Carbon Monoxide Detector(s), Smoke Detector(s)
- Subdivision: No Named Subdivision
HOA
- Has HOA: Yes
- Services included: Legal/Accounting, Maintenance Grounds
- HOA fee: $71 quarterly
Location
- Region: Panama City
Financial & listing details
- Price per square foot: $174/sqft
- Annual tax amount: $109
- Date on market: 8/13/2026
- Electric utility on property: Yes
Estimated market value
Not available
Estimated sales range
Not available
Not available
Price history
| Date | Event | Price |
|---|---|---|
| 8/13/2026 | Listed for sale | $316,148$174/sqft |
Source:  CPAR #793999 Report a problem CPAR #793999 Report a problem | ||
Public tax history
Tax history is unavailable.
Monthly payment
Est. payment
Payment breakdown
Explore the cost of this home by adjusting the details. Changes won't be saved.Climate risks
Neighborhood: 32404
Nearby schools
GreatSchools rating
- 6/10Callaway Elementary SchoolGrades: PK-5Distance: 0.6 mi
- 2/10Rutherford High SchoolGrades: 6-12Distance: 2.7 mi
Schools provided by the listing agent
- Elementary: Callaway
- Middle: Rutherford Middle
- High: Rutherford
Source: CPAR. This data may not be complete. We recommend contacting the local school district to confirm school assignments for this home.
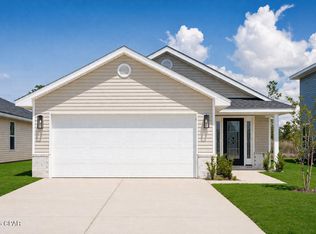
- $273,7003 bd2 ba1.3k sqft717 Fox Den Ln, Panama City, FL 32404New Construction
- $184,0003 bd1 ba1.4k sqft808 N Fox Ave, Panama City, FL 32404Off Market
- $318,4004 bd3 ba2k sqft820 N Fox Ave, Panama City, FL 32404Off Market
- $263,1003 bd2 ba1.3k sqft713 Fox Den Ln, Panama City, FL 32404New Construction
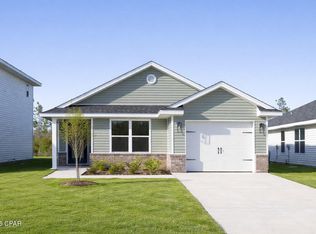
- $280,4004 bd2 ba1.6k sqft7110 Fox Meadow Dr, Panama City, FL 32404Sold
- $266,9003 bd2 ba1.3k sqft709 Fox Den Ln, Panama City, FL 32404New Construction
- $273,4003 bd2 ba1.5k sqft7118 Fox Meadow Dr, Panama City, FL 32404Sold
- $293,1003 bd2 ba1.3k sqft705 Fox Den, Panama City, FL 32404New Construction
A local agent can set up tours, give advice and negotiate with sellers.
A local lender can help you make sure your offer is ready when you are.
Similar homes
- $273,7003 bd2 ba1.3k sqft717 Fox Den Ln, Panama City, FL 32404New ConstructionMLS ID #794051, REGAN E Crockett. CPAR
- $266,9003 bd2 ba1.3k sqft709 Fox Den Ln, Panama City, FL 32404New Construction
 MLS ID #794060, REGAN E Crockett. CPAR
 - $263,1003 bd2 ba1.3k sqft713 Fox Den Ln, Panama City, FL 32404New ConstructionMLS ID #794053, REGAN E Crockett. CPAR
- $291,0003 bd2 ba1.6k sqft142 Byrd Dr, Panama City, FL 32404For Sale By Owner
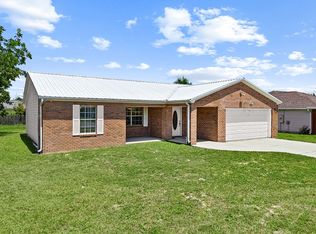
- $317,0003 bd3 ba1.7k sqft7578 Kelsey Dr, Panama City, FL 32404For SaleMLS ID #793500, Julia B Holmes. CPAR
- $--4 bd3 ba1.8k sqft235 Bayou Bend Ln, Panama City, FL 32404AuctionAuction.com 4
- $302,4003 bd3 ba1.6k sqft7144 Fox Meadow Dr, Panama City, FL 32404New ConstructionMLS ID #790491, REGAN E Crockett. CPAR
- $365,0004 bd2 ba1.8k sqft5022 Hagin Dr, Panama City, FL 32404For SaleMLS ID #793837, Michael Christie. CPAR
- $293,9003 bd2 ba1.4k sqft234 Reddy Creek Dr, Panama City, FL 32404New ConstructionCPAR
- $293,9003 bd2 ba1.4k sqft226 Reddy Creek Dr, Panama City, FL 32404New ConstructionCPAR
- $310,7004 bd2 ba1.3k sqft176 N Anita Dr, Panama City, FL 32404For SaleMLS ID #792263, Geannette Turner. CPAR
- $283,4003 bd3 ba1.6k sqft7161 Fox Meadow Dr, Panama City, FL 32404New ConstructionMLS ID #788865, REGAN E Crockett. CPAR
- $232,0004 bd3 ba1.9k sqft726 Miles Dr, Panama City, FL 32404For SaleMLS ID #786851, MaryAnn Enfinger. CPAR
- $282,9004 bd2 ba2.3k sqft258 Bayou Bend Ln, Panama City, FL 32404For SaleHubzu
- $315,9904 bd2 ba2k sqft5159 Harvey St, Panama City, FL 32404New ConstructionMLS ID #791608, Tori M Reed. CPAR
- $299,9004 bd3 ba1.7k sqft6220 Cherry St, Panama City, FL 32404For SaleMLS ID #792642, Jennifer H Cole. CPAR
- from $316,9904 bd2 ba2k sqftPalmer Plan, Harvey Heights, Panama City, FL 32404New ConstructionHoliday Builders
- $293,1003 bd2 ba1.3k sqft705 Fox Den, Panama City, FL 32404New ConstructionMLS ID #786498, REGAN E Crockett. CPAR
- $359,9003 bd4 ba2.6k sqft6715 Fox Lake Dr, Panama City, FL 32404For SaleMLS ID #793554, Scott W Fader. CPAR
- $335,0004 bd2 ba2.1k sqft509 Tracey Dr, Panama City, FL 32404For SaleMLS ID #777703, Matthew J Gainer. CPAR
