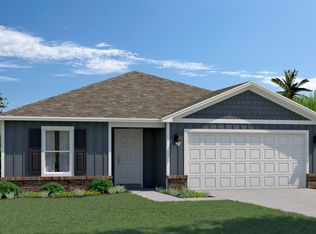

**Special Financing available...3.99% and 4.99% options with our affiliate lender...plus $15,000 The Palmer floor plan is a 2062 square-foot home offering the perfect blend of comfort, functionality, and room to grow. Featuring four large bedrooms and two full bathrooms, the layout is designed to accommodate families, or guests with ease.
The kitchen flows seamlessly into the Great Room creating a warm and welcoming atmosphere.
The primary suite serves as a private retreat, complete with a spacious bedroom, ample closet space and an en-suite bathroom. Three additional bedrooms offer flexibility for guests, hobbies or remote work.
New construction
Price cut: $6K (7/4)
$315,990
5159 Harvey St, Panama City, FL 32404
4beds
2,062sqft
:
Get pre-qualified$2,008/mo
Single Family Residence
Built in 2026
1.15 Acres Lot
$315,700 Zestimate®
$153/sqft
$-- HOA
What's special
- 38 days |
- 361 |
- 27 |
Zillow last checked:
Listing updated:
Listed by:
Tori M Reed 321-610-5940,
Holiday Builders of the Gulf Coast
Source: CPAR,MLS#: 791608 Originating MLS: Central Panhandle Association of REALTORS
Originating MLS: Central Panhandle Association of REALTORSFacts & features
Interior
Bedrooms & bathrooms
- Bedrooms: 4
- Bathrooms: 2
- Full bathrooms: 2
Rooms
- Room types: Bedroom, Great Room, Primary Bedroom
Primary bedroom
- Level: First
- Dimensions: 14.6 x 17.4
Bedroom
- Level: First
- Dimensions: 12 x 13.6
Bedroom
- Level: First
- Dimensions: 10.1 x 13.6
Great room
- Level: First
- Dimensions: 16.1 x 13.7
Heating
- Central, Electric
Cooling
- Ceiling Fan(s)
Appliances
- Included: Electric Range, Electric Water Heater
Features
- Coffered Ceiling(s), Double Vanity, Main Level Primary, Walk-In Closet(s)
Interior area
- Total structure area: 2,062
- Total interior livable area: 2,062 sqft
Property
Parking
- Total spaces: 2
- Parking features: Garage
- Garage spaces: 2
Features
- Levels: One
- Stories: 1
- Patio & porch: Covered, Patio, Porch
Lot
- Size: 1.15 Acres
- Dimensions: 50 x 150
- Features: Paved
Details
- Parcel number: 24918250022
- Zoning description: Resid Single Family
Construction
Type & style
- Home type: SingleFamily
- Architectural style: Craftsman
- Property subtype: Single Family Residence
Materials
- Brick, Vinyl Siding, Wood Frame
- Roof: Asphalt
Condition
- New construction: Yes
- Year built: 2026
Utilities & green energy
- Sewer: Public Sewer, Sewer Tap Paid
- Utilities for property: Electricity Available, High Speed Internet Available, Phone Connected, Underground Utilities
Community & HOA
Community
- Features: Short Term Rental Allowed
- Security: Carbon Monoxide Detector(s), Smoke Detector(s)
- Subdivision: Harvey Heights
HOA
- Has HOA: Yes
Location
- Region: Panama City
Financial & listing details
- Price per square foot: $153/sqft
- Date on market: 6/19/2026
- Electric utility on property: Yes
Estimated market value
$315,700
$300,000 - $331,000
$2,482/mo
Price history
| Date | Event | Price |
|---|---|---|
| 7/4/2026 | Price change | $310,000-1.9%$150/sqft |
Source: Holiday Builders Report a problem | ||
| 6/19/2026 | Price change | $315,990-4.2%$153/sqft |
Source:  CPAR #791608 Report a problem CPAR #791608 Report a problem | ||
| 6/12/2026 | Price change | $329,990+4.4%$160/sqft |
Source: Holiday Builders Report a problem | ||
| 4/28/2026 | Price change | $315,990-1.1%$153/sqft |
Source: Holiday Builders Report a problem | ||
| 1/15/2026 | Price change | $319,490-2.7%$155/sqft |
Source: Holiday Builders Report a problem | ||
| 1/7/2026 | Price change | $328,490-2.1%$159/sqft |
Source: Holiday Builders Report a problem | ||
| 11/8/2025 | Listed for sale | $335,490$163/sqft |
Source: Holiday Builders Report a problem | ||
Public tax history
Tax history is unavailable.
Monthly payment
Est. payment
Payment breakdown
Explore the cost of this home by adjusting the details. Changes won't be saved.Climate risks
Neighborhood: 32404
Nearby schools
GreatSchools rating
- 4/10Parker Elementary SchoolGrades: PK-5Distance: 1.1 mi
- 2/10Rutherford High SchoolGrades: 6-12Distance: 1.5 mi
Schools provided by the listing agent
- Elementary: Parker
- Middle: Rutherford Middle
- High: Rutherford
Source: CPAR. This data may not be complete. We recommend contacting the local school district to confirm school assignments for this home.
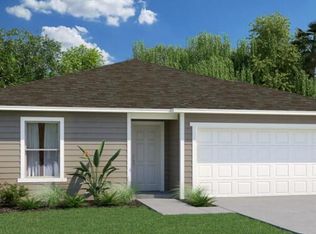
- $301,9903 bd2 ba1.5k sqft5163 Harvey St, Panama City, FL 32404New Construction
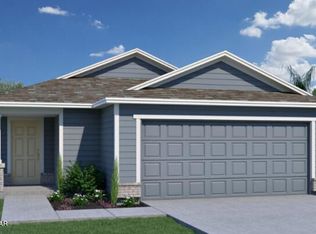
- $318,9903 bd2 ba1.7k sqft5167 Harvey St, Panama City, FL 32404New Construction
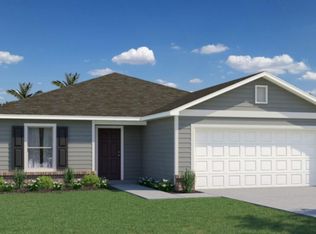
- $314,9904 bd2 ba1.8k sqft5171 Harvey St, Panama City, FL 32404New Construction
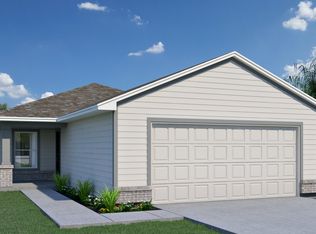
- $304,0003 bd2 ba1.7k sqft261 Seneca Ave, Panama City, FL 32404Off Market
- $80,0050.949 Acres5128 Harvey St, Panama City, FL 32404Off Market
- $302,9903 bd2 ba1.5k sqft262 Sims Ave, Callaway, FL 32404New Construction
- $314,9904 bd2 ba1.8k sqft258 Sims Ave, Callaway, FL 32404New Construction
- $316,9904 bd2 ba1.8k sqft257 Seneca Ave, Panama City, FL 32404New Construction
A local agent can set up tours, give advice and negotiate with sellers.
A local lender can help you make sure your offer is ready when you are.
Similar homes
- $329,9904 bd2 ba2k sqft5121 Harvey St, Callaway, FL 32404New Construction
 Holiday Builders
 - $329,9904 bd2 ba2k sqft5125 Harvey St, Panama City, FL 32404New Construction
 Holiday Builders
 - $329,9904 bd2 ba2k sqft5137 Harvey St, Panama City, FL 32404New ConstructionHoliday Builders
- $334,9004 bd2 ba1.8k sqft283 Ryder Ln, Panama City, FL 32404For Sale
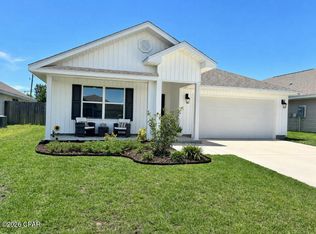 MLS ID #790851, Stephen Hachey. CPAR
 - $302,9903 bd2 ba1.5k sqft262 Sims Ave, Callaway, FL 32404New ConstructionHoliday Builders
- $280,0004 bd2 ba1.5k sqft270 Boggy Creek Way, Panama City, FL 32404For SaleMLS ID #783530, Whitney Durham. CPAR
- $314,9903 bd2 ba1.8k sqft3825 Alwyn Cashe Ave #31, Panama City, FL 32404New ConstructionMLS ID #791950, Lisa M Strickland. CPAR
- $289,0004 bd2 ba1.7k sqft5809 Tiagra Dr, Panama City, FL 32404For SaleMLS ID #790109, Jess Eshelman. CPAR
- $304,9833 bd2 ba1.7k sqft11411 Godart St, Panama City, FL 32404New ConstructionMLS ID #783117, Shae B Shepherd. CPAR
- $310,0004 bd2 ba1.7k sqft233 Hodges Bayou Plantation Blvd, Southport, FL 32409For SaleMLS ID #791667, Jonathan Claunch. CPAR
- $318,4004 bd2 ba1.6k sqft7065 Traditions Dr, Panama City, FL 32404New ConstructionMLS ID #790041, Kimberly H Suppa. CPAR
- from $319,9905 bd3 ba2.1k sqftGARDNER Plan, Pine Hills, Panama City, FL 32404New ConstructionCentury Communities
- from $299,9904 bd2 ba1.7k sqftROANOKE Plan, Pine Hills, Panama City, FL 32404New ConstructionCentury Communities
- $274,3333 bd2 ba1.7k sqft11500 Godart St, Panama City, FL 32404New ConstructionMLS ID #783133, Shae B Shepherd. CPAR
- $347,2004 bd2 ba1.6k sqft5019 Parkbrook Cv, Panama City, FL 32404New ConstructionMLS ID #787592, Kimberly H Suppa. CPAR
- from $309,9003 bd2 ba1.5k sqftThe Lismore Plan, Liberty, Panama City, FL 32404New ConstructionDR Horton
- $309,9003 bd2 ba1.5k sqft7057 William Pitsenbarger Rd, Panama City, FL 32404New ConstructionCPAR
- $272,3333 bd2 ba1.7k sqft11507 Singo Dr, Panama City, FL 32404New ConstructionMLS ID #783044, Shae B Shepherd. CPAR
- $384,8504 bd2 ba1.8k sqft4579 Roundwood Way, Panama City, FL 32404New ConstructionCPAR
- $240,0004 bd2 ba1.2k sqft2730 Denise Dr, Panama City, FL 32405For SaleMLS ID #791718, Kayla McDaniel. CPAR
