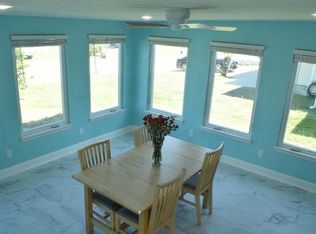
Come see this beautiful 2 story home with an air-conditioned yard building in Panama City. This 0.17 acre property showcases a fenced back yard with a new gate, a large screened in porch, additional driveway parking and a spacious yard building with additional storage space & AC that could be used for a workshop, craft room, or cater to the buyer's needs. The 1,766 sq ft home features tile throughout, three bedrooms with two being on the second floor, a kitchen that includes all stainless appliances, under cabinet lighting and abundant cabinet space, as well as a living space that features high ceilings providing a ton of natural light from the floor to ceiling windows. The property is located 2 miles of the Callaway Recreational Complex & Arts & Conference Center and within three miles of a Walmart Supercenter and additional shopping/restaurants off of US-98. This property is only 9 miles from Tyndall AFB. Schedule your showing today.
For sale
$317,000
7578 Kelsey Dr, Panama City, FL 32404
3beds
1,766sqft
Single Family Residence
Built in 1991
6,969 Square Feet Lot
$-- Zestimate®
$180/sqft
$-- HOA
What's special
Three bedroomsAdditional driveway parkingAir-conditioned yard buildingTile throughoutLarge screened in porchUnder cabinet lightingAbundant cabinet space
- 22 days
- 187
- 12
Zillow last checked:
Listing updated:
Listed by:
Julia B Holmes 850-585-3632,
Rob Brooks Realty
Source: CPAR,MLS#: 793500 Originating MLS: Central Panhandle Association of REALTORS
Originating MLS: Central Panhandle Association of REALTORSFacts & features
Interior
Bedrooms & bathrooms
- Bedrooms: 3
- Bathrooms: 3
- Full bathrooms: 2
- 1/2 bathrooms: 1
Rooms
- Room types: Bedroom, Dining Room, Garage, Living Room, Primary Bathroom, Screened Porch, Storage Room, Workshop
Bedroom
- Level: Second
- Dimensions: 15 x 12
Bedroom
- Level: Second
- Dimensions: 15 x 10
Primary bathroom
- Level: First
- Dimensions: 15 x 13
Dining room
- Level: First
- Dimensions: 15 x 13
Garage
- Level: First
- Dimensions: 20 x 21
Living room
- Level: First
- Dimensions: 16 x 20
Screened porch
- Level: First
- Dimensions: 21 x 21
Storage room
- Description: Within Workshp
- Level: First
- Dimensions: 9 x 14
Workshop
- Level: First
- Dimensions: 18 x 26
Heating
- Central, Fireplace(s)
Cooling
- Ceiling Fan(s)
Appliances
- Included: Gas Oven, Gas Range, Gas Water Heater
Features
- Interior Steps, Main Level Primary, Tub Shower, Storage, Workshop
- Windows: Double Pane Windows
- Has fireplace: Yes
- Fireplace features: Electric
Interior area
- Total structure area: 1,766
- Total interior livable area: 1,766 sqft
Property
Parking
- Total spaces: 2
- Parking features: Garage, Garage Door Opener, Paved
- Garage spaces: 2
Features
- Levels: Two
- Stories: 2
- Patio & porch: Patio, Porch, Screened
- Exterior features: Patio, Porch
- Fencing: Fenced,Privacy
Lot
- Size: 6,969 Square Feet
- Dimensions: 64.0 ft x 115.0 ft
- Features: Paved
Details
- Additional structures: Workshop
- Parcel number: 06616614000
- Zoning description: Resid Single Family
Construction
Type & style
- Home type: SingleFamily
- Architectural style: Traditional
- Property subtype: Single Family Residence
Materials
- Vinyl Siding
- Roof: Shingle
Condition
- New construction: No
- Year built: 1991
Utilities & green energy
- Sewer: Public Sewer
- Utilities for property: Cable Connected, Electricity Available, High Speed Internet Available
Community & HOA
Community
- Features: Short Term Rental Allowed
- Security: Smoke Detector(s)
- Subdivision: Shadow Bay Unt 3 & 4
HOA
- Has HOA: No
- Services included: Gas
Location
- Region: Panama City
Financial & listing details
- Price per square foot: $180/sqft
- Tax assessed value: $226,198
- Annual tax amount: $2,922
- Date on market: 8/6/2026
- Cumulative days on market: 22 days
- Electric utility on property: Yes
Estimated market value
Not available
Estimated sales range
Not available
Not available
Price history
| Date | Event | Price |
|---|---|---|
| 7/30/2026 | Listed for sale | $317,000+15.7%$180/sqft |
Source:  ECAOR #1008787 Report a problem ECAOR #1008787 Report a problem | ||
| 5/31/2022 | Sold | $274,000-3.2%$155/sqft |
Source:  CPAR #724442 Report a problem CPAR #724442 Report a problem | ||
| 4/4/2022 | Pending sale | $283,000$160/sqft |
Source: CPAR #724442 Report a problem | ||
| 4/4/2022 | Price change | $283,000+6.8%$160/sqft |
Source: CPAR #724442 Report a problem | ||
| 4/1/2022 | Listed for sale | $265,000+76.8%$150/sqft |
Source: CPAR #724442 Report a problem | ||
| 5/26/2016 | Sold | $149,900$85/sqft |
Source: CPAR #645630 Report a problem | ||
| 4/28/2016 | Listed for sale | $149,900+61.2%$85/sqft |
Source: Coldwell Banker Carroll Realty #645630 Report a problem | ||
| 12/16/2005 | Sold | $93,000$53/sqft |
Source: Public Record Report a problem | ||
Public tax history
| Year | Property taxes | Tax assessment |
|---|---|---|
| 2024 | $2,550 -0.5% | $226,198 +0.7% |
| 2023 | $2,563 +112.9% | $224,650 +69.5% |
| 2022 | $1,204 | $132,552 |
| 2021 | -- | -- |
| 2020 | $1,179 +11.3% | $126,914 +7.4% |
| 2019 | $1,059 | $118,121 -6.8% |
| 2018 | $1,059 -6.6% | $126,744 -1.1% |
| 2017 | $1,134 -5% | $128,091 +17.1% |
| 2016 | $1,194 +16.3% | $109,385 -2.6% |
| 2014 | $1,026 | $112,281 -4% |
| 2013 | -- | $117,005 -2.2% |
| 2012 | -- | $119,677 -0.4% |
| 2011 | -- | $120,182 +1.5% |
| 2010 | -- | $118,406 +2.7% |
| 2009 | -- | $115,293 +0.2% |
| 2008 | -- | $115,053 +3% |
| 2007 | -- | $111,702 +2.5% |
| 2006 | -- | $108,978 +9.2% |
| 2005 | -- | $99,756 +9.8% |
| 2004 | -- | $90,846 +11.6% |
| 2003 | -- | $81,395 +7.5% |
| 2002 | -- | $75,724 |
| 2001 | -- | $75,724 -1.1% |
| 2000 | -- | $76,541 |
Find assessor info on the county website
Monthly payment
Est. payment
Payment breakdown
Explore the cost of this home by adjusting the details. Changes won't be saved.Climate risks
Neighborhood: 32404
Nearby schools
Schools provided by the listing agent
- Elementary: Callaway
- Middle: Rutherford Middle
- High: Rutherford
Source: CPAR. This data may not be complete. We recommend contacting the local school district to confirm school assignments for this home.

Similar homes
- $375,0004 bd2 ba2.2k sqft7936 Betty Louise Dr, Panama City, FL 32404For Sale
 MLS ID #794657, Natalie A Ryan. CPAR
 - $279,9003 bd2 ba1.8k sqft7801 Deerfield Ln, Panama City, FL 32404For Sale
 MLS ID #789186, Stephanie Ingram. CPAR
 - $269,9003 bd2 ba1.4k sqft5918 Enzor St, Panama City, FL 32404For Sale
 MLS ID #793104, Regina B Puckett. CPAR
 - $260,0003 bd2 ba1.3k sqft505 Phillips Ct, Panama City, FL 32404For Sale
 MLS ID #793613, Terry L Nutter. CPAR
