This 3 bedroom 2 full bath with a nice size fenced in backyard is ready for you. Home Featuring Beautiful Crown molding, Granite Countertop, Plenty Cabinet, Porcelain and Ceramic Floor. Convection Oven Self cleaning & quick. Roof was Installed April 19, 2024. Nice French door to go out to an open Patio. It has 2 large storage unit.
10 Minutes to Tyndall AFB close to Public boat ramp. Best thing is NO HOA . 25 Minutes to Navy Base on Thomas Drive.
Items Do not Conveying with sales : Picture Frames, Painting and all wall decorations. Front Door Security device, Curtains, curtains rods, All Furnitures, All owners personal belongings, all potted plants, Bench on Porch All Carts.
Conveying with Sales: office desk furniture and exterior DVR outside security system wiring.
For sale
Price cut: $10K (7/27)
$280,000
523 Shade St, Panama City, FL 32404
3beds
1,331sqft
:
Get pre-qualified$1,798/mo
Single Family Residence
Built in 1959
10,018 Square Feet Lot
$272,500 Zestimate®
$210/sqft
$-- HOA
What's special
Granite countertopPorcelain and ceramic floorBeautiful crown moldingPlenty cabinet
- 38 days |
- 92 |
- 8 |
Zillow last checked:
Listing updated:
Listed by:
Lolita G Millyard 850-640-8421,
CENTURY 21 Ryan Realty Inc
Source: CPAR,MLS#: 791598 Originating MLS: Central Panhandle Association of REALTORS
Originating MLS: Central Panhandle Association of REALTORSFacts & features
Interior
Bedrooms & bathrooms
- Bedrooms: 3
- Bathrooms: 2
- Full bathrooms: 2
Rooms
- Room types: Bedroom, Dining Room, Full Bath, Kitchen, Living Room
Bedroom
- Description: 142.16
- Level: First
- Dimensions: 14.58 x 9.75
Bedroom
- Description: 140.79
- Level: First
- Dimensions: 13 x 10.83
Bedroom
- Description: 83.7
- Level: First
- Dimensions: 9.3 x 9
Dining room
- Description: 130
- Level: First
- Dimensions: 13 x 10
Other
- Description: 93.81
- Level: First
- Dimensions: 13.25 x 7.08
Other
- Description: 81.2
- Level: First
- Dimensions: 7 x 11.6
Kitchen
- Description: 140.79
- Level: First
- Dimensions: 13.5 x 10.5
Living room
- Description: 204.1
- Level: First
- Dimensions: 15.7 x 13
Heating
- Central
Cooling
- Central Air, Ceiling Fan(s)
Appliances
- Included: Electric Cooktop, Electric Oven, Tankless Water Heater
Features
- Shower Only
Interior area
- Total structure area: 1,331
- Total interior livable area: 1,331 sqft
Property
Parking
- Total spaces: 1
- Covered spaces: 1
Features
- Stories: 1
- Patio & porch: Deck, Patio
- Exterior features: Deck, Patio, Rain Gutters
- Fencing: Fenced,Privacy
Lot
- Size: 10,018 Square Feet
- Dimensions: 73.0 ft x 138.0 ft
Details
- Additional structures: Shed(s)
- Parcel number: 25405000000
- Zoning description: Resid Single Family
- Special conditions: Listed As-Is
Construction
Type & style
- Home type: SingleFamily
- Architectural style: Ranch
- Property subtype: Single Family Residence
Materials
- Roof: Composition,Shingle
Condition
- New construction: No
- Year built: 1959
Community & HOA
Community
- Subdivision: Lake Drive Heights
HOA
- Has HOA: No
Location
- Region: Panama City
Financial & listing details
- Price per square foot: $210/sqft
- Tax assessed value: $114,363
- Annual tax amount: $463
- Date on market: 6/19/2026
- Cumulative days on market: 39 days
Estimated market value
$272,500
$259,000 - $286,000
$1,774/mo
Price history
| Date | Event | Price |
|---|---|---|
| 7/27/2026 | Price change | $280,000-3.4%$210/sqft |
Source:  CPAR #791598 Report a problem CPAR #791598 Report a problem | ||
| 6/19/2026 | Listed for sale | $290,000+260.7%$218/sqft |
Source: CPAR #791598 Report a problem | ||
| 12/7/2010 | Sold | $80,400$60/sqft |
Source: Public Record Report a problem | ||
Public tax history
| Year | Property taxes | Tax assessment |
|---|---|---|
| 2024 | $452 +1.7% | $69,269 +4.2% |
| 2023 | $444 +32.8% | $66,502 +3% |
| 2022 | $334 | $64,565 |
| 2021 | -- | -- |
| 2020 | -- | $26,868 +0.3% |
| 2019 | -- | $26,792 -54.6% |
| 2018 | -- | $59,016 +2.1% |
| 2017 | $325 +0.1% | $57,802 +2.1% |
| 2016 | $325 -7.1% | $56,613 -2.2% |
| 2015 | $350 | $57,916 +0.8% |
| 2014 | $350 | $57,456 +1.5% |
| 2013 | -- | $56,607 -1.3% |
| 2012 | -- | $57,331 +6.1% |
| 2011 | -- | $54,040 +1.5% |
| 2010 | -- | $53,241 +2.7% |
| 2009 | -- | $51,841 +0.1% |
| 2008 | -- | $51,789 +3% |
| 2007 | -- | $50,281 +2.5% |
| 2006 | -- | $49,054 +3% |
| 2005 | -- | $47,625 +3% |
| 2004 | -- | $46,238 +1.9% |
| 2003 | -- | $45,376 +13.5% |
| 2002 | -- | $39,963 +1.6% |
| 2001 | -- | $39,334 +0.7% |
| 2000 | -- | $39,068 |
Find assessor info on the county website
Monthly payment
Est. payment
Payment breakdown
Explore the cost of this home by adjusting the details. Changes won't be saved.Climate risks
Neighborhood: 32404
Nearby schools
GreatSchools rating
- 4/10Parker Elementary SchoolGrades: PK-5Distance: 0.2 mi
- 2/10Rutherford High SchoolGrades: 6-12Distance: 2.1 mi
Schools provided by the listing agent
- Elementary: Parker
- Middle: Rutherford Middle
- High: Rutherford
Source: CPAR. This data may not be complete. We recommend contacting the local school district to confirm school assignments for this home.
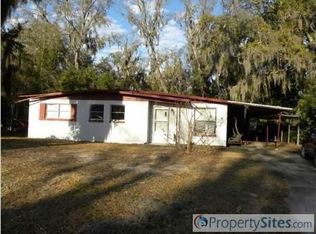
- $162,6003 bd1 ba1.1k sqft527 Shade St, Panama City, FL 32404Off Market
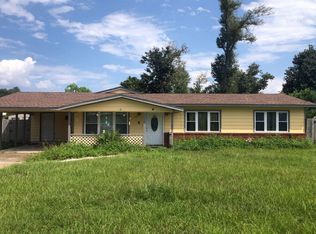
- $217,2003 bd1 ba1.1k sqft517 Shade St, Panama City, FL 32404Off Market
- $162,7003 bd1 ba1.4k sqft522 N 9th Plz, Panama City, FL 32404Off Market
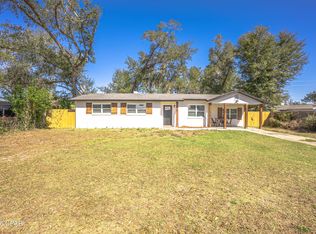
- $158,0004 bd2 ba1.7k sqft513 Shade St, Panama City, FL 32404Sold
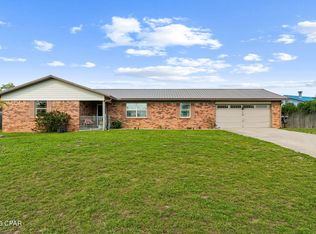
- $124,8003 bd1 ba978 sqft528 N 9th Plz, Panama City, FL 32404Off Market
- $272,9003 bd2 ba1.9k sqft512 N 9th Plz, Panama City, FL 32404Off Market
- $223,0003 bd1 ba1.3k sqft522 Shade St, Panama City, FL 32404Sold
- $177,3003 bd2 ba1.1k sqft528 Shade St, Panama City, FL 32404Off Market
A local agent can set up tours, give advice and negotiate with sellers.
A local lender can help you make sure your offer is ready when you are.
Similar homes
- $255,0004 bd2 ba1.5k sqft4927 Hensey Ave, Panama City, FL 32404For Sale
 MLS ID #785790, Beth H Arnold. CPAR
 - $274,9003 bd2 ba1.5k sqft1511 Donna Ave, Panama City, FL 32404For Sale
 MLS ID #792197, Kaitlyn Fucci. CPAR
 - $245,0003 bd2 ba1.4k sqft4108 Holley Ln, Panama City, FL 32404For Sale
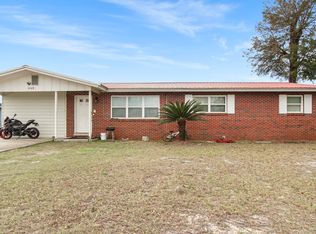 MLS ID #786510, Jonathan R Wolaver. CPAR
 - $279,9003 bd2 ba1.8k sqft7801 Deerfield Ln, Panama City, FL 32404For Sale
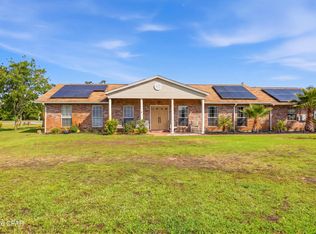 MLS ID #789186, Stephanie Ingram. CPAR
 - $269,9002 bd2 ba1.4k sqft315 Allen Ave, Panama City, FL 32401For SaleMLS ID #793012, Steve Davis. CPAR
- $290,0004 bd2 ba1.5k sqft408 N Macarthur Ave, Panama City, FL 32401For SaleMLS ID #792374, William W Best. CPAR
- $324,9003 bd2 ba1.6k sqft627 S Berthe Ave, Panama City, FL 32404For SaleMLS ID #792065, Kati Pullins. CPAR
- $285,0003 bd2 ba1.4k sqft1204 W 12th St, Panama City, FL 32401For SaleMLS ID #790305, Matthew O Manning. CPAR
- $319,9003 bd2 ba1.6k sqft3007 Longwood Cir, Panama City, FL 32405For SaleMLS ID #793008, Katilyn Scott. CPAR
- $255,0003 bd2 ba1.3k sqft3008 Nowell Ct, Panama City, FL 32405For SaleMLS ID #788462, Lisa Franklin. CPAR
- $249,9003 bd2 ba1.2k sqft4005 Par Dr, Panama City, FL 32404For SaleMLS ID #780560, Kinsey Haddock PA. CPAR
- $220,0003 bd2 ba1.4k sqft518 Maine Ave, Panama City, FL 32401For SaleMLS ID #789056, William M Grimsley. CPAR
- $275,0003 bd2 ba1.3k sqft701 Lori Ln, Lynn Haven, FL 32444For SaleMLS ID #792089, Mari Monroe-Garcia. CPAR
- $239,7003 bd2 ba1.5k sqft1720 Sherman Ave, Panama City, FL 32405For SaleMLS ID #780811, Laird L Hitchcock. CPAR
- $242,0003 bd2 ba1.5k sqft1609 W 13th St, Panama City, FL 32401For SaleMLS ID #791436, Danitza T Galetti. CPAR
- $295,0003 bd2 ba1.6k sqft1412 Alabama Ave, Lynn Haven, FL 32444For SaleMLS ID #789644, Misty L Curtis. CPAR
- $332,0003 bd2 ba1.5k sqft6333 Rasch Rd, Panama City, FL 32404For SaleMLS ID #786265, Athrine Matthews. CPAR
- $294,5004 bd3 ba1.7k sqft1402 Arthur Ave, Panama City, FL 32401For SaleMLS ID #790260, Melissa Walsh. CPAR
- $209,0003 bd2 ba1.2k sqft2837 Altha Ave, Panama City, FL 32405For SaleMLS ID #793010, Connor L Meyette. CPAR
- $288,0003 bd2 ba1.4k sqft2419 Kimberly Dr, Lynn Haven, FL 32444For SaleMLS ID #790296, Laura Hartzog. CPAR
