This Three-bedroom Two Bathroom well Maintain Home Located at 3008 NOWELL COURT, Sits on a Corner Lot. The home features a very spacious living area, two car garage (which owner used as a fourth bedroom but are willing to turn it back into garage. also, the garage door has a dent in it, but owner's contractor will be replacing are repairing also a few pieces of vinyl siding is missing contractor will be completing). gorgeous flooring flowing though out the home, this spilt open floor plan is beautiful. Covered patio and large laundry room. Kitchen feature roomy working space and stainless Steele appliance.
New roof in December 2018 and New vinyl siding July 2021.
Seller is motivated and entertaining all offers!!!
For sale
Price cut: $5K (5/28)
$255,000
3008 Nowell Ct, Panama City, FL 32405
3beds
1,362sqft
:
Get pre-qualified$1,621/mo
Single Family Residence
Built in 2005
7,405 Square Feet Lot
$252,200 Zestimate®
$187/sqft
$-- HOA
What's special
Three-bedroom two bathroomLarge laundry roomCorner lotCovered patioTwo car garage
- 115 days |
- 342 |
- 17 |
Zillow last checked:
Listing updated:
Listed by:
Lisa Franklin 850-832-9494,
Overstreet Realty,
MaryAnn Enfinger 850-832-5263,
Overstreet Realty
Source: CPAR,MLS#: 788462 Originating MLS: Central Panhandle Association of REALTORS
Originating MLS: Central Panhandle Association of REALTORSFacts & features
Interior
Bedrooms & bathrooms
- Bedrooms: 3
- Bathrooms: 2
- Full bathrooms: 2
Rooms
- Room types: Bedroom, Great Room, Kitchen, Laundry, Primary Bathroom
Bedroom
- Description: Measurement are approx, buyer to measure
- Level: First
- Dimensions: 12 x 12
Bedroom
- Description: Measurement are approx, buyer to measure
- Level: First
- Dimensions: 12 x 23
Primary bathroom
- Description: Measurement are approx, buyer to measure
- Level: First
- Dimensions: 14 x 12
Great room
- Description: Measuement are approx buyer to measure
- Level: First
- Dimensions: 22 x 17
Kitchen
- Description: Measurement are approx, buyer to measure
- Level: First
- Dimensions: 11 x 11
Laundry
- Description: Measurement are approx buyer to measure
- Level: First
- Dimensions: 5 x 5
Heating
- Central, Electric
Cooling
- Central Air, Ceiling Fan(s)
Appliances
- Included: Electric Range
Features
- Double Vanity, Main Level Primary, Separate Shower, Walk-In Closet(s)
Interior area
- Total structure area: 1,362
- Total interior livable area: 1,362 sqft
Property
Parking
- Total spaces: 2
- Parking features: Garage
- Garage spaces: 2
Features
- Patio & porch: Covered, Open, Patio, Porch
- Fencing: Fenced,Privacy
Lot
- Size: 7,405 Square Feet
- Dimensions: 60 x 120
Details
- Parcel number: 11954970101
- Zoning description: City, Resid Single Family
- Special conditions: Listed As-Is
Construction
Type & style
- Home type: SingleFamily
- Architectural style: Traditional
- Property subtype: Single Family Residence
Materials
- Vinyl Siding
- Foundation: Slab
Condition
- New construction: No
- Year built: 2005
Utilities & green energy
- Utilities for property: Electricity Available, Sewer Available
Community & HOA
Community
- Security: Smoke Detector(s)
- Subdivision: Nowell Court
HOA
- Has HOA: No
Location
- Region: Panama City
Financial & listing details
- Price per square foot: $187/sqft
- Tax assessed value: $138,818
- Annual tax amount: $1,890
- Date on market: 4/16/2026
- Cumulative days on market: 114 days
- Electric utility on property: Yes
Estimated market value
$252,200
$240,000 - $265,000
$1,867/mo
Price history
| Date | Event | Price |
|---|---|---|
| 5/28/2026 | Price change | $255,000-1.9%$187/sqft |
Source:  CPAR #788462 Report a problem CPAR #788462 Report a problem | ||
| 4/16/2026 | Listed for sale | $260,000+92.6%$191/sqft |
Source: CPAR #788462 Report a problem | ||
| 8/31/2012 | Sold | $135,000-17%$99/sqft |
Source: Public Record Report a problem | ||
| 7/28/2010 | Sold | $162,700+24.3%$119/sqft |
Source: Public Record Report a problem | ||
| 7/2/2010 | Price change | $130,900-9%$96/sqft |
Source: Coldwell Banker Carroll Realty, Inc. #406582 Report a problem | ||
| 5/21/2010 | Listed for sale | $143,900-4.7%$106/sqft |
Source: Coldwell Banker Carroll Realty, Inc. #406582 Report a problem | ||
| 1/16/2010 | Listing removed | $151,000$111/sqft |
Source: ERA Neubauer Real Estate, Inc. #399420 Report a problem | ||
| 11/14/2009 | Price change | $151,000-6.2%$111/sqft |
Source: ERA Neubauer Real Estate, Inc. #399420 Report a problem | ||
| 10/3/2009 | Listed for sale | $161,000-5.2%$118/sqft |
Source: ERA Neubauer Real Estate, Inc. #399420 Report a problem | ||
| 4/8/2005 | Sold | $169,900$125/sqft |
Source: Public Record Report a problem | ||
Public tax history
| Year | Property taxes | Tax assessment |
|---|---|---|
| 2024 | $1,796 +5.4% | $130,794 +6.1% |
| 2023 | $1,705 +12.6% | $123,244 +6.5% |
| 2022 | $1,514 | $115,722 |
| 2021 | -- | -- |
| 2020 | $1,024 -1.7% | $100,018 -1% |
| 2019 | $1,042 | $100,993 -6% |
| 2018 | $1,042 -9.2% | $107,407 -0.8% |
| 2017 | $1,149 -2.4% | $108,270 -1.5% |
| 2016 | $1,177 -7.9% | $109,914 -1.2% |
| 2015 | $1,278 | $111,278 -2.2% |
| 2014 | $1,278 | $113,759 -1.4% |
| 2013 | -- | $115,402 +0.4% |
| 2012 | -- | $114,955 -6.4% |
| 2011 | -- | $122,874 -0.2% |
| 2010 | -- | $123,082 -2.4% |
| 2009 | -- | $126,052 -7% |
| 2008 | -- | $135,493 -2% |
| 2007 | -- | $138,238 -7.7% |
| 2006 | -- | $149,808 +399.4% |
| 2005 | -- | $30,000 |
Find assessor info on the county website
Monthly payment
Est. payment
Payment breakdown
Explore the cost of this home by adjusting the details. Changes won't be saved.Climate risks
Neighborhood: 32405
Nearby schools
GreatSchools rating
- 4/10Cedar Grove Elementary SchoolGrades: PK-5Distance: 1.4 mi
- 5/10Mowat Middle SchoolGrades: 6-8Distance: 3.3 mi
- 4/10Bay High SchoolGrades: 9-12Distance: 3 mi
Schools provided by the listing agent
- Elementary: Cedar Grove
- Middle: Mowat
- High: Bay
Source: CPAR. This data may not be complete. We recommend contacting the local school district to confirm school assignments for this home.
- $269,3003 bd2 ba1.2k sqft3006 Nowell Ct, Panama City, FL 32405Off Market
- $47,092-- bd-- ba-- sqft2515 Ormond Ave, Panama City, FL 32405Off Market
- $240,0003 bd2 ba1.3k sqft2515 Ormond Ave, Panama City, FL 32405Sold
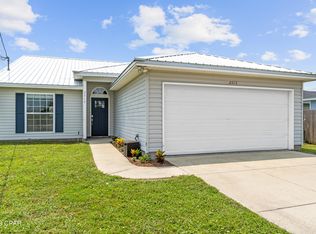
- $302,5003 bd2 ba1.2k sqft3004 Nowell Ct, Panama City, FL 32405Off Market
- $250,6003 bd2 ba1.4k sqft3009 Nowell Ct, Panama City, FL 32405Off Market
- $23,9764 bd2 ba2.2k sqft2520 Ormond Ave, Panama city, FL 32405Off Market
- $161,8003 bd2 ba1.7k sqft2524 Ormond Ave, Panama City, FL 32405Off Market
- $270,0003 bd2 ba1.3k sqft3007 Nowell Ct, Panama City, FL 32405Sold
A local agent can set up tours, give advice and negotiate with sellers.
A local lender can help you make sure your offer is ready when you are.
Similar homes
- $275,0003 bd2 ba1.3k sqft2407 Volusia Ave, Panama City, FL 32404For Sale
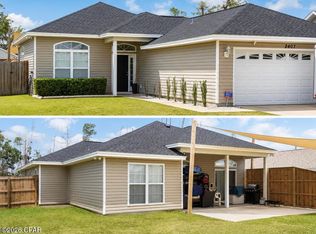 MLS ID #793492, Shelby S Husbands. CPAR
 - $260,0003 bd2 ba1.3k sqft505 Phillips Ct, Panama City, FL 32404For Sale
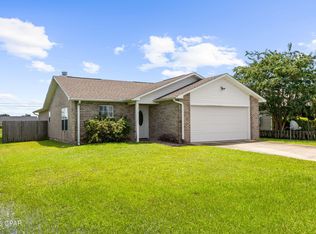 MLS ID #793613, Terry L Nutter. CPAR
 - $330,0003 bd2 ba1.8k sqft2317 Cocoa Ave, Panama City, FL 32405For Sale
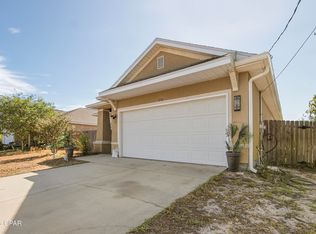 MLS ID #788295, K. Coralee King-Denmark. CPAR
 - $299,9003 bd2 ba1k sqft2512 E 37th St, Panama City, FL 32405For Sale
 MLS ID #793302, Beverly Reyes. CPAR
 - $236,5003 bd2 ba1.5k sqft1720 Sherman Ave, Panama City, FL 32405For SaleMLS ID #780811, Laird L Hitchcock. CPAR
- $245,0003 bd2 ba1.4k sqft4108 Holley Ln, Panama City, FL 32404For SaleMLS ID #786510, Jonathan R Wolaver. CPAR
- $285,0002 bd2 ba1k sqft112 Marin Dr, Panama City, FL 32405For SaleMLS ID #793557, Tonia Hathaway. CPAR
- $262,5003 bd2 ba1.2k sqft1419 Minnesota Ave, Lynn Haven, FL 32444For SaleMLS ID #791496, Natalie A Ryan. CPAR
- $275,0003 bd2 ba1.2k sqft2904 Gallagher Dr, Panama City, FL 32405For SaleMLS ID #788764, Robin A Lee. CPAR
- $249,9003 bd2 ba1.4k sqft5918 Enzor St, Panama City, FL 32404For SaleMLS ID #793104, Regina B Puckett. CPAR
- $255,0004 bd2 ba1.5k sqft4927 Hensey Ave, Panama City, FL 32404For SaleMLS ID #785790, Beth H Arnold. CPAR
- $315,0004 bd2 ba1.8k sqft3540 Brentwood Pl, Panama City, FL 32404For SaleMLS ID #788810, Kelli A Adams. CPAR
- $280,0003 bd2 ba1.4k sqft5220 Cherry St, Panama City, FL 32404For SaleMLS ID #790214, Jessica J Albritton. CPAR
- $280,0003 bd2 ba1.3k sqft523 Shade St, Panama City, FL 32404For SaleMLS ID #791598, Lolita G Millyard. CPAR
- $288,0003 bd2 ba1.4k sqft2419 Kimberly Dr, Lynn Haven, FL 32444For SaleMLS ID #790296, Laura Hartzog. CPAR
- $272,0003 bd2 ba1.6k sqft7123 Riverbrooke St, Panama City, FL 32404For SaleMLS ID #793513, Michael A Johnson. CPAR
- $214,9993 bd1 ba1.1k sqft2315 Michigan Ave, Panama City, FL 32405For SaleMLS ID #788030, Danny Burnett. CPAR
- $245,0004 bd2 ba1.4k sqft6115 Katie Way, Panama City, FL 32404For SaleMLS ID #793413, Katie E Owens. CPAR
- $257,4003 bd2 ba1.1k sqft507 Tennessee Ave, Lynn Haven, FL 32444For SaleMLS ID #791678, Danny Burnett. CPAR
- $250,0003 bd3 ba1.4k sqft1762 Jakes Dr, Panama City, FL 32405For SaleMLS ID #788254, Thalia K Bradley. CPAR
