Welcome to 2419 Kimberly Drive in the desirable Belaire Subdivision of Lynn Haven! Quietly tucked away toward the back of the neighborhood, this beautifully maintained 3-bedroom, 2- bath home offers comfort, space, and convenience in one of Bay County's most sought-after areas. Step inside to an inviting open living area featuring soaring two-story vaulted ceilings, a cozy real wood fireplace, and a seamless flow into the dining area and kitchen - perfect for everyday living and entertaining alike. Just off the kitchen, you'll find a versatile bonus room currently being used as an office, ideal for working from home, hobbies, or additional flex space. The downstairs level offers two spacious bedrooms and a full bath, while the large upstairs Master Suite provides a private retreat complete with its own full bath and walk-in closet. Enjoy outdoor living in the fenced backyard featuring a large 17x19 deck perfect for grilling, relaxing, or gathering with friends and family. Two storage sheds provide plenty of additional storage space, and the home also includes a two-car garage along with a generous laundry/storage area. Conveniently located near the USPS, highly sought-after schools, Walmart Supercenter, Publix Super Market, and numerous popular restaurants, this home places you close to everything while still offering a peaceful neighborhood setting. Lynn Haven continues to be one of Bay County's most desirable communities thanks to it's charming coastal atmosphere, location near North Bay, and it's many community concerts, festivals, and events held throughout the year at City Hall. This home is exceptionally clean, and completely move-in ready for its next owners to enjoy!
Pending
Price cut: $4.5K (7/24)
$288,000
2419 Kimberly Dr, Lynn Haven, FL 32444
3beds
1,429sqft
Single Family Residence
Built in 1989
7,405 Square Feet Lot
$283,500 Zestimate®
$202/sqft
$-- HOA
What's special
Two-car garageLarge upstairs master suiteFenced backyardSoaring two-story vaulted ceilingsCozy real wood fireplace
- 84 days |
- 601 |
- 48 |
Zillow last checked:
Listing updated:
Listed by:
Laura Hartzog 850-527-0325,
Coldwell Banker Realty
Source: CPAR,MLS#: 790296 Originating MLS: Central Panhandle Association of REALTORS
Originating MLS: Central Panhandle Association of REALTORSFacts & features
Interior
Bedrooms & bathrooms
- Bedrooms: 3
- Bathrooms: 2
- Full bathrooms: 2
Rooms
- Room types: Bedroom, Dining Room, Full Bath, Garage, Kitchen, Laundry, Living Room, Primary Bathroom, Primary Bedroom, Patio, Bonus Room
Primary bedroom
- Level: Second
- Dimensions: 14 x 13
Bedroom
- Level: First
- Dimensions: 12 x 11
Bedroom
- Level: First
- Dimensions: 12 x 10
Primary bathroom
- Level: Second
- Dimensions: 13 x 6
Bonus room
- Level: First
- Dimensions: 15 x 5
Dining room
- Level: First
- Dimensions: 12 x 8
Other
- Level: First
- Dimensions: 7 x 5
Garage
- Level: First
- Dimensions: 19 x 20
Kitchen
- Level: First
- Dimensions: 12 x 8
Laundry
- Level: First
- Dimensions: 12 x 7
Living room
- Level: First
- Dimensions: 19 x 17
Patio
- Level: First
- Dimensions: 17 x 19
Heating
- Central, Electric
Cooling
- Central Air, Ductless
Appliances
- Included: Electric Range, Electric Water Heater
Features
- Interior Steps, Tub Shower, Upper Level Primary, Walk-In Closet(s)
- Has fireplace: Yes
Interior area
- Total structure area: 1,429
- Total interior livable area: 1,429 sqft
Property
Parking
- Total spaces: 2
- Parking features: Garage
- Garage spaces: 2
Features
- Patio & porch: Deck, Covered, Porch
- Exterior features: Deck
- Fencing: Fenced,Privacy
Lot
- Size: 7,405 Square Feet
- Dimensions: BELAIRE ESTATES UNIT 6 LOT 11 & 5' STRIP BETWEEN L
- Features: Paved
Details
- Additional structures: Shed(s)
- Parcel number: 11667120000
- Zoning description: Resid Single Family
- Special conditions: Listed As-Is
Construction
Type & style
- Home type: SingleFamily
- Architectural style: Craftsman
- Property subtype: Single Family Residence
Materials
- Aluminum Siding, HardiPlank Type, Vinyl Siding
- Foundation: Slab
- Roof: Composition,Shingle
Condition
- New construction: No
- Year built: 1989
Utilities & green energy
- Sewer: Public Sewer
- Utilities for property: Electricity Available
Community & HOA
Community
- Features: Short Term Rental Allowed
- Subdivision: Belaire Estates U-6
HOA
- Has HOA: No
Location
- Region: Lynn Haven
Financial & listing details
- Price per square foot: $202/sqft
- Tax assessed value: $236,862
- Annual tax amount: $3,146
- Date on market: 5/23/2026
- Cumulative days on market: 86 days
- Electric utility on property: Yes
Estimated market value
$283,500
$269,000 - $298,000
$2,049/mo
Price history
| Date | Event | Price |
|---|---|---|
| 8/14/2026 | Pending sale | $288,000$202/sqft |
Source:  CPAR #790296 Report a problem CPAR #790296 Report a problem | ||
| 7/24/2026 | Price change | $288,000-1.5%$202/sqft |
Source: CPAR #790296 Report a problem | ||
| 6/11/2026 | Price change | $292,500-0.8%$205/sqft |
Source: CPAR #790296 Report a problem | ||
| 5/23/2026 | Listed for sale | $295,000+5.4%$206/sqft |
Source: CPAR #790296 Report a problem | ||
| 10/20/2023 | Sold | $280,000-5.1%$196/sqft |
Source: Public Record Report a problem | ||
| 9/12/2023 | Pending sale | $295,000$206/sqft |
Source: CPAR #734554 Report a problem | ||
| 8/30/2023 | Price change | $295,000-2.5%$206/sqft |
Source: CPAR #734554 Report a problem | ||
| 5/4/2023 | Price change | $302,500-0.8%$212/sqft |
Source: CPAR #734554 Report a problem | ||
| 3/7/2023 | Price change | $305,000-1%$213/sqft |
Source: CPAR #734554 Report a problem | ||
| 1/23/2023 | Price change | $308,000-0.6%$216/sqft |
Source: CPAR #734554 Report a problem | ||
| 11/14/2022 | Listed for sale | $310,000+14.8%$217/sqft |
Source: CPAR #734554 Report a problem | ||
| 10/29/2021 | Sold | $270,000$189/sqft |
Source: Public Record Report a problem | ||
| 1/12/2021 | Listing removed | -- |
Source:  CPAR Report a problem CPAR Report a problem | ||
| 1/9/2021 | Listed for rent | $1,800+53.2%$1/sqft |
Source: CPAR #706384 Report a problem | ||
| 4/30/2015 | Listing removed | $1,175$1/sqft |
Source: Counts Real Estate Group Inc #630159 Report a problem | ||
| 3/28/2015 | Listed for rent | $1,175$1/sqft |
Source: Counts Real Estate Group Inc #630159 Report a problem | ||
Public tax history
| Year | Property taxes | Tax assessment |
|---|---|---|
| 2024 | $3,030 +34.9% | $236,862 +61.7% |
| 2023 | $2,246 +18.9% | $146,456 +10.6% |
| 2022 | $1,889 | $132,380 |
| 2021 | -- | -- |
| 2020 | $977 +3.5% | $70,385 +0.5% |
| 2019 | $944 | $70,022 -40.7% |
| 2018 | $944 -43.2% | $118,026 -0.2% |
| 2017 | $1,661 -5.8% | $118,227 +0.1% |
| 2016 | $1,763 -5.1% | $118,105 -0.2% |
| 2015 | $1,858 | $118,395 -2% |
| 2014 | $1,858 | $120,793 -3.7% |
| 2013 | -- | $125,454 |
| 2012 | -- | $125,454 -1.2% |
| 2011 | -- | $127,007 -14.2% |
| 2010 | -- | $148,044 -0.9% |
| 2009 | -- | $149,328 -0.7% |
| 2008 | -- | $150,363 -7.4% |
| 2007 | -- | $162,398 +45.2% |
| 2006 | -- | $111,809 +9.2% |
| 2005 | -- | $102,361 +5.1% |
| 2004 | -- | $97,373 +15% |
| 2003 | -- | $84,678 +2.4% |
| 2002 | -- | $82,693 |
| 2001 | -- | $82,693 +2% |
| 2000 | -- | $81,074 |
Find assessor info on the county website
Monthly payment
Est. payment
Payment breakdown
Explore the cost of this home by adjusting the details. Changes won't be saved.Climate risks
Neighborhood: 32444
Nearby schools
GreatSchools rating
- 3/10Hiland Park Elementary SchoolGrades: PK-5Distance: 1.4 mi
- 5/10Mowat Middle SchoolGrades: 6-8Distance: 1 mi
- 6/10A. Crawford Mosley High SchoolGrades: 9-12Distance: 0.7 mi
Schools provided by the listing agent
- Elementary: Hiland Park
- Middle: Mowat
- High: Mosley
Source: CPAR. This data may not be complete. We recommend contacting the local school district to confirm school assignments for this home.
- $268,2003 bd2 ba1.4k sqft2421 Kimberly Dr, Lynn Haven, FL 32444Off Market
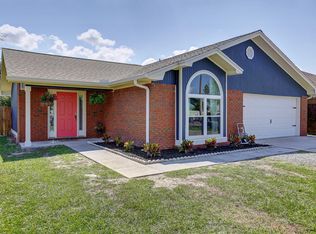
- $315,6003 bd2 ba1.5k sqft2417 Kimberly Dr, Lynn Haven, FL 32444Off Market

- $264,3003 bd2 ba1.3k sqft2423 Kimberly Dr, Lynn Haven, FL 32444Off Market
- $293,0003 bd2 ba1.6k sqft2415 Kimberly Dr, Lynn Haven, FL 32444Sold

- $235,5003 bd2 ba1.2k sqft700 Lori Ln, Lynn Haven, FL 32444Off Market
- $262,3003 bd2 ba1.4k sqft2425 Kimberly Dr, Lynn Haven, FL 32444Off Market
- $299,4003 bd2 ba1.7k sqft2413 Kimberly Dr, Lynn Haven, FL 32444Off Market
- $265,0003 bd2 ba1.3k sqft701 Lori Ln, Lynn Haven, FL 32444Pending
A local agent can set up tours, give advice and negotiate with sellers.
A local lender can help you make sure your offer is ready when you are.
Similar homes
- $335,0003 bd2 ba1.4k sqft1801 Glencoe Dr, Lynn Haven, FL 32444For Sale
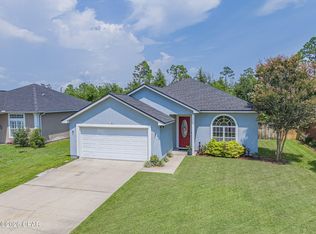 MLS ID #793449, Melissa Barbee. CPAR
 - $260,0004 bd2 ba1.8k sqft2903 Palmetto Ridge Way, Lynn Haven, FL 32444For Sale
 MLS ID #790904, Brittany Whittaker. CPAR
 - $249,9003 bd2 ba1.3k sqft2407 Volusia Ave, Panama City, FL 32404For Sale
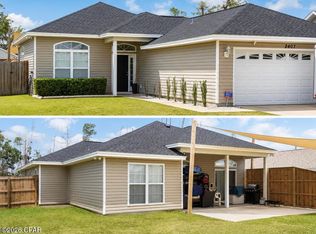 MLS ID #793492, Shelby S Husbands. CPAR
 - $290,0004 bd2 ba1.5k sqft408 N Macarthur Ave, Panama City, FL 32401For Sale
 MLS ID #792374, William W Best. CPAR
 - $260,0003 bd2 ba1.2k sqft2904 Gallagher Dr, Panama City, FL 32405For SaleMLS ID #788764, Robin A Lee. CPAR
- $255,0003 bd2 ba1.3k sqft3008 Nowell Ct, Panama City, FL 32405For SaleMLS ID #788462, Lisa Franklin. CPAR
- $289,9003 bd2 ba1.6k sqft5704 Ivy Rd, Panama City, FL 32404For SaleMLS ID #789995, PC Coastal Group. CPAR
- $279,9003 bd2 ba1.8k sqft118 Byrd Dr, Panama City, FL 32404For SaleMLS ID #790841, Ronald Wilson. CPAR
- $285,0003 bd2 ba1.6k sqft1525 Donna Ave, Panama City, FL 32404For SaleMLS ID #790151, Katelyn Dimond. CPAR
- $285,0003 bd3 ba1.5k sqft1359 Capri Dr, Panama City, FL 32405For SaleMLS ID #789415, Kim R Johnson. CPAR
- $289,9003 bd2 ba1.1k sqft12200 Highway 77, Southport, FL 32409For SaleMLS ID #793092, Raul Hernandez. CPAR
- $260,0003 bd2 ba1.3k sqft505 Phillips Ct, Panama City, FL 32404For SaleMLS ID #793613, Terry L Nutter. CPAR
- $317,0003 bd3 ba1.7k sqft7578 Kelsey Dr, Panama City, FL 32404For SaleMLS ID #793500, Julia B Holmes. CPAR
- $294,5004 bd3 ba1.7k sqft1402 Arthur Ave, Panama City, FL 32401For SaleMLS ID #790260, Melissa Walsh. CPAR
- $280,0003 bd2 ba1.3k sqft523 Shade St, Panama City, FL 32404For SaleMLS ID #791598, Lolita G Millyard. CPAR
- $309,0003 bd2 ba1.4k sqft2303 Sondra Ct, Southport, FL 32409For SaleMLS ID #785247, Michael B Marquis. CPAR
- $225,0003 bd2 ba1.3k sqft918 Venetian Way, Panama City, FL 32405For SaleMLS ID #783492, Roger D Rietsema. CPAR
- $330,0003 bd2 ba1.8k sqft2317 Cocoa Ave, Panama City, FL 32405For SaleMLS ID #788295, K. Coralee King-Denmark. CPAR
- $359,0003 bd2 ba1.7k sqft924 Agnes Scott Cir, Panama City, FL 32405For SaleMLS ID #792564, Cindy K Chavira. CPAR
- $272,0003 bd2 ba1.6k sqft7123 Riverbrooke St, Panama City, FL 32404For SaleMLS ID #793513, Michael A Johnson. CPAR
