Welcome to 315 Allen Avenue, a beautifully renovated Cove bungalow where timeless character, thoughtful modern updates, and the relaxed charm of coastal Panama City come together perfectly.
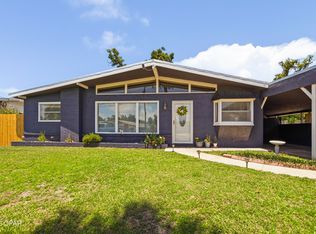
Tucked beneath moss-draped oaks in a quiet corner near Massalina Bayou, this Craftsman-inspired home welcomes you with the unmistakable warmth of The Cove lifestyle. Just one block from the bayou and minutes from Historic Downtown Panama City, the location offers the perfect blend of peaceful neighborhood living and convenient access to waterfront walks, dining, shopping, and entertainment.
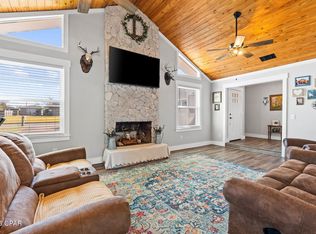
Inside, you will be pleasantly surprised by the spacious, open layout. Oversized windows fill the home with natural light and beautifully showcase the original hardwood floors. The generous living and dining areas provide plenty of flexibility for comfortable everyday living, entertaining guests, or creating multiple conversation and seating spaces.
A cozy room just off the main living area is ideal for a breakfast nook, home office, reading room, or coffee bar. The kitchen offers a delightful blend of vintage character and modern style, featuring elegant marble countertops, stainless steel appliances, a gas range, warm wood flooring, glass-front cabinetry, and plenty of space for preparing meals and gathering with family and friends.
A versatile bonus room overlooking the tree-shaded backyard provides even more flexibility. With its own private entrance, this space could serve beautifully as a third bedroom, den, sunroom, home office, playroom, or guest retreat.
The hardwood flooring continues into the spacious primary bedroom, which comfortably accommodates a king-size bed. The updated primary bathroom includes a shower with glass doors, private dressing area, and a large second closet with built in drawers creating a comfortable and functional retreat. A guest bedroom and renovated hall bathroom are conveniently located just off the main living areas.
The home has been extensively updated over the years, including electrical, A/C system, plumbing, windows, roofing improvements, interior and exterior paint, and a rear sliding glass door, allowing you to enjoy the beauty and character of an older home with added comfort and peace of mind.
Just steps from the home, the oversized detached garage and workshop offers exceptional storage and workspace. With both water and electricity already available, the building presents endless possibilities for hobbies, projects, a studio, home gym, or future guest space. The landscaped yard also features a well and irrigation system, making it easier to maintain the beautiful outdoor surroundings.
The Cove is beloved for its tree-lined streets, bay views, golf-cart-friendly atmosphere, and strong sense of community. Take an evening stroll along the Cherry Street improvements, gather with neighbors to watch the sunset at the bayside railing, launch your boat or kayaks(2 included with the home!) at the marina, or head downtown to enjoy locally owned restaurants, boutique shopping, community events, and entertainment.
Filled with warmth, character, and modern convenience, 315 Allen Avenue is more than a home, it is an opportunity to enjoy the authentic Cove lifestyle in one of Panama City's most treasured neighborhoods! Don't miss this opportunity!
For sale
$269,900
315 Allen Ave, Panama City, FL 32401
2beds
1,402sqft
:
Get pre-qualified$1,733/mo
Single Family Residence
Built in 1946
7,840 Square Feet Lot
$288,000 Zestimate®
$193/sqft
$-- HOA
What's special
Timeless characterThoughtful modern updatesCraftsman-inspired homeBeautifully renovated cove bungalowBay viewsGas rangeTree-lined streets
- 2 days |
- 508 |
- 49 |
Zillow last checked:
Listing updated:
Listed by:
Steve Davis 850-832-2929,
Counts Real Estate Group
Source: CPAR,MLS#: 793012 Originating MLS: Central Panhandle Association of REALTORS
Originating MLS: Central Panhandle Association of REALTORSFacts & features
Interior
Bedrooms & bathrooms
- Bedrooms: 2
- Bathrooms: 2
- Full bathrooms: 2
Rooms
- Room types: Breakfast Room/Nook, Bedroom, Kitchen, Living Room, Primary Bathroom, Primary Bedroom, Sunroom
Primary bedroom
- Level: First
- Dimensions: 9 x 13
Bedroom
- Level: First
- Dimensions: 11 x 11
Primary bathroom
- Level: First
- Dimensions: 7 x 10
Breakfast room nook
- Level: First
- Dimensions: 6 x 10
Kitchen
- Level: First
- Dimensions: 10 x 10
Living room
- Level: First
- Dimensions: 17 x 19
Sunroom
- Level: First
- Dimensions: 11 x 16
Heating
- Central, Electric
Cooling
- Central Air
Appliances
- Included: Electric Water Heater, Gas Range
Features
- Main Level Primary, Shower Only
Interior area
- Total structure area: 1,402
- Total interior livable area: 1,402 sqft
Property
Parking
- Parking features: Alley Access
Features
- Patio & porch: Covered, Porch
- Fencing: Chain Link,Privacy
- Has view: Yes
- View description: Bayou
- Has water view: Yes
- Water view: Bayou
Lot
- Size: 7,840 Square Feet
- Dimensions: 60.0 ft x 132.0 ft
- Features: Paved
Details
- Additional structures: Workshop
- Parcel number: 20174000000
- Zoning description: City, Resid Single Family
- Special conditions: Listed As-Is
Construction
Type & style
- Home type: SingleFamily
- Architectural style: Traditional
- Property subtype: Single Family Residence
Materials
- HardiPlank Type
- Roof: Shingle
Condition
- New construction: No
- Year built: 1946
Utilities & green energy
- Sewer: Public Sewer
- Utilities for property: Cable Connected, Electricity Available, High Speed Internet Available
Community & HOA
Community
- Features: Short Term Rental Allowed
- Subdivision: No Named Subdivision
HOA
- Has HOA: No
Location
- Region: Panama City
Financial & listing details
- Price per square foot: $193/sqft
- Tax assessed value: $232,432
- Annual tax amount: $3,797
- Date on market: 7/22/2026
- Cumulative days on market: 3 days
- Electric utility on property: Yes
Estimated market value
$288,000
$268,000 - $308,000
$1,986/mo
Price history
| Date | Event | Price |
|---|---|---|
| 7/22/2026 | Listed for sale | $269,900+33.6%$193/sqft |
Source:  CPAR #793012 Report a problem CPAR #793012 Report a problem | ||
| 1/31/2020 | Sold | $202,000-2.9%$144/sqft |
Source: CPAR #688312 Report a problem | ||
| 12/27/2019 | Pending sale | $208,000$148/sqft |
Source: ERA Neubauer Real Estate, Inc. #688312 Report a problem | ||
| 11/28/2019 | Price change | $208,000-2.1%$148/sqft |
Source: ERA Neubauer Real Estate, Inc. #688312 Report a problem | ||
| 10/19/2019 | Price change | $212,400-1.2%$151/sqft |
Source: ERA Neubauer Real Estate, Inc. #688312 Report a problem | ||
| 9/17/2019 | Price change | $214,900-1.9%$153/sqft |
Source: ERA Neubauer Real Estate, Inc. #688312 Report a problem | ||
| 9/11/2019 | Listed for sale | $219,000+9.5%$156/sqft |
Source: ERA Neubauer Real Estate, Inc. #688312 Report a problem | ||
| 7/22/2018 | Listing removed | $200,000$143/sqft |
Source: Keller Williams Success Realty #670898 Report a problem | ||
| 7/13/2018 | Listed for sale | $200,000$143/sqft |
Source: Keller Williams Success Realty #670898 Report a problem | ||
| 7/6/2018 | Sold | $200,000$143/sqft |
Source: CPAR #670898 Report a problem | ||
| 5/20/2018 | Pending sale | $200,000$143/sqft |
Source: Keller Williams Success Realty #670898 Report a problem | ||
| 4/22/2018 | Listed for sale | $200,000+9.9%$143/sqft |
Source: Keller Williams Success Realty #670898 Report a problem | ||
| 5/29/2015 | Sold | $182,000$130/sqft |
Source: CPAR #630521 Report a problem | ||
| 4/11/2015 | Pending sale | $182,000$130/sqft |
Source: Coldwell Banker/Carroll Realty #630521 Report a problem | ||
| 4/11/2015 | Listed for sale | $182,000+15.2%$130/sqft |
Source: Coldwell Banker/Carroll Realty #630521 Report a problem | ||
| 5/23/2007 | Sold | $158,000$113/sqft |
Source: Public Record Report a problem | ||
Public tax history
| Year | Property taxes | Tax assessment |
|---|---|---|
| 2024 | $3,797 +6.2% | $216,352 +10% |
| 2023 | $3,576 +14% | $196,684 +9.6% |
| 2022 | $3,138 | $179,536 |
| 2021 | -- | -- |
| 2020 | $2,273 +13.7% | $122,691 -0.8% |
| 2019 | $1,998 | $123,627 -12.4% |
| 2018 | $1,998 | $141,159 -0.7% |
| 2017 | -- | $142,195 -0.5% |
| 2016 | -- | $142,943 +89.6% |
| 2015 | $573 | $75,373 +0.8% |
| 2014 | $573 | $74,775 +1% |
| 2013 | -- | $74,037 -1.5% |
| 2012 | -- | $75,189 -4.7% |
| 2011 | -- | $78,897 +1.3% |
| 2010 | -- | $77,854 -1% |
| 2009 | -- | $78,625 -10.7% |
| 2008 | -- | $88,025 +26.2% |
| 2007 | -- | $69,736 +2.8% |
| 2006 | -- | $67,832 +3% |
| 2005 | -- | $65,856 +3% |
| 2004 | -- | $63,938 +1.9% |
| 2003 | -- | $62,746 +2.4% |
| 2002 | -- | $61,275 +2.2% |
| 2001 | -- | $59,941 +2.6% |
| 2000 | -- | $58,416 |
Find assessor info on the county website
Monthly payment
Est. payment
Payment breakdown
Explore the cost of this home by adjusting the details. Changes won't be saved.Climate risks
Neighborhood: 32401
Nearby schools
GreatSchools rating
- 5/10Merriam Cherry Street Elementary SchoolGrades: PK-5Distance: 0.7 mi
- 2/10Jinks Middle SchoolGrades: 6-8Distance: 1.5 mi
- 4/10Bay High SchoolGrades: 9-12Distance: 1.3 mi
Schools provided by the listing agent
- Elementary: Cherry Street
- Middle: Jinks
- High: Bay
Source: CPAR. This data may not be complete. We recommend contacting the local school district to confirm school assignments for this home.
- $161,7002 bd1 ba1k sqft317 Allen Ave, Panama City, FL 32401Off Market
- $231,7003 bd2 ba14k sqft311 Allen Ave, Panama City, FL 32401Off Market
- $273,7003 bd2 ba1.9k sqft319 Allen Ave, Panama City, FL 32401Off Market
- $205,8002 bd1 ba1.1k sqft307 Allen Ave, Panama City, FL 32401Off Market
- $220,2001 bd1 ba1.3k sqft312 Allen Ave, Panama City, FL 32401Off Market
- $233,6002 bd1 ba1k sqft417 Linda Ave, Panama City, FL 32401Off Market
- $210,9002 bd1 ba910 sqft310 Allen Ave, Panama City, FL 32401Off Market
- $242,7003 bd2 ba1.2k sqft321 Allen Ave, Panama City, FL 32401Off Market
A local agent can set up tours, give advice and negotiate with sellers.
Similar homes
- $290,0004 bd2 ba1.5k sqft408 N Macarthur Ave, Panama City, FL 32401For Sale
 MLS ID #792374, William W Best. CPAR
 - $279,0003 bd1 ba1k sqft111 N Marie Dr, Panama City, FL 32401For Sale
 MLS ID #791192, Melissa Barbee. CPAR
 - $319,9003 bd2 ba1.6k sqft3007 Longwood Cir, Panama City, FL 32405For Sale
 MLS ID #793008, Katilyn Scott. CPAR
 - $285,0003 bd2 ba1.4k sqft1204 W 12th St, Panama City, FL 32401For Sale
 MLS ID #790305, Matthew O Manning. CPAR
 - $299,0003 bd2 ba1.5k sqft917 Grace Ave, Panama City, FL 32401For SaleMLS ID #786786, Raul Hernandez. CPAR
- $182,0003 bd2 ba1.7k sqft808 E 3rd St, Panama City, FL 32401For SaleMLS ID #792245, Jennifer Bowman. CPAR
- $242,0003 bd2 ba1.5k sqft1609 W 13th St, Panama City, FL 32401For SaleMLS ID #791436, Danitza T Galetti. CPAR
- $294,5004 bd3 ba1.7k sqft1402 Arthur Ave, Panama City, FL 32401For SaleMLS ID #790260, Melissa Walsh. CPAR
- $220,0003 bd2 ba1.4k sqft518 Maine Ave, Panama City, FL 32401For SaleMLS ID #789056, William M Grimsley. CPAR
- $209,0003 bd2 ba1.2k sqft2837 Altha Ave, Panama City, FL 32405For SaleMLS ID #793010, Connor L Meyette. CPAR
- $229,0003 bd2 ba895 sqft808 1/2 Mulberry Ave, Panama City, FL 32401For SaleMLS ID #786729, Michelle R Joye. CPAR
- $265,0003 bd1 ba945 sqft1701 Deer Ave, Panama City, FL 32401For SaleMLS ID #778269, Kelly R McGrath. CPAR
- $257,0003 bd2 ba1.7k sqft1813 Bayview Ave, Panama City, FL 32405For SaleMLS ID #792185, Lindy Bryan. CPAR
- $282,5003 bd2 ba1.4k sqft5220 Cherry St, Panama City, FL 32404For SaleMLS ID #790214, Jessica J Albritton. CPAR
- $239,7003 bd2 ba1.5k sqft1720 Sherman Ave, Panama City, FL 32405For SaleMLS ID #780811, Laird L Hitchcock. CPAR
- $265,0003 bd2 ba1.2k sqft3001 W 21st Ct #A, Panama City, FL 32405For SaleMLS ID #784928, Shannon R Cole. CPAR
- $290,0003 bd2 ba1.3k sqft523 Shade St, Panama City, FL 32404For SaleMLS ID #791598, Lolita G Millyard. CPAR
- $270,0003 bd2 ba1.3k sqft4020 Woodridge Rd, Panama City, FL 32405For SaleMLS ID #790936, The Golden Collective. CPAR
- $255,0004 bd2 ba1.5k sqft4927 Hensey Ave, Panama City, FL 32404For SaleMLS ID #785790, Beth H Arnold. CPAR
- $198,5003 bd2 ba1.4k sqft2218 E 2nd St, Panama City, FL 32401For SaleMLS ID #791922, Teresa A Dyer. CPAR
