Charming 3BR/2BA Home on a Spacious Cul-de-Sac Lot!Welcome home to 4005 Par Dr, a beautifully maintained 3-bedroom, 2-bath residence located on a quiet cul-de-sac in Panama City. This inviting home offers privacy, comfort, and convenience — perfect for anyone looking to enjoy Florida living at an affordable price.Step inside to find a bright, open floor plan with fresh interior paint and recent updates throughout, giving the home a modern and welcoming feel. The kitchen opens to the dining and living areas, creating a great flow for entertaining or family gatherings.The property features a large fenced-in backyard, ideal for pets, children, or weekend barbecues. The cul-de-sac setting provides minimal traffic and a peaceful atmosphere.Located just 15-20 minutes from shopping, dining, and local amenities, this home offers both tranquility and convenience.Whether you're a first-time homebuyer, downsizing, or looking for an investment opportunity, this home checks all the boxes!
For sale
$249,900
4005 Par Dr, Panama City, FL 32404
3beds
1,264sqft
:
Get pre-qualified$1,622/mo
Single Family Residence
Built in 1985
8,712 Square Feet Lot
$243,100 Zestimate®
$198/sqft
$-- HOA
What's special
Recent updatesFresh interior paintBright open floor planQuiet cul-de-sacCul-de-sac settingLarge fenced-in backyard
- 283 days |
- 334 |
- 41 |
Zillow last checked:
Listing updated:
Listed by:
Kinsey Haddock PA 850-340-0646,
Coldwell Banker Realty
Source: CPAR,MLS#: 780560 Originating MLS: Central Panhandle Association of REALTORS
Originating MLS: Central Panhandle Association of REALTORSFacts & features
Interior
Bedrooms & bathrooms
- Bedrooms: 3
- Bathrooms: 2
- Full bathrooms: 2
Rooms
- Room types: Bedroom, Kitchen, Living Room, Primary Bathroom
Bedroom
- Level: First
- Dimensions: 11 x 12.5
Bedroom
- Level: First
- Dimensions: 11.7 x 12.8
Primary bathroom
- Level: First
- Dimensions: 11.5 x 17.5
Kitchen
- Level: First
- Dimensions: 12 x 11
Living room
- Level: First
- Dimensions: 20 x 16.5
Heating
- Central, Heat Pump
Cooling
- Central Air, Ceiling Fan(s)
Appliances
- Included: Electric Oven, Electric Range
Interior area
- Total structure area: 1,264
- Total interior livable area: 1,264 sqft
Video & virtual tour
Property
Features
- Patio & porch: Patio
- Exterior features: Patio
- Fencing: Fenced
Lot
- Size: 8,712 Square Feet
- Dimensions: 59 x 78 x 50 x 85 x x 120
- Features: Paved
Details
- Parcel number: 07400741000
- Zoning description: Resid Single Family
- Special conditions: Listed As-Is
Construction
Type & style
- Home type: SingleFamily
- Architectural style: Traditional
- Property subtype: Single Family Residence
Condition
- New construction: No
- Year built: 1985
Utilities & green energy
- Sewer: Public Sewer
- Utilities for property: Cable Connected, High Speed Internet Available
Community & HOA
Community
- Subdivision: Sandy Creek Ranch And Country Club
HOA
- Has HOA: Yes
Location
- Region: Panama City
Financial & listing details
- Price per square foot: $198/sqft
- Tax assessed value: $76,559
- Annual tax amount: $985
- Date on market: 10/18/2025
- Cumulative days on market: 283 days
Estimated market value
$243,100
$231,000 - $255,000
$1,835/mo
Price history
| Date | Event | Price |
|---|---|---|
| 10/18/2025 | Listed for sale | $249,900+1.2%$198/sqft |
Source:  CPAR #780560 Report a problem CPAR #780560 Report a problem | ||
| 6/22/2025 | Listing removed | -- |
Source: Owner Report a problem | ||
| 3/24/2025 | Listed for sale | $247,000-4.2%$195/sqft |
Source: Owner Report a problem | ||
| 1/9/2023 | Listing removed | -- |
Source: Owner Report a problem | ||
| 12/26/2022 | Listed for sale | $257,800+106.2%$204/sqft |
Source: Owner Report a problem | ||
| 4/3/2022 | Listing removed | -- |
Source: Owner Report a problem | ||
| 3/23/2022 | Price change | $125,000-16.7%$99/sqft |
Source: Owner Report a problem | ||
| 2/20/2022 | Listed for sale | $150,000-27.5%$119/sqft |
Source: Owner Report a problem | ||
| 11/29/2021 | Listing removed | -- |
Source: Owner Report a problem | ||
| 9/12/2021 | Listed for sale | $207,000+73.9%$164/sqft |
Source: Owner Report a problem | ||
| 9/24/2008 | Sold | $119,000-17.9%$94/sqft |
Source: Public Record Report a problem | ||
| 8/8/2008 | Listed for sale | $145,000$115/sqft |
Source: Coldwell Banker** #384844 Report a problem | ||
| 7/27/2008 | Listing removed | $145,000$115/sqft |
Source: Prudential Real Estate #382619 Report a problem | ||
| 6/5/2008 | Listed for sale | $145,000-11.3%$115/sqft |
Source: Prudential Real Estate #382619 Report a problem | ||
| 10/11/2005 | Sold | $163,500$129/sqft |
Source: Public Record Report a problem | ||
Public tax history
| Year | Property taxes | Tax assessment |
|---|---|---|
| 2024 | $985 -20.9% | $76,559 -20.5% |
| 2023 | $1,245 +87.8% | $96,244 +78.4% |
| 2022 | $663 | $53,959 |
| 2021 | -- | -- |
| 2020 | $1,233 +0.1% | $47,441 +0.2% |
| 2019 | $1,231 | $47,332 -38.1% |
| 2018 | $1,231 -14.4% | $76,509 -0.6% |
| 2017 | $1,439 -1.2% | $76,984 -0.6% |
| 2016 | $1,456 -3.4% | $77,459 -0.9% |
| 2015 | $1,507 | $78,171 -0.9% |
| 2014 | $1,507 | $78,883 -1.9% |
| 2013 | -- | $80,384 -3.3% |
| 2012 | -- | $83,122 -1.7% |
| 2011 | -- | $84,547 -7.3% |
| 2010 | -- | $91,248 -7.4% |
| 2009 | -- | $98,487 -20.2% |
| 2008 | -- | $123,400 +3% |
| 2007 | -- | $119,806 +2.5% |
| 2006 | -- | $116,884 +48% |
| 2005 | -- | $78,978 +10.3% |
| 2004 | -- | $71,571 +12% |
| 2003 | -- | $63,930 +7.7% |
| 2002 | -- | $59,344 +9.4% |
| 2001 | -- | $54,269 +11.9% |
| 2000 | -- | $48,499 |
Find assessor info on the county website
Monthly payment
Est. payment
Payment breakdown
Explore the cost of this home by adjusting the details. Changes won't be saved.Climate risks
Neighborhood: 32404
Nearby schools
GreatSchools rating
- 6/10Callaway Elementary SchoolGrades: PK-5Distance: 4.8 mi
- 2/10Rutherford High SchoolGrades: 6-12Distance: 7.6 mi
Schools provided by the listing agent
- Elementary: Callaway
- Middle: Rutherford Middle
- High: Rutherford
Source: CPAR. This data may not be complete. We recommend contacting the local school district to confirm school assignments for this home.
- $183,3003 bd2 ba1.1k sqft4007 Par Dr, Panama City, FL 32404Off Market
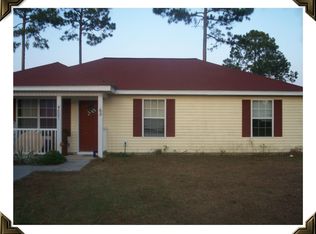
- $182,6002 bd2 ba1.1k sqft4009 Par Dr, Panama City, FL 32404Off Market
- $285,0004 bd2 ba2.2k sqft4003 Par Dr, Panama City, FL 32404Sold

- $18,0000.402 Acres4018 Par Dr, Panama City, FL 32404Sold
- $196,3003 bd2 ba1k sqft4011 Par Dr, Panama City, FL 32404Off Market
- $8,4227,971 Square Feet3997 Par Dr, Panama City, FL 32404Off Market
- $177,1003 bd2 ba1k sqft3004 Par Dr, Panama City, FL 32404Off Market
- $195,1003 bd2 ba1.5k sqft4000 Par Dr, Panama City, FL 32404Off Market
A local agent can set up tours, give advice and negotiate with sellers.
A local lender can help you make sure your offer is ready when you are.
Similar homes
- $255,0003 bd2 ba1.2k sqft705 S Camellia Ave, Panama City, FL 32404For Sale
 MLS ID #791505, Dennis M Dunnigan. CPAR
 - $279,9003 bd2 ba1.8k sqft7801 Deerfield Ln, Panama City, FL 32404For Sale
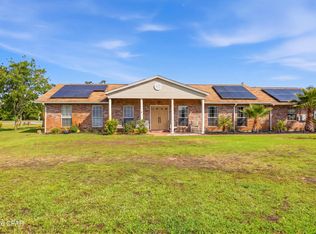 MLS ID #789186, Stephanie Ingram. CPAR
 - $225,0003 bd2 ba1k sqft601 Nicole Dr, Panama City, FL 32404For Sale
 MLS ID #791875, Melany Hathcock. CPAR
 - $255,0004 bd2 ba1.5k sqft4927 Hensey Ave, Panama City, FL 32404For Sale
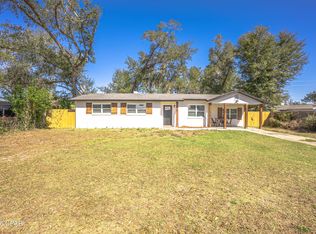 MLS ID #785790, Beth H Arnold. CPAR
 - $269,0003 bd2 ba1.5k sqft9410 Pembrook Pl, Panama City, FL 32404For SaleMLS ID #786754, Coastal & Country Group. CPAR
- $365,0003 bd2 ba1.8k sqft1711 E Callaway Dr, Panama City, FL 32404For SaleMLS ID #791902, Michael W Smith. CPAR
- $225,0003 bd2 ba1k sqft5027 Willow St, Panama City, FL 32404For SaleMLS ID #790933, Liliia Kushnarev. CPAR
- $199,0003 bd2 ba1.8k sqft6533 Dahlia Dr, Panama City, FL 32404For SaleMLS ID #786811, Jennifer Bowman. CPAR
- $299,9003 bd2 ba1.3k sqft416 S Highway 22 #A, Panama City, FL 32404For SaleMLS ID #790485, KELLY Sipes. CPAR
- $270,0003 bd3 ba1.4k sqft6089 E Highway 98, Panama City, FL 32404For SaleMLS ID #787768, Angela Hale. CPAR
- $239,0003 bd2 ba1.3k sqft918 Venetian Way, Panama City, FL 32405For SaleMLS ID #783492, Roger D Rietsema. CPAR
- $239,9003 bd2 ba1.4k sqft1202 Emory Dr, Panama City, FL 32405For SaleMLS ID #789481, Scott A Childs. CPAR
- $255,0002 bd2 ba1.1k sqft1848 Airport Cir, Panama City, FL 32405For SaleMLS ID #789515, Nathan Lawrence. CPAR
- $249,0003 bd2 ba1.5k sqft1236 Amherst Rd, Panama City, FL 32405For SaleMLS ID #780685, Steve E Butler. CPAR
- $269,9993 bd2 ba1.5k sqft1812 Airport Cir, Panama City, FL 32405For SaleMLS ID #788911, The Golden Collective. CPAR
- $215,0003 bd2 ba1.4k sqft3130 Transmitter Rd, Panama City, FL 32404For SaleMLS ID #791570, Catherine Anderson. CPAR
- $242,0003 bd2 ba1.5k sqft1609 W 13th St, Panama City, FL 32401For SaleMLS ID #791436, Danitza T Galetti. CPAR
- $245,0003 bd2 ba1k sqft1014 Hamilton Ave, Panama City, FL 32401For SaleMLS ID #790822, The Coastal Connections Group. CPAR
- $279,9003 bd2 ba1.3k sqft7224 Cherry St, Panama City, FL 32404For SaleMLS ID #791142, Jeronimo J Drouet. CPAR
- $239,7003 bd2 ba1.5k sqft1720 Sherman Ave, Panama City, FL 32405For SaleMLS ID #780811, Laird L Hitchcock. CPAR
