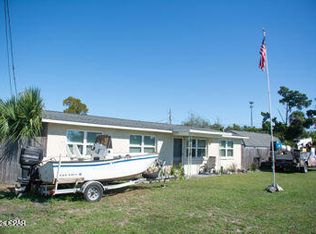
Welcome to 6715 Fox Lake Drive a spacious, move-in-ready 3-bedroom, 4-bath home offering approximately 2,600 square feet of comfortable living space with plenty of room to spread out. Major improvements were completed beginning in 2018, including the roof and HVAC, which are approximately eight years old, along with numerous interior and exterior updates.Inside, the home features multiple living and entertaining areas, attractive flooring, updated bathrooms, generous natural light, and a distinctive family room with exposed ceiling beams and a brick fireplace. The large enclosed Florida room provides additional space for relaxing, entertaining, or enjoying views of the backyard and pool area year-round. The home is also equipped with two water heaters for added convenience. Outside, enjoy a spacious fenced yard, expansive pool deck, attached garage, additional storage structures, and a large barn-style outbuilding offering excellent potential for storage, hobbies, or workshop use. With its substantial square footage, flexible layout, outdoor amenities, and limited work needed, this well-maintained home is ready for its next owner. Property is being sold as-is no repairs to be made. Buyer and buyer's agent to verify all measurements, system ages, condition, and information deemed important. Schedule your private showing today!
For sale
Price cut: $20K (8/20)
$339,900
6715 Fox Lake Dr, Panama City, FL 32404
3beds
2,600sqft
Single Family Residence
Built in 1975
0.98 Acres Lot
$332,900 Zestimate®
$131/sqft
$-- HOA
What's special
Attached garageFlexible layoutSpacious fenced yardBrick fireplaceGenerous natural lightLarge enclosed florida roomExpansive pool deck
- 25 days
- 1,409
- 110
Zillow last checked:
Listing updated:
Listed by:
Scott W Fader 888-227-1009,
Joseph Walter Realty LLC
Source: CPAR,MLS#: 793554 Originating MLS: Central Panhandle Association of REALTORS
Originating MLS: Central Panhandle Association of REALTORSFacts & features
Interior
Bedrooms & bathrooms
- Bedrooms: 3
- Bathrooms: 4
- Full bathrooms: 4
Rooms
- Room types: Bedroom, Kitchen, Living Room, Primary Bedroom
Primary bedroom
- Level: First
- Dimensions: 12 x 12
Bedroom
- Level: First
- Dimensions: 10 x 10
Kitchen
- Level: First
- Dimensions: 14 x 15
Living room
- Level: First
- Dimensions: 15 x 15
Heating
- Fireplace(s)
Cooling
- Other, See Remarks
Appliances
- Included: Electric Water Heater
Features
- Main Level Primary
- Has fireplace: Yes
Interior area
- Total structure area: 2,600
- Total interior livable area: 2,600 sqft
Property
Parking
- Total spaces: 2
- Parking features: Garage
- Garage spaces: 2
Features
- Stories: 1
- Patio & porch: Open, Porch
- Has private pool: Yes
- Pool features: In Ground, Private
- Fencing: Fenced
Lot
- Size: 0.98 Acres
- Dimensions: 172.0 ft x 250.0 ft
- Features: Paved
Details
- Additional structures: Barn(s)
- Parcel number: 06991010000
Construction
Type & style
- Home type: SingleFamily
- Architectural style: Ranch
- Property subtype: Single Family Residence
Materials
- Brick
- Foundation: Pillar/Post/Pier
- Roof: Metal
Condition
- New construction: No
- Year built: 1975
Community & HOA
Community
- Subdivision: Fox Lake Sub Phase 1
HOA
- Has HOA: No
Location
- Region: Panama City
Financial & listing details
- Price per square foot: $131/sqft
- Tax assessed value: $290,480
- Annual tax amount: $2,604
- Date on market: 8/4/2026
- Cumulative days on market: 26 days
Estimated market value
$332,900
$316,000 - $350,000
$2,528/mo
Price history
| Date | Event | Price |
|---|---|---|
| 8/20/2026 | Price change | $339,900-5.6%$131/sqft |
Source:  CPAR #793554 Report a problem CPAR #793554 Report a problem | ||
| 8/6/2026 | Price change | $359,900+2.9%$138/sqft |
Source: CPAR #793554 Report a problem | ||
| 8/4/2026 | Listed for sale | $349,900+16.6%$135/sqft |
Source: CPAR #793554 Report a problem | ||
| 10/22/2008 | Sold | $300,000$115/sqft |
Source: Public Record Report a problem | ||
Public tax history
| Year | Property taxes | Tax assessment |
|---|---|---|
| 2024 | $2,525 +2.3% | $224,400 +3% |
| 2023 | $2,469 +11.4% | $217,864 +3% |
| 2022 | $2,217 | $211,518 |
| 2021 | -- | -- |
| 2020 | $1,845 -10.7% | $177,206 -8.6% |
| 2019 | $2,065 | $193,891 -3.2% |
| 2018 | $2,065 -0.5% | $200,358 +2.1% |
| 2017 | $2,075 -1.1% | $196,237 +2.1% |
| 2016 | $2,098 -2.5% | $192,201 +0.7% |
| 2015 | $2,151 | $190,865 +0.8% |
| 2014 | $2,151 | $189,350 +1.2% |
| 2013 | -- | $187,095 -1.3% |
| 2012 | -- | $189,487 +6.1% |
| 2011 | -- | $178,610 +1.5% |
| 2010 | -- | $175,970 +2.7% |
| 2009 | -- | $171,344 -6.5% |
| 2008 | -- | $183,166 +3% |
| 2007 | -- | $177,831 +2.5% |
| 2006 | -- | $173,494 +3% |
| 2005 | -- | $168,441 +5.4% |
| 2004 | -- | $159,738 +1.9% |
| 2003 | -- | $156,760 +2.4% |
| 2002 | -- | $153,086 +2.2% |
| 2001 | -- | $149,793 +0.9% |
| 2000 | -- | $148,390 |
Find assessor info on the county website
Monthly payment
Est. payment
Payment breakdown
Explore the cost of this home by adjusting the details. Changes won't be saved.Climate risks
Neighborhood: 32404
Nearby schools
Schools provided by the listing agent
- Elementary: Callaway
- Middle: Rutherford
- High: Rutherford
Source: CPAR. This data may not be complete. We recommend contacting the local school district to confirm school assignments for this home.
Similar homes
- $379,9903 bd2 ba2k sqft1331 W Park Ln, Panama City, FL 32404For Sale
 MLS ID #791853, Billy M Richard. CPAR
 - $409,9993 bd2 ba2.4k sqft6836 Forsythe Dr, Panama City, FL 32404For Sale
 MLS ID #791905, Moe Mossa. CPAR
 - $295,0004 bd3 ba1.7k sqft6220 Cherry St, Panama City, FL 32404For Sale
 MLS ID #792642, SunCoast Home Group. CPAR
 - $299,9954 bd2 ba1.5k sqft5219 Cherry St, Panama City, FL 32404For Sale
 MLS ID #786689, Heidi M Lucas. CPAR
