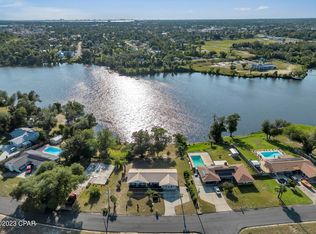
Waterfront living meets everyday comfort in this beautifully appointed 4-bedroom, 3-bath home on stunning Lake Martin! Designed for both relaxation and entertaining, this spacious property features two private en suites, including one with direct access to the backyard oasis and sparkling in-ground saltwater pool complete with a diving board.
Inside, the home is filled with natural light thanks to an abundance of windows that create a bright, airy atmosphere throughout. The kitchen is both stylish and functional, showcasing granite countertops and a decorative glass tile backsplash that adds the perfect touch of elegance.
Step outside and enjoy everything Florida living has to offer -- a fully fenced backyard, pool house, storage shed, and stairs leading down to a generous lakeside deck ideal for fishing, boating, sunset views, or simply unwinding by the water. A nearby public boat landing makes getting out on the lake quick and convenient.
Additional highlights include hurricane shutters for added peace of mind during storm season and partial solar power to help keep energy costs lower year-round. Conveniently located just minutes from Tyndall Air Force Base, as well as grocery stores, dining, shopping, and everyday conveniences, this property offers the perfect blend of privacy, recreation, and accessibility.
Whether you're searching for a full-time residence, vacation retreat, or entertainer's dream home, this lakeside gem delivers the best of Florida waterfront living. All zoning, sizes, and measurements are approx. please verify if important. Also, sellers are very motivated.
For sale
Price cut: $5.5K (8/17)
$409,500
109 Arlington Dr, Panama City, FL 32404
4beds
2,072sqft
Single Family Residence
Built in 1971
0.35 Acres Lot
$405,900 Zestimate®
$198/sqft
$-- HOA
What's special
Pool houseTwo private en suitesGranite countertopsStorage shedDecorative glass tile backsplashFully fenced backyard
- 107 days |
- 902 |
- 49 |
Zillow last checked:
Listing updated:
Listed by:
Selina M Bullock 850-814-1923,
Selina's Southern Realty LLC
Source: CPAR,MLS#: 789521 Originating MLS: Central Panhandle Association of REALTORS
Originating MLS: Central Panhandle Association of REALTORSFacts & features
Interior
Bedrooms & bathrooms
- Bedrooms: 4
- Bathrooms: 3
- Full bathrooms: 3
Rooms
- Room types: Bedroom, Dining Room, Full Bath, Kitchen, Living Room, Primary Bathroom, Primary Bedroom
Primary bedroom
- Description: 1st Mst Suite
- Level: First
- Dimensions: 15 x 15
Primary bedroom
- Description: 2nd Mst Suite
- Level: First
- Dimensions: 11 x 13
Bedroom
- Level: First
- Dimensions: 10 x 12
Bedroom
- Level: First
- Dimensions: 13 x 9
Primary bathroom
- Description: 1st Mst Suite Bath
- Level: First
- Dimensions: 13 x 7
Primary bathroom
- Description: 2nd Mst Suite
- Level: First
- Dimensions: 9 x 6
Dining room
- Level: First
- Dimensions: 13 x 9
Other
- Level: First
- Dimensions: 13 x 9
Kitchen
- Level: First
- Dimensions: 13 x 10
Living room
- Level: First
- Dimensions: 20 x 13
Heating
- Central, Electric, Fireplace(s)
Cooling
- Central Air
Appliances
- Included: Electric Range, Electric Water Heater
Features
- Double Vanity, Fireplace, Bath in Primary Bedroom, Main Level Primary, Walk-In Closet(s)
- Has fireplace: Yes
- Fireplace features: Gas
Interior area
- Total structure area: 2,072
- Total interior livable area: 2,072 sqft
Property
Parking
- Parking features: Circular Driveway, RV Access/Parking
- Has uncovered spaces: Yes
Features
- Levels: One
- Stories: 1
- Patio & porch: Deck
- Exterior features: Deck
- Has private pool: Yes
- Pool features: Diving Board, In Ground, Salt Water, Private
- Fencing: Fenced
- Has view: Yes
- View description: Lake
- Has water view: Yes
- Water view: Lake
- Waterfront features: Lake, Lake Front, Riparian Rights
Lot
- Size: 0.35 Acres
- Dimensions: 90 x 170
Details
- Additional structures: Shed(s)
- Parcel number: 24783010000
- Zoning description: Resid Single Family
- Special conditions: Listed As-Is
Construction
Type & style
- Home type: SingleFamily
- Architectural style: Ranch
- Property subtype: Single Family Residence
Materials
- Brick
- Roof: Shingle
Condition
- New construction: No
- Year built: 1971
Utilities & green energy
- Sewer: Public Sewer
- Utilities for property: Electricity Available
Community & HOA
Community
- Subdivision: Cherry Hill Unit 2
HOA
- Has HOA: No
Location
- Region: Panama City
Financial & listing details
- Price per square foot: $198/sqft
- Tax assessed value: $330,840
- Annual tax amount: $5,939
- Date on market: 5/7/2026
- Cumulative days on market: 108 days
- Electric utility on property: Yes
Estimated market value
$405,900
$386,000 - $426,000
$2,228/mo
Price history
| Date | Event | Price |
|---|---|---|
| 8/17/2026 | Price change | $409,500-1.3%$198/sqft |
Source:  CPAR #789521 Report a problem CPAR #789521 Report a problem | ||
| 7/10/2026 | Price change | $414,995-1%$200/sqft |
Source: CPAR #789521 Report a problem | ||
| 6/10/2026 | Price change | $419,000-1.6%$202/sqft |
Source: CPAR #789521 Report a problem | ||
| 5/26/2026 | Price change | $425,999-0.9%$206/sqft |
Source: CPAR #789521 Report a problem | ||
| 5/7/2026 | Listed for sale | $429,999+7.5%$208/sqft |
Source: CPAR #789521 Report a problem | ||
| 3/29/2023 | Sold | $399,900-2.5%$193/sqft |
Source:  ECAOR #918313 Report a problem ECAOR #918313 Report a problem | ||
| 3/8/2023 | Pending sale | $410,000$198/sqft |
Source: ECAOR #918313 Report a problem | ||
| 3/6/2023 | Price change | $410,000+3.8%$198/sqft |
Source: CPAR #736387 Report a problem | ||
| 12/14/2022 | Price change | $395,000-2.5%$191/sqft |
Source: CPAR #735195 Report a problem | ||
| 12/6/2022 | Listed for sale | $405,000+33.2%$195/sqft |
Source: CPAR #735195 Report a problem | ||
| 5/17/2021 | Sold | $304,000-1.9%$147/sqft |
Source: CPAR #704081 Report a problem | ||
| 3/25/2021 | Pending sale | $309,900$150/sqft |
Source: CPAR #704081 Report a problem | ||
| 3/12/2021 | Price change | $309,900-1.6%$150/sqft |
Source: CPAR #704081 Report a problem | ||
| 1/18/2021 | Pending sale | $314,900$152/sqft |
Source: CPAR #704081 Report a problem | ||
| 1/10/2021 | Price change | $314,900-3.1%$152/sqft |
Source: CPAR #704081 Report a problem | ||
| 11/4/2020 | Listed for sale | $325,000+8.3%$157/sqft |
Source: EXP Realty LLC #704081 Report a problem | ||
| 8/20/2020 | Listing removed | $300,000$145/sqft |
Source: EXP Realty LLC #696616 Report a problem | ||
| 8/18/2020 | Listed for sale | $300,000$145/sqft |
Source: EXP Realty LLC #696616 Report a problem | ||
| 7/14/2020 | Listing removed | $300,000$145/sqft |
Source: EXP Realty LLC #696616 Report a problem | ||
| 5/9/2020 | Price change | $300,000-10.4%$145/sqft |
Source: EXP Realty LLC #696616 Report a problem | ||
| 5/1/2020 | Price change | $335,000-4.3%$162/sqft |
Source: EXP Realty LLC #696616 Report a problem | ||
| 4/21/2020 | Listed for sale | $350,000+250%$169/sqft |
Source: EXP Realty LLC #696616 Report a problem | ||
| 4/23/2019 | Sold | $100,000$48/sqft |
Source: Public Record Report a problem | ||
Public tax history
| Year | Property taxes | Tax assessment |
|---|---|---|
| 2024 | $5,592 +39.2% | $330,840 +21.9% |
| 2023 | $4,016 +13.6% | $271,293 +3% |
| 2022 | $3,535 | $263,391 |
| 2021 | -- | -- |
| 2020 | $1,356 -22.7% | $84,813 -24.3% |
| 2019 | $1,754 | $111,977 +5.4% |
| 2018 | $1,754 +65.4% | $106,198 +2.1% |
| 2017 | $1,061 +1.7% | $104,014 +2.1% |
| 2016 | $1,043 -0.3% | $101,875 +0.7% |
| 2015 | $1,046 | $101,167 +0.8% |
| 2014 | $1,046 | $100,364 +5.4% |
| 2013 | -- | $95,225 -1.3% |
| 2012 | -- | $96,442 +6.1% |
| 2011 | -- | $90,906 +1.5% |
| 2010 | -- | $89,563 +4.2% |
| 2009 | -- | $85,952 +3.2% |
| 2008 | -- | $83,322 +3% |
| 2007 | -- | $80,895 +2.5% |
| 2006 | -- | $78,922 +3.7% |
| 2005 | -- | $76,138 +3% |
| 2004 | -- | $73,920 +1.9% |
| 2003 | -- | $72,542 +2.4% |
| 2002 | -- | $70,842 +1.6% |
| 2001 | -- | $69,726 +3% |
| 2000 | -- | $67,695 |
Find assessor info on the county website
Monthly payment
Est. payment
Payment breakdown
Explore the cost of this home by adjusting the details. Changes won't be saved.Climate risks
Neighborhood: 32404
Nearby schools
GreatSchools rating
- 4/10Parker Elementary SchoolGrades: PK-5Distance: 0.8 mi
- 2/10Rutherford High SchoolGrades: 6-12Distance: 1.4 mi
Schools provided by the listing agent
- Elementary: Parker
- Middle: Rutherford Middle
- High: Rutherford
Source: CPAR. This data may not be complete. We recommend contacting the local school district to confirm school assignments for this home.
- $57,2160.39 acres111 Arlington Dr, Panama City, FL 32404Off Market
- $342,9003 bd2 ba1.5k sqft107 Arlington Dr, Panama City, FL 32404Off Market

- $320,0003 bd2 ba1.7k sqft113 Arlington Dr, Panama City, FL 32404Sold
- $339,9004 bd2 ba1.9k sqft105 Arlington Dr, Panama City, FL 32404Off Market
- $287,7004 bd2 ba2.1k sqft110 Arlington Dr, Panama City, FL 32404Off Market
- $209,9003 bd2 ba1.2k sqft4100 Holley Ln, Panama City, FL 32404Off Market
- $160,0003 bd1 ba1.1k sqft4102 Holley Ln, Panama City, FL 32404Off Market
- $317,5003 bd3 ba1.6k sqft115 Arlington Dr, Panama City, FL 32404Sold
A local agent can set up tours, give advice and negotiate with sellers.
A local lender can help you make sure your offer is ready when you are.
Similar homes
- $384,9004 bd3 ba2k sqft11840 Country Club Dr, Panama City, FL 32404For Sale
 MLS ID #794291, Sandi Smith. CPAR
 - $414,9995 bd3 ba2.1k sqft6800 Forsythe Dr, Panama City, FL 32404For Sale
 MLS ID #792377, Mayrelis C Roman Davila. CPAR
 - $390,0004 bd3 ba1.9k sqft7016 Benton Dr, Panama City, FL 32404For Sale
 MLS ID #792394, David Cannon. CPAR
 - $299,9954 bd2 ba1.5k sqft5219 Cherry St, Panama City, FL 32404For Sale
 MLS ID #786689, Heidi M Lucas. CPAR
 - $339,9003 bd4 ba2.6k sqft6715 Fox Lake Dr, Panama City, FL 32404For SaleMLS ID #793554, Scott W Fader. CPAR
- $334,0003 bd2 ba1.7k sqft3622 Gaines St, Panama City, FL 32404For SaleMLS ID #789311, John D Shook. CPAR
- $375,0003 bd3 ba2.2k sqft5433 Rushmore Dr, Panama City, FL 32404For SaleMLS ID #793329, Jennifer Mackay. CPAR
- $409,9905 bd4 ba2.5k sqft2118 Trinity St, Lynn Haven, FL 32444For SaleMLS ID #793660, Scott W Fader. CPAR
- $399,9003 bd2 ba1.6k sqft2816 Mary Baldwin Cir, Panama City, FL 32405For SaleMLS ID #789654, Frank Trenholm. CPAR
- $383,0004 bd2 ba1.8k sqft907 Amber Way, Panama City, FL 32404For SaleMLS ID #793717, Moe Mossa. CPAR
- $474,5003 bd2 ba2.5k sqft6334 High Point Rd, Panama City, FL 32404For SaleMLS ID #792161, Scott Roberts. CPAR
- $430,0003 bd2 ba2.2k sqft1902 Sutherland Rd, Lynn Haven, FL 32444For SaleMLS ID #793793, Cheri Bruckner. CPAR
- $419,9005 bd2 ba2.5k sqft1428 Bluegrass Ln, Lynn Haven, FL 32444For SaleMLS ID #791254, Daryle Burkey. CPAR
- $239,9003 bd2 ba1k sqft160 Kristine Blvd, Panama City, FL 32404For SaleMLS ID #791674, Serena L Wise. CPAR
- $399,0003 bd3 ba2.3k sqft4339 Pine Tree Ln, Lynn Haven, FL 32444For SaleMLS ID #786842, Susan Tucker. CPAR
- $389,9004 bd2 ba2.8k sqft11420 Fowler St, Panama City, FL 32404For SaleMLS ID #793009, Cliff Glansen. CPAR
- $389,0003 bd3 ba2k sqft941 Agnes Scott Cir, Panama City, FL 32405For SaleMLS ID #787341, Lynne Hand. CPAR
- $279,9003 bd2 ba1.8k sqft118 Byrd Dr, Panama City, FL 32404For SaleMLS ID #790841, Ronald Wilson. CPAR
- $420,0004 bd3 ba2.2k sqft3428 High Cliff Rd, Southport, FL 32409For SaleMLS ID #784285, Danny Rogers. CPAR
- $339,9003 bd2 ba1.7k sqft5407 Blue Dog Rd, Panama City, FL 32404For SaleMLS ID #794087, Steven Koleno. CPAR
