3622 Gaines St, Panama City, FL is a ranch style 3 bedroom 2 bath home on a large .6 acre lot with a privacy fenced back yard. The house has low maintenance brick siding and beautiful shade trees in the front yard to ease the cooling bill with the double paned windows. When it comes to parking, you get a 2 car attached garage, enough concrete driveway with a turn around for more than a few cars, and another detached oversized one car garage. Inside, you get large rooms including a living room with vaulted ceiling and woodstove insert in the brick fireplace. Kitchen has great cabinets, new fridge and new stove. The breakfast area with bay window has room for a large dining table and there is another dining room currently used as an extra bedroom. In the master bedroom you have plenty of room for big furniture and his and hers closets. The garden bathtub under the skylight is a place for tranquility. If you want a large yard, plenty of room for vehicles, all on a short quiet street, just minutes from schools and shopping, this is your new home.
For sale
Price cut: $20K (7/18)
$334,000
3622 Gaines St, Panama City, FL 32404
3beds
1,788sqft
:
Get pre-qualified$2,144/mo
Single Family Residence
Built in 1983
0.62 Acres Lot
$320,300 Zestimate®
$187/sqft
$-- HOA
What's special
Double paned windowsLow maintenance brick sidingLarge yardHis and hers closetsLarge rooms
- 96 days |
- 337 |
- 12 |
Zillow last checked:
Listing updated:
Listed by:
John D Shook 850-527-8699,
Clubbs Real Estate Group LLC,
Ross Ticknor 850-359-3534,
Clubbs Real Estate Group LLC
Source: CPAR,MLS#: 789311 Originating MLS: Central Panhandle Association of REALTORS
Originating MLS: Central Panhandle Association of REALTORSFacts & features
Interior
Bedrooms & bathrooms
- Bedrooms: 3
- Bathrooms: 2
- Full bathrooms: 2
Rooms
- Room types: Breakfast Room/Nook, Bedroom, Dining Room, Florida Room, Garage, Kitchen, Laundry, Living Room, Primary Bathroom, Primary Bedroom
Primary bedroom
- Level: First
- Dimensions: 14 x 20
Bedroom
- Level: First
- Dimensions: 13 x 11
Bedroom
- Level: First
- Dimensions: 12 x 7
Primary bathroom
- Level: First
- Dimensions: 15 x 8
Breakfast room nook
- Level: First
- Dimensions: 11 x 10
Dining room
- Level: First
- Dimensions: 12 x 12
Florida room
- Description: Leads out to the back yard.
- Level: First
- Dimensions: 8 x 8
Garage
- Description: Detached Garage
- Level: First
- Dimensions: 22 x 16
Garage
- Description: Attached double car
- Level: First
- Dimensions: 22 x 25
Kitchen
- Level: First
- Dimensions: 12 x 14
Laundry
- Description: Located inside the 2 car garage
- Level: First
- Dimensions: 8 x 6
Living room
- Description: Vaulted Ceiling
- Level: First
- Dimensions: 18 x 18
Heating
- Central, Fireplace(s), Heat Pump
Cooling
- Central Air, Ceiling Fan(s), Heat Pump
Appliances
- Included: Gas Oven, Gas Range, Gas Water Heater, Plumbed For Ice Maker
Features
- Double Vanity, Main Level Primary, See Remarks, Soaking Tub, Tub Shower, Walk-In Closet(s)
Interior area
- Total structure area: 1,788
- Total interior livable area: 1,788 sqft
Property
Parking
- Total spaces: 3
- Parking features: Additional Parking, Garage, Garage Door Opener, Paved
- Garage spaces: 3
Accessibility
- Accessibility features: Accessible Hallway(s)
Features
- Levels: One
- Stories: 1
- Patio & porch: Patio
- Exterior features: Patio
- Fencing: Fenced,Privacy
Lot
- Size: 0.62 Acres
- Dimensions: 200 x 135
- Features: Paved
Details
- Additional structures: Second Garage
- Parcel number: 11476204000
- Zoning description: County, Resid Single Family
- Special conditions: Listed As-Is
Construction
Type & style
- Home type: SingleFamily
- Architectural style: Ranch
- Property subtype: Single Family Residence
Materials
- Brick, Wood Frame
- Foundation: Slab
- Roof: Composition,Shingle
Condition
- New construction: No
- Year built: 1983
Utilities & green energy
- Utilities for property: High Speed Internet Available
Community & HOA
Community
- Features: Short Term Rental Allowed
- Security: Smoke Detector(s)
- Subdivision: [No Recorded Subdiv]
HOA
- Has HOA: No
Location
- Region: Panama City
Financial & listing details
- Price per square foot: $187/sqft
- Tax assessed value: $261,373
- Annual tax amount: $2,809
- Date on market: 5/3/2026
- Cumulative days on market: 95 days
Estimated market value
$320,300
$304,000 - $336,000
$2,159/mo
Price history
| Date | Event | Price |
|---|---|---|
| 7/18/2026 | Price change | $334,000-5.6%$187/sqft |
Source:  CPAR #789311 Report a problem CPAR #789311 Report a problem | ||
| 5/3/2026 | Listed for sale | $354,000+18%$198/sqft |
Source: CPAR #789311 Report a problem | ||
| 2/25/2022 | Sold | $300,000$168/sqft |
Source: CPAR #719981 Report a problem | ||
| 1/4/2022 | Contingent | $300,000$168/sqft |
Source: CPAR #719981 Report a problem | ||
| 12/24/2021 | Listed for sale | $300,000$168/sqft |
Source: CPAR #719981 Report a problem | ||
| 12/20/2021 | Contingent | $300,000$168/sqft |
Source: CPAR #719981 Report a problem | ||
| 12/9/2021 | Listed for sale | $300,000+20%$168/sqft |
Source: CPAR #719981 Report a problem | ||
| 5/2/2019 | Sold | $250,000$140/sqft |
Source: CPAR #681838 Report a problem | ||
| 4/1/2019 | Pending sale | $250,000$140/sqft |
Source: ERA Neubauer Real Estate, Inc. #681838 Report a problem | ||
| 3/28/2019 | Listed for sale | $250,000+16.3%$140/sqft |
Source: ERA Neubauer Real Estate, Inc. #681838 Report a problem | ||
| 10/21/2016 | Sold | $215,000+0.9%$120/sqft |
Source: CPAR #650421 Report a problem | ||
| 9/19/2016 | Pending sale | $213,000$119/sqft |
Source: Keller Williams - Panama City Beach #650421 Report a problem | ||
| 9/12/2016 | Listed for sale | $213,000+29.1%$119/sqft |
Source: Keller Williams Success Realty #650421 Report a problem | ||
| 1/9/2012 | Sold | $165,000$92/sqft |
Source: Public Record Report a problem | ||
| 12/29/2011 | Pending sale | $165,000$92/sqft |
Source: Keller Williams Success Realty #501646 Report a problem | ||
| 11/14/2011 | Listed for sale | $165,000$92/sqft |
Source: Keller Williams Success Realty #501646 Report a problem | ||
Public tax history
| Year | Property taxes | Tax assessment |
|---|---|---|
| 2024 | $2,718 -0.3% | $261,118 +3% |
| 2023 | $2,726 +0.1% | $253,513 +9.2% |
| 2022 | $2,722 | $232,261 |
| 2021 | -- | -- |
| 2020 | $2,602 +47.4% | $213,209 +48.3% |
| 2019 | $1,765 | $143,781 -14.8% |
| 2018 | $1,765 -15.7% | $168,722 -0.7% |
| 2017 | $2,094 -2.4% | $169,863 +20.8% |
| 2016 | $2,145 +54% | $140,568 +0.7% |
| 2015 | $1,393 | $139,591 -0.6% |
| 2014 | $1,393 | $140,368 -1% |
| 2013 | -- | $141,766 -1.2% |
| 2012 | -- | $143,512 +7.7% |
| 2011 | -- | $133,259 +1.5% |
| 2010 | -- | $131,290 +2.7% |
| 2009 | -- | $127,838 +0.1% |
| 2008 | -- | $127,710 +3% |
| 2007 | -- | $123,990 +2.5% |
| 2006 | -- | $120,966 +3% |
| 2005 | -- | $117,443 -11.9% |
| 2004 | -- | $133,381 +8.8% |
| 2003 | -- | $122,565 +12.2% |
| 2002 | -- | $109,273 +1.6% |
| 2001 | -- | $107,552 +2.1% |
| 2000 | -- | $105,364 |
Find assessor info on the county website
Monthly payment
Est. payment
Payment breakdown
Explore the cost of this home by adjusting the details. Changes won't be saved.Climate risks
Neighborhood: Cedar Grove
Nearby schools
GreatSchools rating
- 4/10Deer Point Elementary SchoolGrades: PK-5Distance: 2.4 mi
- 4/10Merritt Brown Middle SchoolGrades: 6-8Distance: 2.8 mi
- 6/10A. Crawford Mosley High SchoolGrades: 9-12Distance: 2.5 mi
Schools provided by the listing agent
- Elementary: Deer Point
- Middle: Merritt Brown
- High: Mosley
Source: CPAR. This data may not be complete. We recommend contacting the local school district to confirm school assignments for this home.
- $307,5003 bd2 ba1.8k sqft3621 Gaines St, Panama City, FL 32404Off Market
- $263,9570.62 acres4200 Garrison Rd, Panama City, FL 32404Off Market
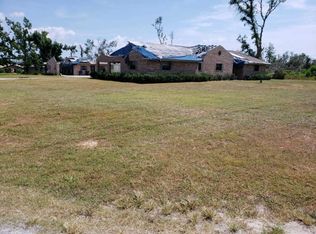
- $301,2003 bd2 ba1.9k sqft3636 Gaines St, Panama City, FL 32404Off Market
- $791,1004 bd3 ba2.9k sqft4138 Garrison Rd, Panama City, FL 32404Off Market
- $342,1003 bd2 ba1.8k sqft4218 Garrison Rd, Panama City, FL 32404Off Market
- $349,6003 bd2 ba1.9k sqft3635 Gaines St, Panama City, FL 32404Off Market
- $390,0003 bd2 ba2.5k sqft4228 Garrison Rd, Panama City, FL 32404Off Market
- $480,0005 bd4 ba3.2k sqft3628 E 43rd St, Panama City, FL 32404Sold
A local agent can set up tours, give advice and negotiate with sellers.
A local lender can help you make sure your offer is ready when you are.
Similar homes
- $325,0003 bd2 ba1.4k sqft5505 Merritt Brown Rd, Panama City, FL 32404For Sale
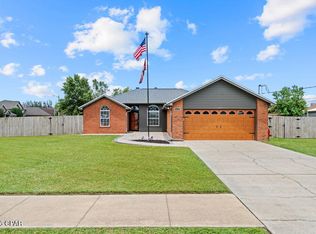 MLS ID #793733, Sahil Singh. CPAR
 - $375,0003 bd3 ba2.2k sqft5433 Rushmore Dr, Panama City, FL 32404For Sale
 MLS ID #793329, Jennifer Mackay. CPAR
 - $395,0003 bd3 ba2.5k sqft5423 Bertha Nelson Rd, Panama City, FL 32404For Sale
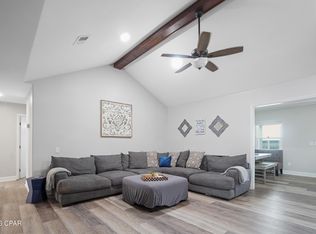 MLS ID #791164, Heather Fox. CPAR
 - $325,0003 bd2 ba1.6k sqft1207 Tuscany Rd, Panama City, FL 32405For Sale
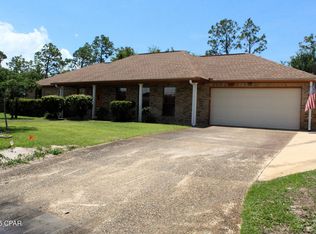 MLS ID #788456, Victoria Haley. CPAR
 - $279,9003 bd2 ba1.8k sqft118 Byrd Dr, Panama City, FL 32404For SaleMLS ID #790841, Ronald Wilson. CPAR
- $349,0004 bd3 ba2k sqft1856 Airport Cir, Panama City, FL 32405For SaleMLS ID #790003, Issabella C Marsh. CPAR
- $399,9003 bd2 ba1.6k sqft2816 Mary Baldwin Cir, Panama City, FL 32405For SaleMLS ID #789654, Frank Trenholm. CPAR
- $299,9004 bd3 ba1.7k sqft6220 Cherry St, Panama City, FL 32404For SaleMLS ID #792642, Jennifer H Cole. CPAR
- $289,9003 bd2 ba1.4k sqft4034 Napoli Rd, Panama City, FL 32405For SaleMLS ID #785595, Nicole Yohe. CPAR
- $479,5003 bd2 ba2.5k sqft6334 High Point Rd, Panama City, FL 32404For SaleMLS ID #792161, Scott Roberts. CPAR
- $350,0005 bd2 ba2k sqft3707 Bay Tree Rd, Lynn Haven, FL 32444For SaleMLS ID #784410, Barb J Hoyt. CPAR
- $400,0003 bd2 ba1.7k sqft1606 Maryland Ave, Lynn Haven, FL 32444For SaleMLS ID #793058, Ken J Varnes. CPAR
- $414,9954 bd3 ba2k sqft109 Arlington Dr, Panama City, FL 32404For SaleMLS ID #789521, Selina M Bullock. CPAR
- $288,0003 bd2 ba1.4k sqft2419 Kimberly Dr, Lynn Haven, FL 32444For SaleMLS ID #790296, Laura Hartzog. CPAR
- $280,0003 bd2 ba1.7k sqft802 College Ave, Panama City, FL 32401For SaleMLS ID #733282, James (Jim) W Davis. CPAR
- $389,0003 bd3 ba2k sqft941 Agnes Scott Cir, Panama City, FL 32405For SaleMLS ID #787341, Lynne Hand. CPAR
- $287,0003 bd2 ba1.5k sqft1403 Arthur Ave, Panama City, FL 32401For SaleMLS ID #789987, Melissa Walsh. CPAR
- $250,0002 bd2 ba1k sqft1803 Georgia Ct, Lynn Haven, FL 32444For SaleMLS ID #793521, Brandie Allon. CPAR
- $279,0004 bd3 ba2.2k sqft4026 Milano Rd, Panama City, FL 32405For SaleMLS ID #787033, Darrell Turner. CPAR
- $419,9005 bd2 ba2.5k sqft1428 Bluegrass Ln, Lynn Haven, FL 32444For SaleMLS ID #791254, Daryle Burkey. CPAR
