Welcome to this beautifully designed all-brick home, offering lasting durability, timeless curb appeal, and custom interior finishes throughout. From the moment you enter, you will notice the attention to detail, thoughtful design, and quality craftsmanship that make this property truly stand out.
The home features inviting living spaces, stylish custom touches, and a functional layout designed for both everyday living and entertaining. The all-brick exterior provides low-maintenance beauty, while the interior offers a warm and distinctive atmosphere that feels anything but ordinary.
The standout feature of this property is the private mother-in-law suite, complete with its own full kitchen, full bathroom, bedroom, and private living space. This versatile addition is ideal for extended family, visiting guests, a private home office, or potential rental income. It provides independence and privacy while remaining conveniently located on the same property.
Whether you are looking for additional space for loved ones or an opportunity to generate extra income, this unique home offers flexibility that is difficult to find. Do not miss the opportunity to own a thoughtfully designed property with exceptional features and multiple possibilities.
New construction
$379,999
128 Central Ave, Panama City, FL 32401
4beds
1,732sqft
:
Get pre-qualified$2,441/mo
Single Family Residence
Built in 2026
8,712 Square Feet Lot
$-- Zestimate®
$219/sqft
$-- HOA
What's special
Private mother-in-law suiteStylish custom touchesCustom interior finishesAll-brick exteriorTimeless curb appealInviting living spacesFunctional layout
- 1 day |
- 28 |
- 2 |
Zillow last checked:
Listing updated:
Listed by:
Keant Allen 850-896-4403,
Central Bay Realty and Property Management LLC
Source: CPAR,MLS#: 793246 Originating MLS: Central Panhandle Association of REALTORS
Originating MLS: Central Panhandle Association of REALTORSFacts & features
Interior
Bedrooms & bathrooms
- Bedrooms: 4
- Bathrooms: 3
- Full bathrooms: 3
Rooms
- Room types: Bedroom, Primary Bedroom
Primary bedroom
- Description: Verify.
- Level: First
- Dimensions: 126 x 138
Bedroom
- Description: Verify.
- Level: First
- Dimensions: 11 x 11
Bedroom
- Description: Verify.
- Level: First
- Dimensions: 11 x 11
Bedroom
- Level: First
- Dimensions: 11 x 11
Heating
- Heat Pump
Cooling
- Ductless, Heat Pump
Appliances
- Included: Electric Oven, Electric Range, Electric Water Heater
Features
- Main Level Primary
Interior area
- Total structure area: 1,732
- Total interior livable area: 1,732 sqft
Property
Parking
- Total spaces: 1
- Parking features: Garage
- Garage spaces: 1
Accessibility
- Accessibility features: Accessible Common Area, Central Living Area
Lot
- Size: 8,712 Square Feet
- Dimensions: 59 x 145
Details
- Parcel number: 24219010004
Construction
Type & style
- Home type: SingleFamily
- Architectural style: Craftsman
- Property subtype: Single Family Residence
Materials
- Brick
- Foundation: Slab
- Roof: Asphalt
Condition
- New construction: Yes
- Year built: 2026
Utilities & green energy
- Sewer: Public Sewer
- Utilities for property: Electricity Available
Community & HOA
Community
- Features: Short Term Rental Allowed
- Subdivision: No Named Subdivision
HOA
- Has HOA: No
Location
- Region: Panama City
Financial & listing details
- Price per square foot: $219/sqft
- Date on market: 7/28/2026
- Electric utility on property: Yes
Estimated market value
Not available
Estimated sales range
Not available
Not available
Price history
| Date | Event | Price |
|---|---|---|
| 7/28/2026 | Listed for sale | $379,999$219/sqft |
Source:  CPAR #793246 Report a problem CPAR #793246 Report a problem | ||
Public tax history
Tax history is unavailable.
Monthly payment
Est. payment
Payment breakdown
Explore the cost of this home by adjusting the details. Changes won't be saved.Climate risks
Neighborhood: 32401
Nearby schools
GreatSchools rating
- 5/10Merriam Cherry Street Elementary SchoolGrades: PK-5Distance: 1.7 mi
- 2/10Rutherford High SchoolGrades: 6-12Distance: 1.3 mi
Schools provided by the listing agent
- Elementary: Cherry Street
- Middle: Rutherford Middle
- High: Rutherford
Source: CPAR. This data may not be complete. We recommend contacting the local school district to confirm school assignments for this home.
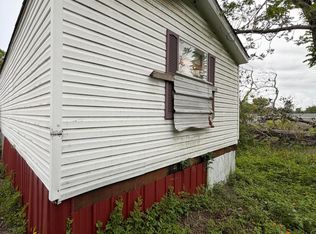
- $75,0003 bd2 ba1.2k sqft132 Central Ave, Panama City, FL 32401For Sale
- $155,0000.98 Acres3301 E 1st Ct, Panama City, FL 32401Sold

- $15,0166,534 Square Feet129 Wabash Ave, Panama City, FL 32401Off Market

- $55,0003 bd2 ba1.9k sqft136 Central Ave, Panama City, FL 32401Sold

- $18,5006,577 Square Feet131 Wabash Ave, Panama City, FL 32401Sold
- $15,9557,884 Square Feet136 Central Ave #B, Panama City, FL 32401Off Market
- $256,5003 bd2 ba1.8k sqft123 Wabash Ave, Panama City, FL 32401Off Market
- $16,1218,058 Square Feet127 Central Ave, Panama City, FL 32401Off Market
A local agent can set up tours, give advice and negotiate with sellers.
Similar homes
- $309,9993 bd2 ba1.5k sqft729 Sheffield Ave, Panama City, FL 32401New Construction
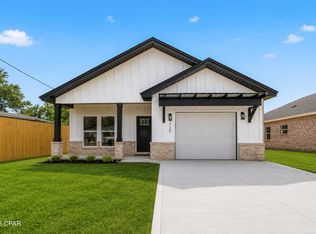 MLS ID #793268, Alexis B Rook. CPAR
 - $240,0003 bd1 ba1.2k sqft315 Springfield Ave, Panama City, FL 32401For Sale
 MLS ID #793117, Chelsey Grier. CPAR
 - $425,0003 bd3 ba2.1k sqft2320 E 2nd Plz, Panama City, FL 32401For Sale
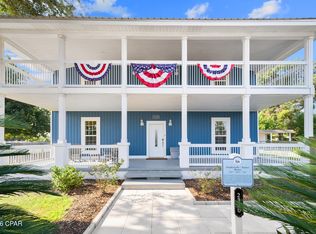 MLS ID #793017, Michelle L Byron. CPAR
 - $414,9954 bd3 ba2k sqft109 Arlington Dr, Panama City, FL 32404For Sale
 MLS ID #789521, Selina M Bullock. CPAR
 - $310,0004 bd2 ba1.3k sqft1303 E 2nd Ct, Panama City, FL 32401For SaleMLS ID #792798, Nathan Lawrence. CPAR
- $365,0003 bd2 ba1.4k sqft1806 Tyndall Dr, Panama City, FL 32401For SaleMLS ID #789874, Tiffany M Davies. CPAR
- $309,0003 bd2 ba1.6k sqft5136 Lake Dr, Panama City, FL 32404For SaleMLS ID #793113, Selma Hill. CPAR
- $399,0003 bd2 ba1.6k sqft301 Bunkers Cove Rd, Panama City, FL 32401For SaleMLS ID #788304, Michael Christie. CPAR
- $360,0003 bd2 ba1.7k sqft4126 Russell Ln, Panama City, FL 32404New ConstructionMLS ID #792082, Jan Carlos Cruz Liqui. CPAR
- $265,0004 bd3 ba1.6k sqft628 Helen Ave, Panama City, FL 32401For SaleMLS ID #789792, Lisa Sample. CPAR
- $249,0004 bd2 ba1.2k sqft144 & 146 Claire Ave, Panama City, FL 32401For SaleMLS ID #792854, Shaunnah Whitely. CPAR
- $269,0003 bd2 ba1.6k sqft219 N East Ave, Panama City, FL 32401For SaleMLS ID #790376, Candace Garber. CPAR
- $330,0004 bd2 ba1.4k sqft4919 E 2nd St, Panama City, FL 32404New ConstructionMLS ID #792809, Nieves Martinez. CPAR
- $419,9005 bd2 ba1.9k sqft1006 E 2nd Ct, Panama City, FL 32401For SaleMLS ID #782925, Milton Vergara. CPAR
- $330,0004 bd2 ba1.4k sqft4921 E 2nd St, Panama City, FL 32404New ConstructionMLS ID #792885, Nieves Martinez. CPAR
- $309,0003 bd2 ba1.5k sqft731 Sheffield Ave, Panama City, FL 32401New ConstructionMLS ID #790718, Kristina L Briscoe. CPAR
- $339,9003 bd2 ba1.5k sqft343 S Palo Alto Ave, Panama City, FL 32401For SaleMLS ID #780514, Milton Vergara. CPAR
- $292,5003 bd2 ba1.5k sqft150 Bayou Ave, Panama City, FL 32401New ConstructionMLS ID #784134, Aaron Wright. CPAR
- $280,0003 bd2 ba1.7k sqft802 College Ave, Panama City, FL 32401For SaleMLS ID #733282, James (Jim) W Davis. CPAR
- $290,0004 bd2 ba1.5k sqft408 N Macarthur Ave, Panama City, FL 32401For SaleMLS ID #792374, William W Best. CPAR
