Welcome home to this beautifully crafted 4-bedroom, 2-bathroom new construction offering 1,487 square feet of modern, thoughtfully designed living space. Located in a quiet neighborhood just one block from a boat launch, this home is perfect for anyone who loves boating, fishing, or spending time on the water.
Inside, you'll find a bright open-concept floor plan featuring waterproof luxury vinyl plank flooring throughout, combining style with durability for everyday living. The stunning kitchen is the heart of the home, complete with granite countertops, modern cabinetry, sleek fixtures, and plenty of workspace ideal for entertaining family and friends.
The spacious primary suite is designed to be your private retreat, featuring an elegant tray ceiling, a large walk-in closet, and a beautifully appointed en-suite bathroom that offers both comfort and functionality. Three additional bedrooms provide plenty of space for family, guests, or a home office.
Step outside to enjoy the expansive backyard, offering endless possibilities for outdoor entertaining, pets, gardening, or even a future pool.
New construction
$330,000
4921 E 2nd St, Panama City, FL 32404
4beds
1,480sqft
:
Get pre-qualified$2,119/mo
Single Family Residence
Built in 2026
0.26 Acres Lot
$328,800 Zestimate®
$223/sqft
$-- HOA
What's special
Three additional bedroomsGranite countertopsExpansive backyardBright open-concept floor planElegant tray ceilingModern cabinetrySleek fixtures
- 18 days |
- 118 |
- 3 |
Zillow last checked:
Listing updated:
Listed by:
Nieves Martinez 850-866-0298,
Xcellence
Source: CPAR,MLS#: 792885 Originating MLS: Central Panhandle Association of REALTORS
Originating MLS: Central Panhandle Association of REALTORSFacts & features
Interior
Bedrooms & bathrooms
- Bedrooms: 4
- Bathrooms: 2
- Full bathrooms: 2
Rooms
- Room types: Bedroom, Dining Room, Family Room, Primary Bedroom
Primary bedroom
- Level: First
- Dimensions: 14 x 12
Bedroom
- Level: First
- Dimensions: 12 x 10
Bedroom
- Level: First
- Dimensions: 10 x 10
Bedroom
- Level: First
- Dimensions: 10 x 10
Dining room
- Level: First
- Dimensions: 12 x 12
Family room
- Level: First
- Dimensions: 15 x 18
Features
- Main Level Primary
Interior area
- Total structure area: 1,480
- Total interior livable area: 1,480 sqft
Property
Parking
- Total spaces: 1
- Parking features: Garage
- Garage spaces: 1
Features
- Levels: One
- Stories: 1
Lot
- Size: 0.26 Acres
- Dimensions: 66 x 173
Details
- Parcel number: 25858010000
Construction
Type & style
- Home type: SingleFamily
- Architectural style: Traditional
- Property subtype: Single Family Residence
Condition
- New construction: Yes
- Year built: 2026
Utilities & green energy
- Sewer: Public Sewer
Community & HOA
Community
- Features: Short Term Rental Allowed
- Subdivision: [No Recorded Subdiv]
HOA
- Has HOA: No
Location
- Region: Panama City
Financial & listing details
- Price per square foot: $223/sqft
- Date on market: 7/20/2026
Estimated market value
$328,800
$312,000 - $345,000
$2,030/mo
Price history
| Date | Event | Price |
|---|---|---|
| 7/20/2026 | Listed for sale | $330,000$223/sqft |
Source:  CPAR #792885 Report a problem CPAR #792885 Report a problem | ||
Public tax history
Tax history is unavailable.
Monthly payment
Est. payment
Payment breakdown
Explore the cost of this home by adjusting the details. Changes won't be saved.Climate risks
Neighborhood: 32404
Nearby schools
GreatSchools rating
- 4/10Parker Elementary SchoolGrades: PK-5Distance: 0.4 mi
- 2/10Rutherford High SchoolGrades: 6-12Distance: 2.6 mi
Schools provided by the listing agent
- Elementary: Parker
- Middle: Rutherford Middle
- High: Rutherford
Source: CPAR. This data may not be complete. We recommend contacting the local school district to confirm school assignments for this home.
- $50,0000.29 acres4925 E 2nd St, Panama City, FL 32404Sold
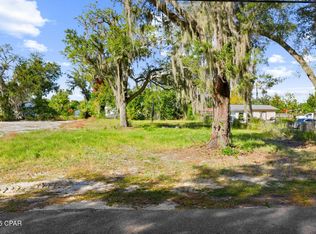
- $330,0004 bd2 ba1.4k sqft4919 E 2nd St, Panama City, FL 32404New Construction

- $327,6003 bd2 ba1.9k sqft4917 E 2nd St, Panama City, FL 32404Off Market
- $204,9003 bd1 ba680 sqft4927 E 2nd St, Panama City, FL 32404Off Market
- $1,9003 bd2 ba1.2k sqft4927 E 2nd St #A, Panama City, FL 32404For Rent
- $261,3002 bd2 ba1k sqft4906 E Highway 98 LOT 6, Panama City, FL 32404Off Market
- $238,5002 bd2 ba700 sqft4906 E Highway 98 LOT 2, Panama City, FL 32404Off Market
- $360,0001.4 acres4918 E 2nd St, Panama City, FL 32404Sold
A local agent can set up tours, give advice and negotiate with sellers.
A local lender can help you make sure your offer is ready when you are.
Similar homes
- $330,0004 bd2 ba1.4k sqft4919 E 2nd St, Panama City, FL 32404New ConstructionMLS ID #792809, Nieves Martinez. CPAR
- $309,0003 bd2 ba1.6k sqft5136 Lake Dr, Panama City, FL 32404For Sale
 MLS ID #793113, Selma Hill. CPAR
 - $310,0004 bd2 ba1.7k sqft721 Arrow St, Panama City, FL 32404New Construction
 MLS ID #792936, Steve E Butler. CPAR
 - $334,9004 bd3 ba1.7k sqft719 Arrow St, Panama City, FL 32404New Construction
 MLS ID #785129, Haley R Mayer. CPAR
 - $269,9003 bd2 ba1.1k sqft807 N 9th St, Panama City, FL 32404New ConstructionMLS ID #793537, Caitlin A Huard. CPAR
- $269,9003 bd2 ba1.1k sqft803 N 9th St, Panama City, FL 32404New ConstructionMLS ID #793540, Charlotte L Chavira. CPAR
- $355,0003 bd2 ba1.4k sqft4906 E 2nd St, Panama City, FL 32404New ConstructionMLS ID #789585, Nick Brown. CPAR
- $299,9005 bd4 ba1.9k sqft5312 Hickory St, Panama City, FL 32404For SaleMLS ID #792396, Cliff Glansen. CPAR
- $294,9003 bd2 ba1.4k sqft5206 Robins Ct, Panama City, FL 32404For SaleMLS ID #789578, Jeremy D Dawson. CPAR
- $299,0003 bd2 ba1.5k sqft4936 S Lakewood Dr, Panama City, FL 32404For SaleMLS ID #401457, Betty R Perez, Xcellence. TBR
- $290,0003 bd2 ba1.4k sqft5418 Lance St, Panama City, FL 32404For SaleMLS ID #791884, Scott X Wang. CPAR
- $316,9503 bd2 ba1.3k sqft5320 Lake Dr, Panama City, FL 32404New ConstructionMLS ID #784249, Tillery G Johnson. CPAR
- $299,9003 bd2 ba1.3k sqft416 S Highway 22 #A, Panama City, FL 32404For SaleMLS ID #790485, KELLY Sipes. CPAR
- $310,7004 bd2 ba1.3k sqft176 N Anita Dr, Panama City, FL 32404For SaleMLS ID #792263, Geannette Turner. CPAR
- $260,0003 bd2 ba1.3k sqft505 Phillips Ct, Panama City, FL 32404For SaleMLS ID #793613, Terry L Nutter. CPAR
- $330,0004 bd2 ba1.8k sqft260 Ryder Ln, Panama City, FL 32404For SaleMLS ID #790659, MaryAnn Enfinger. CPAR
- $334,9004 bd2 ba1.8k sqft283 Ryder Ln, Panama City, FL 32404For SaleMLS ID #790851, Stephen Hachey. CPAR
- $280,0003 bd2 ba1.3k sqft523 Shade St, Panama City, FL 32404For SaleMLS ID #791598, Lolita G Millyard. CPAR
- $299,9954 bd2 ba1.5k sqft5219 Cherry St, Panama City, FL 32404For SaleMLS ID #786689, Heidi M Lucas. CPAR
- $299,9004 bd3 ba1.7k sqft6220 Cherry St, Panama City, FL 32404For SaleMLS ID #792642, Jennifer H Cole. CPAR
