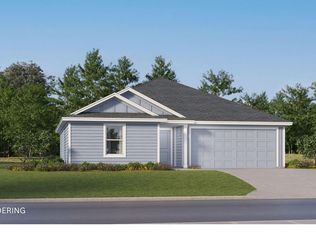
New Construction by Solara Homes with an estimated completion date of September 15, 2026. The builder is offering up to $7,500 in incentives that may be applied toward the buyer's closing costs, prepaids, interest rate buy down, or eligible home upgrades. The thoughtfully designed Solstice floor plan offers 3 bedrooms, 2 bathrooms, and 1,189 square feet of open living space, complete with a single car garage. From the moment you enter, the open layout creates a spacious and inviting atmosphere with 9-foot ceilings, designer light fixtures, energy-efficient LED flush-mount lighting, and stylish one-panel Shaker-style interior doors throughout. The kitchen features granite countertops, soft-close Shaker cabinets, GE stainless steel appliances, a pantry, a large island with bar seating, and modern finishes that flow seamlessly into the dining and living areas, creating the perfect space for everyday living and entertaining. Abundant natural light fills the home, and Mohawk plank flooring extends throughout, providing easy maintenance with no carpet. The private primary suite is located at the rear of the home and includes a walk-in closet, double vanity, linen closet, and walk-in shower. Two additional bedrooms are situated toward the front of the home and share a full bathroom with a tub. The centrally located laundry room offers convenient access from every area of the home. The exterior showcases attractive board and batten shutters that enhance the home's curb appeal and timeless design. Enjoy relaxing outdoors on the covered 17.5 x 3.6 front porch or the spacious 18.3 x 5.6 rear porch. New construction offers the peace of mind of modern construction standards along with a builder warranty for added confidence. Conveniently located just minutes from downtown, shopping, dining, and everyday conveniences, this home is also a short drive to Tyndall Air Force Base and approximately 25 minutes from Panama City Beach, known for its 27 miles of white quartz sand and emerald Gulf waters. Built by Solara Homes, a Florida Panhandle builder recognized for combining durability, comfort, and Gulf Coast character, and backed by the long-standing reputation of its sister company, BluScape Homes, for quality craftsmanship and personalized service throughout Northwest Florida. Schedule your private showing today and discover everything this beautiful new home has to offer.
New construction
$269,900
803 N 9th St, Panama City, FL 32404
3beds
1,189sqft
:
Get pre-qualified$1,716/mo
Single Family Residence
Built in 2026
10,454 Square Feet Lot
$-- Zestimate®
$227/sqft
$-- HOA
What's special
Single car garageTwo additional bedroomsGranite countertopsTimeless designWalk-in showerDesigner light fixturesGe stainless steel appliances
- 1 day |
- 33 |
- 2 |
Zillow last checked:
Listing updated:
Listed by:
Charlotte L Chavira 850-381-2589,
Own It Real Estate LLC,
Caitlin A Huard 850-825-9394,
Own It Real Estate LLC
Source: CPAR,MLS#: 793540 Originating MLS: Central Panhandle Association of REALTORS
Originating MLS: Central Panhandle Association of REALTORSFacts & features
Interior
Bedrooms & bathrooms
- Bedrooms: 3
- Bathrooms: 2
- Full bathrooms: 2
Rooms
- Room types: Bedroom, Full Bath, Garage, Kitchen, Laundry, Living Room, Primary Bathroom, Primary Bedroom, Other, Porch
Primary bedroom
- Level: First
- Dimensions: 12 x 12
Bedroom
- Level: First
- Dimensions: 10.7 x 10.7
Bedroom
- Level: First
- Dimensions: 10.7 x 10.4
Primary bathroom
- Level: First
- Dimensions: 11.9 x 6.8
Other
- Level: First
- Dimensions: 8.2 x 5
Garage
- Level: First
- Dimensions: 20.7 x 12.7
Kitchen
- Level: First
- Dimensions: 18 x 14
Laundry
- Level: First
- Dimensions: 6.9 x 5.4
Living room
- Description: Living/Dining Combo
- Level: First
- Dimensions: 17.9 x 12.2
Other
- Description: Primary Walk In Closet
- Level: First
- Dimensions: 5 x 4.6
Porch
- Description: Covered Front Porch
- Level: First
- Dimensions: 15.7 x 3.6
Porch
- Description: Covered Back Porch
- Level: First
- Dimensions: 18.3 x 5.6
Heating
- Central, Electric
Cooling
- Central Air, Ceiling Fan(s)
Appliances
- Included: Electric Oven, Electric Range, Electric Water Heater
Features
- Double Vanity, Main Level Primary, Separate Shower, Walk-In Closet(s)
Interior area
- Total structure area: 1,189
- Total interior livable area: 1,189 sqft
Property
Parking
- Total spaces: 1
- Parking features: Garage
- Garage spaces: 1
Features
- Patio & porch: Covered, Porch
Lot
- Size: 10,454 Square Feet
- Dimensions: 75 x 140
Details
- Parcel number: 25367000000
Construction
Type & style
- Home type: SingleFamily
- Architectural style: Contemporary
- Property subtype: Single Family Residence
Materials
- Aluminum Siding, Vinyl Siding
- Roof: Asphalt
Condition
- New construction: Yes
- Year built: 2026
Utilities & green energy
- Utilities for property: Electricity Available, High Speed Internet Available, Sewer Available
Community & HOA
Community
- Features: Short Term Rental Allowed
- Subdivision: No Named Subdivision
HOA
- Has HOA: No
Location
- Region: Panama City
Financial & listing details
- Price per square foot: $227/sqft
- Date on market: 8/4/2026
- Cumulative days on market: 2 days
- Electric utility on property: Yes
Estimated market value
Not available
Estimated sales range
Not available
Not available
Price history
| Date | Event | Price |
|---|---|---|
| 8/4/2026 | Listed for sale | $269,900$227/sqft |
Source:  CPAR #793540 Report a problem CPAR #793540 Report a problem | ||
Public tax history
Tax history is unavailable.
Monthly payment
Est. payment
Payment breakdown
Explore the cost of this home by adjusting the details. Changes won't be saved.Climate risks
Neighborhood: 32404
Nearby schools
GreatSchools rating
- 4/10Parker Elementary SchoolGrades: PK-5Distance: 0.2 mi
- 2/10Rutherford High SchoolGrades: 6-12Distance: 2.4 mi
Schools provided by the listing agent
- Elementary: Parker
- Middle: Rutherford Middle
- High: Rutherford
Source: CPAR. This data may not be complete. We recommend contacting the local school district to confirm school assignments for this home.
- $269,9003 bd2 ba1.1k sqft807 N 9th St, Panama City, FL 32404New Construction

- $157,5003 bd1 ba1.2k sqft749 N 9th St, Panama City, FL 32404Off Market
- $148,2003 bd1 ba1k sqft743 N 9th St, Panama City, FL 32404Off Market
- $40,4500.44 acres815 N 9th St, Panama City, FL 32404Off Market
- $101,6002 bd1 ba792 sqft802 N 9th St, Panama City, FL 32404Off Market
- $144,9004 bd2 ba1.7k sqft804 N 9th St, Panama City, FL 32404Off Market
- $137,7002 bd1 ba1.1k sqft800 N 9th St, Panama City, FL 32404Off Market
- $179,8003 bd1 ba1.4k sqft739 N 9th St, Panama City, FL 32404Off Market
A local agent can set up tours, give advice and negotiate with sellers.
A local lender can help you make sure your offer is ready when you are.
Similar homes
- $269,9003 bd2 ba1.1k sqft807 N 9th St, Panama City, FL 32404New ConstructionMLS ID #793537, Caitlin A Huard. CPAR
- $269,9003 bd2 ba1.1k sqft322 Detroit Ave, Panama City, FL 32401New ConstructionMLS ID #793536, Caitlin A Huard. CPAR
- $269,9003 bd2 ba1.1k sqft320 Detroit Ave, Panama City, FL 32401New ConstructionMLS ID #793538, Charlotte L Chavira. CPAR
- $262,4903 bd2 ba1.4k sqft3800 Wall Street 100 #Hs, Panama City, FL 32404New Construction
 MLS ID #793378, Lisa M Strickland. CPAR
 - $251,9903 bd2 ba1.2k sqft3868 Wall Street 83 #Hs, Panama City, FL 32404New ConstructionMLS ID #793377, Lisa M Strickland. CPAR
- $271,9904 bd2 ba1.7k sqft3872 Wall Street 82 #Hs, Panama City, FL 32404New ConstructionMLS ID #793379, Lisa M Strickland. CPAR
- $239,5003 bd2 ba1.2k sqft1313 Riva Ct, Panama City, FL 32404For Sale
 MLS ID #1003392, Kim Moore, Realty ONE Group Emerald Coast. ECAOR
 - $199,9004 bd2 ba1.6k sqft708 S Highway 22a #A & B, Panama City, FL 32404For SaleMLS ID #779169, Jacob Hutchins. CPAR
- $283,0004 bd3 ba1.6k sqft309 Raven Ln, Panama City, FL 32404For SaleMLS ID #789296, Cliff Glansen. CPAR
- $148,5003 bd2 ba1.4k sqft2727 Pearcy Rd, Panama City, FL 32404AuctionXome
- $270,8583 bd2 ba1.3k sqft7130 Fox Meadow Dr, Panama City, FL 32404New ConstructionMLS ID #790486, REGAN E Crockett. CPAR
- $280,0003 bd2 ba1.7k sqft802 College Ave, Panama City, FL 32401For SaleMLS ID #733282, James (Jim) W Davis. CPAR
- $199,0003 bd2 ba1.2k sqft6325 Chipewa St, Panama City, FL 32404For SaleMLS ID #792790, Susan R Cantrell. CPAR
- $199,0003 bd2 ba1.6k sqft338 Lacosta Ave, Panama City, FL 32404For SaleMLS ID #1008466, Wendy S Prouse, Bastion Realty LLC. ECAOR
- $262,4903 bd2 ba1.4k sqft3800 Wall St, Panama City, FL 32404New ConstructionLennar Homes
- $217,0003 bd2 ba1k sqft528 E 9th St, Panama City, FL 32401New ConstructionMLS ID #793487, Mayrelis C Roman Davila. CPAR
- from $298,0003 bd2 ba1.2k sqftEverly Plan, East Bay Park, Panama City, FL 32404New ConstructionPorch Swing Homes
- $301,9903 bd2 ba1.5k sqft5163 Harvey St, Panama City, FL 32404New ConstructionCPAR
- from $305,0003 bd2 ba1.3k sqftCarson Plan, East Bay Park, Panama City, FL 32404New ConstructionPorch Swing Homes
- $269,8943 bd2 ba1.5k sqft1202 Primrose Ln, Panama City, FL 32404New ConstructionMLS ID #783116, Shae B Shepherd. CPAR
