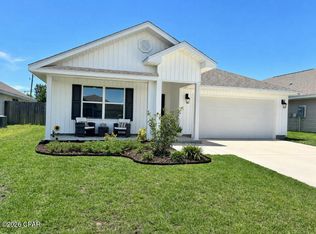
Welcome home to this freshly updated gem nestled in the desirable Bridge Harbor Subdivision! This spacious four-bedroom, two-bathroom home offers 1,867 square feet of comfortable living space that's ready for you to move right in and start making memories.
Inside, you'll immediately notice the brand-new paint throughout the interior, giving everything a clean, bright feel. The open floor plan makes this home perfect for entertaining friends or just spreading out after a long day. New flooring runs throughout the entire home, giving every room a fresh and modern feel. The kitchen comes equipped with stainless steel appliances, including a new electric range, making meal prep a breeze.
The neighborhood is where this property really shines. Living near Tyndall Air Force Base makes this an ideal spot for those looking for a convenient commute. Earl Gilbert Park with boat launch is nearby for weekend picnics and outdoor enjoyment. The home is conveniently located to Gulf Coast State College, and getting out of town is simple with Northwest Florida Beaches International Airport within reach.
With four bedrooms including a generous primary bedroom, there's plenty of room to spread out and get comfortable. Public transit options are also available nearby for added convenience.
This one won't last long, so schedule a showing before someone else snatches it up!.
For sale
$330,000
260 Ryder Ln, Panama City, FL 32404
4beds
1,867sqft
Single Family Residence
Built in 2022
6,969 Square Feet Lot
$326,200 Zestimate®
$177/sqft
$353/mo HOA
What's special
Spacious four-bedroom two-bathroom homeNew electric rangeOpen floor planGenerous primary bedroomClean bright feel
- 74 days |
- 80 |
- 2 |
Zillow last checked:
Listing updated:
Listed by:
MaryAnn Enfinger 850-832-5263,
Overstreet Realty
Source: CPAR,MLS#: 790659 Originating MLS: Central Panhandle Association of REALTORS
Originating MLS: Central Panhandle Association of REALTORSFacts & features
Interior
Bedrooms & bathrooms
- Bedrooms: 4
- Bathrooms: 2
- Full bathrooms: 2
Rooms
- Room types: Bedroom, Dining Room, Garage, Kitchen, Laundry, Living Room, Primary Bathroom, Primary Bedroom, Other
Primary bedroom
- Dimensions: 15 x 12
Bedroom
- Dimensions: 11 x 11.8
Bedroom
- Dimensions: 10.4 x 11
Bedroom
- Dimensions: 10.4 x 11
Primary bathroom
- Dimensions: 7.9 x 11
Dining room
- Dimensions: 8 x 11
Garage
- Dimensions: 20 x 20
Kitchen
- Dimensions: 18 x 11
Laundry
- Dimensions: 5.5 x 6
Living room
- Dimensions: 15 x 16
Other
- Description: Back Porch
- Dimensions: 8 x 11
Other
- Description: Front Porch
- Dimensions: 4 x 14
Other
- Description: Primary Closet
- Dimensions: 6 x 7
Heating
- Central, Electric
Cooling
- Central Air, Ceiling Fan(s)
Appliances
- Included: Electric Range, Electric Water Heater
Features
- Double Vanity, Soaking Tub, Separate Shower, Walk-In Closet(s)
Interior area
- Total structure area: 1,867
- Total interior livable area: 1,867 sqft
Property
Parking
- Total spaces: 1
- Parking features: Paved
- Garage spaces: 1
Features
- Patio & porch: Covered, Patio, Porch
- Pool features: In Ground, Community
- Fencing: Fenced,Partial
Lot
- Size: 6,969 Square Feet
- Dimensions: 50 x 140
- Features: Paved
Details
- Parcel number: 07379925485
- Zoning description: City, Resid Single Family
Construction
Type & style
- Home type: SingleFamily
- Architectural style: Traditional
- Property subtype: Single Family Residence
Materials
- Vinyl Siding, Wood Frame
- Foundation: Slab
- Roof: Shingle
Condition
- New construction: No
- Year built: 2022
Utilities & green energy
- Utilities for property: Electricity Available
Community & HOA
Community
- Features: Pool, Community Pool
- Subdivision: Bridge Harbor
HOA
- Has HOA: Yes
- Services included: Association Management, Legal/Accounting
- HOA fee: $1,060 quarterly
Location
- Region: Panama City
Financial & listing details
- Price per square foot: $177/sqft
- Tax assessed value: $273,395
- Annual tax amount: $3,852
- Date on market: 6/1/2026
- Cumulative days on market: 62 days
- Electric utility on property: Yes
Estimated market value
$326,200
$310,000 - $343,000
$2,266/mo
Price history
| Date | Event | Price |
|---|---|---|
| 6/1/2026 | Listed for sale | $330,000+34.6%$177/sqft |
Source:  CPAR #790659 Report a problem CPAR #790659 Report a problem | ||
| 2/9/2026 | Sold | $245,100-27.7%$131/sqft |
Source: Public Record Report a problem | ||
| 5/2/2022 | Sold | $339,188$182/sqft |
Source: CPAR #721895 Report a problem | ||
| 3/25/2022 | Pending sale | $339,188$182/sqft |
Source:  DR Horton Report a problem DR Horton Report a problem | ||
| 3/18/2022 | Price change | $339,188-2.9%$182/sqft |
Source: DR Horton Report a problem | ||
| 3/2/2022 | Price change | $349,188+1.5%$187/sqft |
Source: DR Horton Report a problem | ||
| 2/16/2022 | Price change | $344,188+0.2%$184/sqft |
Source: DR Horton Report a problem | ||
| 2/12/2022 | Listed for sale | $343,438$184/sqft |
Source: DR Horton Report a problem | ||
Public tax history
| Year | Property taxes | Tax assessment |
|---|---|---|
| 2024 | $3,751 -1.4% | $273,395 -0.1% |
| 2023 | $3,802 +2128.5% | $273,695 +1971.9% |
| 2022 | $171 | $13,210 |
Find assessor info on the county website
Monthly payment
Est. payment
Payment breakdown
Explore the cost of this home by adjusting the details. Changes won't be saved.Climate risks
Neighborhood: 32404
Nearby schools
GreatSchools rating
- 4/10Parker Elementary SchoolGrades: PK-5Distance: 1.7 mi
- 2/10Rutherford High SchoolGrades: 6-12Distance: 3.6 mi
Schools provided by the listing agent
- Elementary: Parker
- Middle: Rutherford Middle
- High: Rutherford
Source: CPAR. This data may not be complete. We recommend contacting the local school district to confirm school assignments for this home.
- $328,2004 bd2 ba1.7k sqft264 Ryder Ln, Panama City, FL 32404Off Market

- $2,2004 bd2 ba1.7k sqft256 Ryder Ln, Panama City, FL 32404For Rent
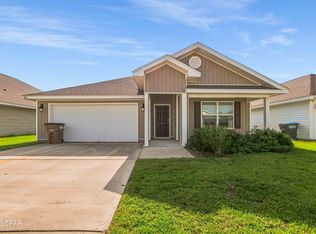
- $348,0004 bd2 ba1.8k sqft268 Ryder Ln, Panama City, FL 32404Sold
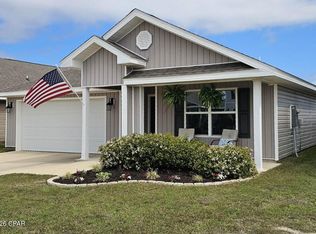
- $392,9005 bd3 ba2.4k sqft252 Ryder Ln, Panama City, FL 32404Off Market
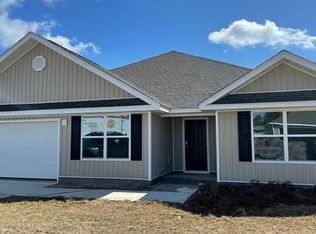
- $378,0005 bd3 ba2.5k sqft272 Ryder Ln, Panama City, FL 32404Off Market
- $387,4005 bd3 ba2.4k sqft135 Tiller Dr, Panama City, FL 32404Off Market
- $334,4004 bd2 ba1.7k sqft259 Ryder Ln, Panama City, FL 32404Off Market
- $324,9004 bd2 ba1.7k sqft263 Ryder Ln, Panama City, FL 32404Off Market
A local agent can set up tours, give advice and negotiate with sellers.
A local lender can help you make sure your offer is ready when you are.
Similar homes
- $325,0004 bd2 ba1.3k sqft1505 S Berthe Ave, Panama City, FL 32404For Sale
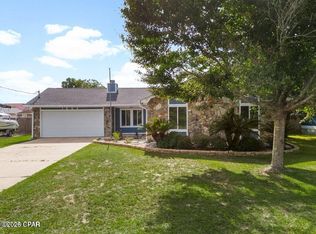 MLS ID #794050, Jennifer Black. CPAR
 - $334,9004 bd2 ba1.8k sqft283 Ryder Ln, Panama City, FL 32404For Sale
 MLS ID #790851, Stephen Hachey. CPAR
 - $330,0004 bd3 ba2.3k sqft117 Red Bay Rd, Panama City, FL 32404For Sale
 MLS ID #793231, Dien and Andrew Group. CPAR
 - $325,0003 bd3 ba1.8k sqft6040 Howard Rd, Panama City, FL 32404For Sale
 MLS ID #793844, Mario Gobel. CPAR
 - $335,0003 bd3 ba1.8k sqft125 Carriage Rd, Panama City, FL 32404For SaleMLS ID #791953, Vianah Seamon. CPAR
- $375,0004 bd2 ba2k sqft479 Eagle Lake Way, Panama City, FL 32404For SaleMLS ID #787023, Stephanie Roorda. CPAR
- $310,0004 bd3 ba1.7k sqft6521 Boat Race Rd, Panama City, FL 32404For SaleMLS ID #787082, Charles A Padula. CPAR
- $384,9004 bd3 ba2.3k sqft487 Eagle Lake Way, Panama City, FL 32404For SaleMLS ID #793018, Christina Daniels. CPAR
- $369,9004 bd3 ba2.3k sqft460 Albert Meadow Ln, Panama City, FL 32404For SaleMLS ID #789150, Team Don and Bubba. CPAR
- $369,0004 bd3 ba2.4k sqft221 Red Bay Rd, Panama City, FL 32404For Sale
 MLS ID #1003514, Elbardo C Trevino, Realty ONE Group Emerald Coast. ECAOR
 - $359,9003 bd4 ba2.6k sqft6715 Fox Lake Dr, Panama City, FL 32404For SaleMLS ID #793554, Scott W Fader. CPAR
- $369,0004 bd2 ba1.7k sqft321 Highbrook Rd, Panama City, FL 32404For SaleMLS ID #788720, Michael Tomlin. CPAR
- $232,0004 bd3 ba1.9k sqft726 Miles Dr, Panama City, FL 32404For SaleMLS ID #786851, MaryAnn Enfinger. CPAR
- $375,0005 bd3 ba2.1k sqft7300 Rodgers Dr, Panama City, FL 32404For SaleMLS ID #792699, Peggy W Hanson. CPAR
- $380,0004 bd3 ba2.3k sqft182 Osprey Lake Rd, Panama City, FL 32404For SaleMLS ID #790678, Amanda J Walker. CPAR
- $390,0004 bd3 ba1.9k sqft7016 Benton Dr, Panama City, FL 32404For SaleMLS ID #792394, David Cannon. CPAR
- $370,0003 bd2 ba1.8k sqft1321 S Berthe Ave, Panama City, FL 32404For SaleMLS ID #791735, Alice de La Penha. CPAR
- $310,7004 bd2 ba1.3k sqft176 N Anita Dr, Panama City, FL 32404For SaleMLS ID #792263, Geannette Turner. CPAR
- $299,9004 bd3 ba1.7k sqft6220 Cherry St, Panama City, FL 32404For SaleMLS ID #792642, Jennifer H Cole. CPAR
- $389,0003 bd2 ba2k sqft1331 W Park Ln, Panama City, FL 32404For SaleMLS ID #791853, Billy M Richard. CPAR
