Welcome to 5434 Blue Dog Road in Panama City! This home has been lovingly owned by its original buyers and is ready for its next owners to make it their own. The sellers are offering concessions toward interior painting, providing an opportunity to customize the home to your personal style. Outdoor play equipment, washer, and dryer all convey with the property, adding convenience and value for the next homeowner. Enjoy added peace of mind with a newly installed Vivid Security System featuring exterior cameras, glass-break detection, and smoke and carbon monoxide detection. Whether you're looking for your next home or a place to put down roots, this property offers a wonderful opportunity to make it your own. Schedule your showing today!
For sale
$275,000
5434 Blue Dog Rd, Panama City, FL 32404
3beds
1,402sqft
Single Family Residence
Built in 2016
9,147 Square Feet Lot
$266,000 Zestimate®
$196/sqft
$-- HOA
What's special
- 5 days
- 277
- 7
Zillow last checked:
Listing updated:
Listed by:
Nia M Keel 850-832-5516,
Clubbs Real Estate Group LLC
Source: CPAR,MLS#: 797383 Originating MLS: Central Panhandle Association of REALTORS
Facts & features
Interior
Bedrooms & bathrooms
- Bedrooms: 3
- Bathrooms: 2
- Full bathrooms: 2
Rooms
- Room types: Bedroom, Foyer, Kitchen, Living Room, Primary Bedroom
Primary bedroom
- Description: Buyer to verify
- Level: First
- Dimensions: 12 x 14
Bedroom
- Description: Buyer to verify
- Level: First
- Dimensions: 12 x 10
Bedroom
- Description: Buyer to verify
- Level: First
- Dimensions: 10 x 10
Foyer
- Description: Buyer to verify
- Level: First
- Dimensions: 10 x 4
Kitchen
- Description: Buyer to verify
- Level: First
- Dimensions: 9 x 11
Living room
- Description: Buyer to verify
- Level: First
- Dimensions: 23 x 13
Heating
- Central
Cooling
- Central Air, Ceiling Fan(s)
Appliances
- Included: Electric Cooktop, Electric Oven, Electric Water Heater
Features
- Double Vanity, Main Level Primary, Soaking Tub, Separate Shower, Walk-In Closet(s), Entrance Foyer
- Flooring: Plank, Vinyl
Interior area
- Total structure area: 1,402
- Total interior livable area: 1,402 sqft
Property
Parking
- Total spaces: 2
- Parking features: Garage
- Garage spaces: 2
Features
- Patio & porch: Patio
- Exterior features: Patio
Lot
- Size: 9,147 Square Feet
- Dimensions: 70' x 130' x 70' x 130'
- Features: Paved
Details
- Parcel number: 05860321000
- Special conditions: Listed As-Is
Construction
Type & style
- Home type: SingleFamily
- Architectural style: Traditional
- Property subtype: Single Family Residence
Materials
- HardiPlank Type
- Roof: Asphalt
Condition
- New construction: No
- Year built: 2016
Utilities & green energy
- Sewer: Public Sewer
- Utilities for property: Cable Connected
Community & HOA
Community
- Security: Security System Owned, Carbon Monoxide Detector(s), Security System, Fire Alarm
- Subdivision: Cherokee Heights Phase III
HOA
- Has HOA: No
Location
- Region: Panama City
Financial & listing details
- Price per square foot: $196/sqft
- Tax assessed value: $250,495
- Annual tax amount: $1,824
- Date on market: 11/4/2026
Foreclosure details
Estimated market value
$266,000
$253,000 - $279,000
$1,965/mo
Price history
| Date | Event | Price |
|---|---|---|
| 11/4/2026 | Listed for sale | $275,000+46.4%$196/sqft |
Source:  CPAR #797383 Report a problem | ||
| 12/2/2016 | Sold | $187,900$134/sqft |
Source: CPAR #644942 Report a problem | ||
| 8/8/2016 | Listing removed | $187,900$134/sqft |
Source: Keller Williams Success Realty #644942 Report a problem | ||
| 4/12/2016 | Listed for sale | $187,900+609.1%$134/sqft |
Source: Keller Williams Success Realty #644942 Report a problem | ||
| 2/5/2016 | Sold | $26,500-96.8%$19/sqft |
Source: Public Record Report a problem | ||
| 7/29/2015 | Sold | $826,500+3343.8%$590/sqft |
Source: Public Record Report a problem | ||
| 8/10/2013 | Listed for sale | $24,000+20%$17/sqft |
Source: Keller Williams - Panama City Beach #601002 Report a problem | ||
| 7/31/2013 | Sold | $20,000-16.7%$14/sqft |
Source: CPAR #601002 Report a problem | ||
| 10/20/2012 | Listed for sale | $24,000$17/sqft |
Source: Keller Williams - Panama City Beach #601002 Report a problem | ||
| 9/13/2012 | Listing removed | $24,000$17/sqft |
Source: Keller Williams Success Realty #601002 Report a problem | ||
| 8/2/2012 | Listed for sale | $24,000$17/sqft |
Source: Keller Williams Success Realty #601002 Report a problem | ||
| 5/4/2012 | Listing removed | $24,000$17/sqft |
Source: Keller Williams - Panama City Beach #501530 Report a problem | ||
| 11/9/2011 | Listed for sale | $24,000-51.5%$17/sqft |
Source: KELLER WILLIAMS SUCCESS REALTY #501530 Report a problem | ||
| 1/12/2005 | Sold | $49,500$35/sqft |
Source: Public Record Report a problem | ||
Public tax history
| Year | Property taxes | Tax assessment |
|---|---|---|
| 2025 | $1,825 +3.6% | $183,880 +2.9% |
| 2024 | $1,762 +2.2% | $178,698 +3% |
| 2023 | $1,724 +11.5% | $173,493 +3% |
| 2022 | $1,545 | $168,440 |
| 2021 | -- | -- |
| 2020 | $1,556 +6.5% | $163,792 +4.9% |
| 2019 | $1,461 | $156,076 -3.1% |
| 2018 | $1,461 -5.5% | $161,122 +0.7% |
| 2017 | $1,546 -1% | $159,961 +445.8% |
| 2016 | $1,561 +304.3% | $29,308 |
| 2015 | $386 | $29,308 +8.5% |
| 2014 | $386 | $27,003 |
Find assessor info on the county website
Monthly payment
Est. payment
Payment breakdown
Explore the cost of this home by adjusting the details. Changes won't be saved.Climate risks
Neighborhood: Cedar Grove
Nearby schools
Schools provided by the listing agent
- Elementary: Tommy Smith
- Middle: Merritt Brown
- High: Bay
Source: CPAR. This data may not be complete. We recommend contacting the local school district to confirm school assignments for this home.

Similar homes
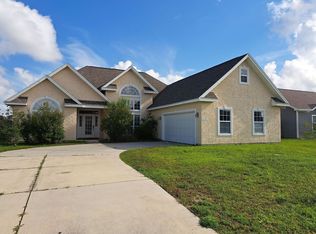
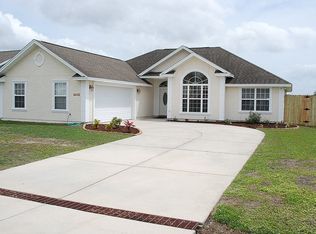
- $269,0004 bd2 ba1.5k sqft4881 Shurer Ln, Panama City, FL 32404New Construction
 MLS ID #792232, John P Doyle. CPAR
- $329,9003 bd3 ba1.5k sqft116 S Comet Ave, Panama City, FL 32404For Sale
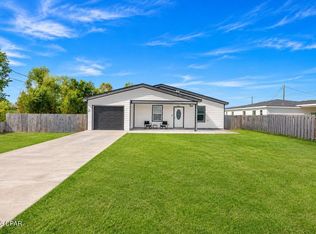 MLS ID #797507, Marco Cooper. CPAR
- $285,0003 bd2 ba1.2k sqft705 Joan Ln, Panama City, FL 32404For Sale
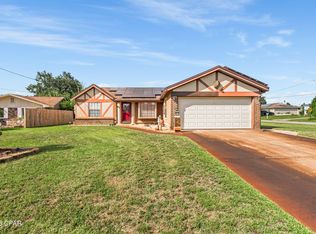 MLS ID #795722, Dien and Andrew Group. CPAR
- $307,0004 bd2 ba1.8k sqft6444 Slabinski Ln, Panama City, FL 32404For Sale
 MLS ID #780509, Catriese M Johnson. CPAR
- $239,5003 bd2 ba1.2k sqft1313 Riva Ct, Panama City, FL 32404For Sale
 MLS ID #1003392, Kim Moore, Realty ONE Group Emerald Coast. ECAOR
