COZY FOOTPRINT - THOUGHTFUL DESIGN!! Seller will consider some buyer assistance with the right offer! Built in 2022, this inviting Florida cottage proves that comfortable living isn't measured by square footage alone! This home combines quality construction, comfortable living, and an impressive collection of practical amenities. With 2 bedrooms and 2 baths, this open floor plan and VAULTED CEILINGS create an inviting interior that feels surprisingly spacious.
Designed with Florida's coastal climate in mind, the home features IMPACT RESISTAND WINDOWS, a metal roof, durable CEMENT PLANK SIDING, an elevated slab foundation, and upgraded insulation. A Full-floored, CLIMATE-CONTROLLED ATTIC provides valuable additional storage without sacrificing living space.
Step outside to discover even more! The FULLY PRIVACY FENCED BACKYARD offers room to relax, entertain, or pursue your favorite hobbies. An UNCOVERED CONCRETE PATIO features dedicated electrical service for the six-person LifeSmart THERAPUTIC HOT TUB with 90 jets, under warranty and conveys with the home!
A particularly valuable addition is the fully permitted, DETACHED 20X20 GARAGE, built on a concrete slab to meet 155 mph wind-design standards. With a LARGE OVERHEAD DOOR WITH SEPARATE PEDESTRIAN ENTRANCE, six electrical outlets, overhead lighting, and a window, this versatile 400-square-foot structure offers exceptional flexibility for parking, storage, or workshop use.
Additional conveniences include a stainless, upright freezer in the kitchen, a PROGRAMMABLE LAWN IRRIGATION and an existing Xfinity SECURITY SYSTEM with four exterior cameras and door/window sensors, with monitoring available by subscription.
Situated on a generous 50' x 143' lot and set within one of Panama City's established residential areas, this newer cottage combines modern construction with the simplicity and character of an older neighborhood and is along a quieter residential stretch of Cone Avenue. Very convenient to downtown Panama City, hospitals, shopping, dining, and everyday amenities.
Enjoy the simplicity of cottage living without giving up the storage, functionality, and outdoor space that make a house feel like home.
For sale
$267,500
910 Cone Ave, Panama City, FL 32401
2beds
992sqft
Single Family Residence
Built in 2022
6,969 Square Feet Lot
$260,000 Zestimate®
$270/sqft
$-- HOA
What's special
Metal roofOpen floor planDurable cement plank sidingProgrammable lawn irrigationVaulted ceilingsUpgraded insulationFully privacy fenced backyard
- 10 days
- 246
- 18
Zillow last checked:
Listing updated:
Listed by:
Suzy H Turek 850-347-6210,
Keller Williams Realty Emerald
Source: CPAR,MLS#: 797197 Originating MLS: Central Panhandle Association of REALTORS
Facts & features
Interior
Bedrooms & bathrooms
- Bedrooms: 2
- Bathrooms: 2
- Full bathrooms: 2
Rooms
- Room types: Bedroom, Full Bath, Living Room, Primary Bathroom, Primary Bedroom, Porch
Primary bedroom
- Dimensions: 11 x 16
Bedroom
- Dimensions: 11 x 11
Primary bathroom
- Dimensions: 10.5 x 5
Other
- Dimensions: 9 x 5.5
Living room
- Description: Living/Dining/Kitchen
- Dimensions: 20 x 16
Porch
- Dimensions: 14 x 6.5
Heating
- Central, Electric
Cooling
- Central Air, Ceiling Fan(s)
Appliances
- Included: Electric Oven, Electric Water Heater
Features
- Double Vanity, Tub Shower
- Flooring: Plank, Vinyl
- Windows: Double Pane Windows, Storm Window(s)
Interior area
- Total structure area: 992
- Total interior livable area: 992 sqft
Property
Parking
- Total spaces: 2
- Parking features: Garage - Attached
- Attached garage spaces: 2
Features
- Patio & porch: Patio
- Exterior features: Patio
- Fencing: Fenced,Privacy
Lot
- Size: 6,969 Square Feet
- Dimensions: 50.34 ft x 142.22 ft x 144.39 ft x 50.57
- Features: Sprinkler System
Details
- Additional structures: Garage(s)
- Parcel number: 17744000000
- Zoning description: Resid Single Family
Construction
Type & style
- Home type: SingleFamily
- Architectural style: Florida
- Property subtype: Single Family Residence
Materials
- HardiPlank Type, SIPs (Structural Insulated Panels System), Wood Frame
- Foundation: Slab
- Roof: Metal
Condition
- New construction: No
- Year built: 2022
Utilities & green energy
- Sewer: Public Sewer
- Utilities for property: High Speed Internet Available
Community & HOA
Community
- Security: Smoke Detector(s)
- Subdivision: Pine Hill
HOA
- Has HOA: No
Location
- Region: Panama City
Financial & listing details
- Price per square foot: $270/sqft
- Tax assessed value: $204,923
- Annual tax amount: $2,434
- Date on market: 10/29/2026
- Cumulative days on market: 10 days
Estimated market value
$260,000
$247,000 - $273,000
$1,656/mo
Price history
| Date | Event | Price |
|---|---|---|
| 10/29/2026 | Listed for sale | $267,500+25%$270/sqft |
Source:  CPAR #797197 Report a problem | ||
| 5/12/2022 | Sold | $214,000$216/sqft |
Source: CPAR #724701 Report a problem | ||
| 4/18/2022 | Contingent | $214,000$216/sqft |
Source: CPAR #724701 Report a problem | ||
| 4/6/2022 | Listed for sale | $214,000+851.1%$216/sqft |
Source: CPAR #724701 Report a problem | ||
| 9/1/2020 | Sold | $22,500-10%$23/sqft |
Source: CPAR #688642 Report a problem | ||
| 11/13/2019 | Price change | $25,000-13.8%$25/sqft |
Source: Overstreet Realty #688642 Report a problem | ||
| 9/18/2019 | Listed for sale | $29,000-11.9%$29/sqft |
Source: Overstreet Realty #688642 Report a problem | ||
| 9/23/2011 | Listing removed | $32,900$33/sqft |
Source: Overstreet Realty #395529 Report a problem | ||
| 3/13/2011 | Listed for sale | $32,900-6%$33/sqft |
Source: Listhub #395529 Report a problem | ||
| 6/20/2007 | Sold | $35,000+75%$35/sqft |
Source: Public Record Report a problem | ||
| 11/24/2004 | Sold | $20,000$20/sqft |
Source: Public Record Report a problem | ||
Public tax history
| Year | Property taxes | Tax assessment |
|---|---|---|
| 2025 | $2,435 +3.5% | $191,700 +2.9% |
| 2024 | $2,353 +4.1% | $186,297 +3% |
| 2023 | $2,261 +535% | $180,871 +1718% |
| 2022 | $356 | $9,949 |
| 2021 | -- | -- |
| 2020 | $337 +130% | $8,811 -2.8% |
| 2019 | $146 | $9,062 +1.1% |
| 2018 | $146 +7.9% | $8,963 +8.4% |
| 2017 | $136 +9.5% | $8,270 +2.5% |
| 2016 | $124 -2.6% | $8,072 |
| 2015 | $127 | $8,072 -61.8% |
| 2014 | $127 | $21,133 |
| 2013 | -- | $21,133 -9.5% |
| 2012 | -- | $23,361 -1.4% |
| 2011 | -- | $23,687 -4% |
| 2010 | -- | $24,667 -3.8% |
| 2009 | -- | $25,646 -2.9% |
| 2008 | -- | $26,412 -11.2% |
| 2007 | -- | $29,753 +8.8% |
| 2006 | -- | $27,354 +56.4% |
| 2005 | -- | $17,492 +14.7% |
| 2004 | -- | $15,254 +9.1% |
| 2003 | -- | $13,988 -27.3% |
| 2002 | -- | $19,233 |
| 2001 | -- | $19,233 +11% |
| 2000 | -- | $17,323 |
Find assessor info on the county website
Monthly payment
Est. payment
Payment breakdown
Explore the cost of this home by adjusting the details. Changes won't be saved.Climate risks
Neighborhood: 32401
Nearby schools
Schools provided by the listing agent
- Elementary: Cedar Grove
- Middle: Jinks
- High: Bay
Source: CPAR. This data may not be complete. We recommend contacting the local school district to confirm school assignments for this home.

Similar homes
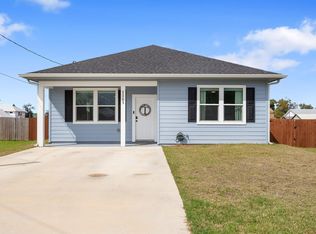
- $290,0003 bd2 ba1.4k sqft1115 Cone Ave, Panama City, FL 32401For Sale
 MLS ID #786878, Kala N Lambe. CPAR
- $210,0002 bd2 ba1k sqft832 Premier Dr, Panama City, FL 32401For Sale
 MLS ID #791387, Stephanie Ingram. CPAR
- $275,0003 bd2 ba1.4k sqft5434 Blue Dog Rd, Panama City, FL 32404For Sale
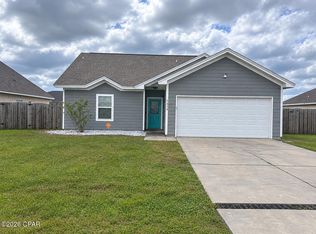 MLS ID #797383, Nia M Keel. CPAR
- $229,9003 bd2 ba1k sqft1409 Arthur Ave, Panama City, FL 32401For Sale
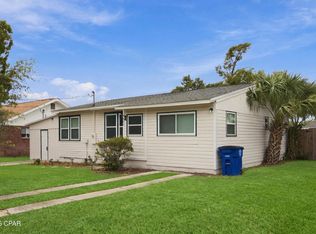 MLS ID #791515, Michael M Thomas. CPAR
- $150,0003 bd2 ba1.2k sqft3114 E 2nd Ct, Panama City, FL 32401For Sale
 MLS ID #1009763, Hubert Albisa, Beach Realty of Florida. ECAOR
