Welcome to this beautifully crafted, newly constructed two-story townhome ideally located just minutes from downtown Panama City. Enjoy convenient access to local restaurants, marina activities, vibrant community events, and a short drive to Tyndall Air Force Base and the stunning beaches of Panama City Beach.
This thoughtfully designed 3-bedroom, 2.5-bath home offers approximately 1,350 square feet of modern living space. The exterior features durable Hardie board siding, a private sidewalk, and a built-in irrigation system for easy maintenance.
Inside, the main level showcases stylish luxury vinyl plank flooring and a convenient half bath. The kitchen is equipped with sleek quartz countertops, ample cabinetry, stainless steel appliances, recessed lighting, a breakfast bar, and a pantry, perfect for both everyday living and entertaining. The open-concept layout seamlessly connects the kitchen, dining, and family areas, creating a bright and inviting space.
The master bedroom is conveniently located on the main floor, offering added privacy. The en-suite bath includes a single vanity, walk-in shower, and tile flooring.
Upstairs, you'll find two additional bedrooms and a full bath, providing comfortable accommodations for family or guests.
Whether you're a first-time homebuyer or seeking a property with strong rental income potential, this townhome presents an excellent opportunity for both primary residence and investment.
Please call if interested in purchasing all 3 townhomes together.
All measurements are approximate and should be verified if important.
New construction
$299,900
829 Grace Ave, Panama City, FL 32401
3beds
1,350sqft
:
Get pre-qualified$1,926/mo
Townhouse
Built in 2026
1,500 Square Feet Lot
$298,700 Zestimate®
$222/sqft
$-- HOA
What's special
Private sidewalkBreakfast barBright and inviting spaceConvenient half bathDurable hardie board sidingRecessed lightingStainless steel appliances
- 101 days |
- 69 |
- 4 |
Zillow last checked:
Listing updated:
Listed by:
PC Coastal Group 850-749-5603,
eXp Realty LLC
Source: CPAR,MLS#: 788746 Originating MLS: Central Panhandle Association of REALTORS
Originating MLS: Central Panhandle Association of REALTORSFacts & features
Interior
Bedrooms & bathrooms
- Bedrooms: 3
- Bathrooms: 3
- Full bathrooms: 2
- 1/2 bathrooms: 1
Rooms
- Room types: Bedroom, Family Room, Half Bath, Kitchen, Laundry, Primary Bedroom
Primary bedroom
- Level: First
- Dimensions: 14 x 13
Bedroom
- Level: Second
- Dimensions: 13 x 10
Bedroom
- Level: Second
- Dimensions: 13 x 10
Family room
- Level: First
- Dimensions: 12 x 11
Half bath
- Level: First
- Dimensions: 7 x 3
Kitchen
- Level: First
- Dimensions: 11 x 10
Laundry
- Level: First
- Dimensions: 7 x 4
Heating
- Central, Electric
Cooling
- Central Air, Ceiling Fan(s)
Appliances
- Included: Electric Oven, Electric Range, Electric Water Heater
Features
- Interior Steps, Main Level Primary, Shower Only, Walk-In Closet(s)
Interior area
- Total structure area: 1,350
- Total interior livable area: 1,350 sqft
Property
Parking
- Parking features: Alley Access
Features
- Levels: Two
- Stories: 2
- Patio & porch: Covered, Porch
Lot
- Size: 1,500 Square Feet
- Dimensions: 50 x 30
- Features: Paved
Details
- Parcel number: 19958000000
Construction
Type & style
- Home type: Townhouse
- Property subtype: Townhouse
- Attached to another structure: Yes
Materials
- HardiPlank Type, Wood Frame
- Foundation: Slab
- Roof: Composition,Shingle
Condition
- New construction: Yes
- Year built: 2026
Utilities & green energy
- Sewer: Public Sewer, Sewer Tap Paid
- Utilities for property: Electricity Available, Natural Gas Available, Underground Utilities
Community & HOA
Community
- Features: Short Term Rental Allowed
- Security: Smoke Detector(s)
- Subdivision: Gulf Coast Dev Second Addition
HOA
- Has HOA: No
Location
- Region: Panama City
Financial & listing details
- Price per square foot: $222/sqft
- Tax assessed value: $13,987
- Annual tax amount: $245
- Date on market: 4/22/2026
- Cumulative days on market: 89 days
- Electric utility on property: Yes
Estimated market value
$298,700
$284,000 - $314,000
$2,094/mo
Price history
| Date | Event | Price |
|---|---|---|
| 4/22/2026 | Listed for sale | $299,900+795.2%$222/sqft |
Source:  CPAR #788746 Report a problem CPAR #788746 Report a problem | ||
| 5/28/2021 | Sold | $33,500-79.8%$25/sqft |
Source: Public Record Report a problem | ||
| 9/26/2007 | Sold | $166,000+130.6%$123/sqft |
Source: Public Record Report a problem | ||
| 1/31/2000 | Sold | $72,000$53/sqft |
Source: Public Record Report a problem | ||
Public tax history
| Year | Property taxes | Tax assessment |
|---|---|---|
| 2024 | $245 -39.3% | $13,987 +13.6% |
| 2023 | $404 +7.8% | $12,309 +10% |
| 2022 | $375 | $11,190 |
| 2021 | -- | -- |
| 2020 | $527 +55.2% | $21,000 |
| 2019 | $339 | $21,000 -79.9% |
| 2018 | $339 -78.6% | $104,523 -2.1% |
| 2017 | $1,583 -1% | $106,725 -2% |
| 2016 | $1,599 -8.7% | $108,927 -2% |
| 2015 | $1,752 | $111,130 -1% |
| 2014 | $1,752 | $112,231 +25.6% |
| 2008 | -- | $89,385 +15.4% |
| 2007 | -- | $77,489 +4.9% |
| 2006 | -- | $73,904 +3% |
| 2005 | -- | $71,751 +8.1% |
| 2004 | -- | $66,357 +1.9% |
| 2003 | -- | $65,120 +3% |
| 2002 | -- | $63,203 |
| 2001 | -- | $63,203 +11.3% |
| 2000 | -- | $56,790 |
Find assessor info on the county website
Monthly payment
Est. payment
Payment breakdown
Explore the cost of this home by adjusting the details. Changes won't be saved.Climate risks
Neighborhood: 32401
Nearby schools
GreatSchools rating
- 5/10Merriam Cherry Street Elementary SchoolGrades: PK-5Distance: 1.5 mi
- 2/10Jinks Middle SchoolGrades: 6-8Distance: 0.6 mi
- 4/10Bay High SchoolGrades: 9-12Distance: 0.5 mi
Schools provided by the listing agent
- Elementary: Northside
- Middle: Jinks
- High: Bay
Source: CPAR. This data may not be complete. We recommend contacting the local school district to confirm school assignments for this home.
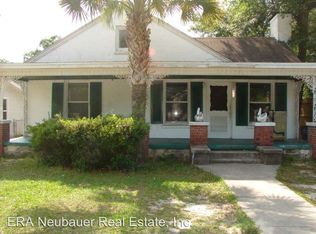
- $353,2003 bd3 ba2.2k sqft823 Grace Ave, Panama City, FL 32401Off Market
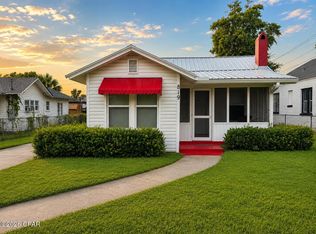
- $229,9002 bd1 ba962 sqft819 Grace Ave, Panama City, FL 32401Pending
- $299,9003 bd3 ba1.3k sqft827 Grace Ave, Panama City, FL 32401New Construction

- $299,9003 bd3 ba1.3k sqft825 Grace Ave, Panama City, FL 32401New Construction
- $53,6413 bd2 ba1.7k sqft815 Grace Ave, Panama City, FL 32401Off Market
- $55,7704 bd1 ba1.9k sqft831 Grace Ave, Panama City, FL 32401Off Market
- $280,700-- bd-- ba1.2k sqft830 Jenks Ave, Panama City, FL 32401Off Market
- $180,5003 bd2 ba972 sqft828 Jenks Ave, Panama City, FL 32401Off Market
A local agent can set up tours, give advice and negotiate with sellers.
Similar homes
- $299,9003 bd3 ba1.3k sqft827 Grace Ave, Panama City, FL 32401New ConstructionMLS ID #788745, PC Coastal Group. CPAR
- $299,9003 bd3 ba1.3k sqft825 Grace Ave, Panama City, FL 32401New ConstructionMLS ID #788744, PC Coastal Group. CPAR
- $282,9003 bd2 ba1.4k sqft(Undisclosed Address), Panama City, FL 32401New Construction
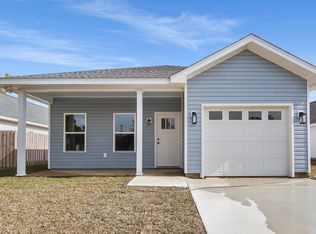 MLS ID #776353, Christina Daniels. CPAR
 - $274,9003 bd2 ba1.4k sqft1138 Mulberry Ave, Panama City, FL 32401New Construction
 MLS ID #776352, Christina Daniels. CPAR
 - $215,0002 bd2 ba1k sqft832 Premier Dr, Panama City, FL 32401For SaleMLS ID #791387, Stephanie Ingram. CPAR
- $365,0003 bd2 ba1.4k sqft1806 Tyndall Dr, Panama City, FL 32401For SaleMLS ID #789874, Tiffany M Davies. CPAR
- $279,9003 bd3 ba1.3k sqft1510 Mulberry Ave, Panama City, FL 32405New ConstructionMLS ID #785584, Stephen Hachey. CPAR
- $249,9003 bd2 ba1.1k sqft1142 Mulberry Ave, Panama City, FL 32401New ConstructionMLS ID #776354, Christina Daniels. CPAR
- $249,9003 bd1 ba805 sqft1408 Foster Ave, Panama City, FL 32401For SaleMLS ID #789112, Donna M Harris. CPAR
- $247,0004 bd2 ba1.3k sqft715 Cactus Ave, Panama City, FL 32401New ConstructionMLS ID #791840, Roy D Smiley. CPAR
- $265,0004 bd3 ba1.6k sqft628 Helen Ave, Panama City, FL 32401For SaleMLS ID #789792, Lisa Sample. CPAR
- $289,9003 bd2 ba1.4k sqft4034 Napoli Rd, Panama City, FL 32405For SaleMLS ID #785595, Nicole Yohe. CPAR
- $329,0003 bd2 ba1.7k sqft2335 Fortune Ave, Panama City, FL 32405For SaleMLS ID #791778, Justin Cater LLC. CPAR
- $300,6043 bd3 ba1.6k sqft7144 Fox Meadow Dr, Panama City, FL 32404New ConstructionMLS ID #790491, REGAN E Crockett. CPAR
- $299,9954 bd2 ba1.5k sqft5219 Cherry St, Panama City, FL 32404For SaleMLS ID #786689, Heidi M Lucas. CPAR
- $292,9003 bd3 ba1.4k sqft7228 Quail Hollow Dr, Panama City Beach, FL 32408For SaleMLS ID #788522, Darcie Ducharme. CPAR
- $279,0003 bd2 ba1.7k sqft109 Concord Cir, Panama City, FL 32405For SaleMLS ID #777955, Steven Koleno. CPAR
- $315,0003 bd2 ba1.6k sqft5333 Cherry St, Panama City, FL 32404For SaleMLS ID #791097, Michael Tomlin. CPAR
- $297,1593 bd2 ba1.3k sqft705 Fox Den, Panama City, FL 32404New ConstructionMLS ID #786498, REGAN E Crockett. CPAR
- $229,9002 bd2 ba1k sqft1024 Horizon Dr, Panama City, FL 32401New ConstructionMLS ID #788866, Marco Cooper. CPAR
