Unique Residential & Commercial Opportunity on Highway 390!
Situated on approximately 0.801 acres, this versatile property offers endless possibilities for both residential and commercial use. The existing 2,867 sq. ft. home features 3 bedrooms, 2 full bathrooms, and three additional oversized living areas that can be utilized as a family room, living room, bonus room, office space, conference rooms, retail space, or other business-related uses. With excellent visibility along Highway 390 (St. Andrews Boulevard), this property is ideal for entrepreneurs, investors, or homeowners seeking a live/work setup. The expansive lot provides ample room to potentially build an additional residence on the rear portion of the property while utilizing the existing structure for commercial purposes, subject to zoning and local approval. Whether you're looking for a spacious home, a business location, investment opportunity, or a combination of all three, this property offers the flexibility and space to bring your vision to life. Conveniently located near shopping, dining, schools, and major thoroughfares, this is a rare opportunity to own a property with both residential comfort and commercial potential. All measurements are approximate and should be verified if important. Schedule your private showing today!
For sale
Price cut: $50K (7/22)
$645,000
2220 Saint Andrews Blvd, Panama City, FL 32405
3beds
2,867sqft
:
Get pre-qualified$4,101/mo
Single Family Residence
Built in 1964
0.8 Acres Lot
$611,400 Zestimate®
$225/sqft
$-- HOA
What's special
Spacious homeExpansive lot
- 47 days |
- 157 |
- 2 |
Zillow last checked:
Listing updated:
Listed by:
Ayesha Albibi 850-258-4194,
Centergate Realty LLC
Source: CPAR,MLS#: 791841 Originating MLS: Central Panhandle Association of REALTORS
Originating MLS: Central Panhandle Association of REALTORSFacts & features
Interior
Bedrooms & bathrooms
- Bedrooms: 3
- Bathrooms: 2
- Full bathrooms: 2
Rooms
- Room types: Bedroom, Family Room, Foyer, Kitchen, Living Room, Recreation
Bedroom
- Level: First
- Dimensions: 13 x 15
Bedroom
- Level: First
- Dimensions: 12 x 13
Bedroom
- Level: First
- Dimensions: 12 x 15
Family room
- Level: First
- Dimensions: 19 x 13
Foyer
- Level: First
- Dimensions: 10 x 5
Kitchen
- Level: First
- Dimensions: 10 x 16
Living room
- Level: First
- Dimensions: 13 x 29
Recreation
- Level: First
- Dimensions: 20 x 23
Heating
- Central, Electric
Cooling
- Central Air, Ceiling Fan(s)
Features
- Main Level Primary, Separate Shower, Walk-In Closet(s), Entrance Foyer
Interior area
- Total structure area: 2,867
- Total interior livable area: 2,867 sqft
Property
Parking
- Total spaces: 2
- Covered spaces: 2
Features
- Patio & porch: Enclosed, Patio
- Exterior features: Patio
Lot
- Size: 0.8 Acres
- Dimensions: 100.0 ft x 233.0 ft
- Features: Paved
Details
- Parcel number: 26758000000
- Zoning description: Resid Single Family
- Special conditions: Listed As-Is
Construction
Type & style
- Home type: SingleFamily
- Architectural style: Traditional
- Property subtype: Single Family Residence
Materials
- Brick
- Roof: Shingle
Condition
- New construction: No
- Year built: 1964
Utilities & green energy
- Utilities for property: Cable Connected, Electricity Available
Community & HOA
Community
- Features: Short Term Rental Allowed
- Security: Smoke Detector(s)
- Subdivision: No Named Subdivision
HOA
- Has HOA: No
Location
- Region: Panama City
Financial & listing details
- Price per square foot: $225/sqft
- Tax assessed value: $284,565
- Annual tax amount: $2,014
- Date on market: 6/25/2026
- Cumulative days on market: 29 days
- Electric utility on property: Yes
Estimated market value
$611,400
$581,000 - $642,000
$3,069/mo
Price history
| Date | Event | Price |
|---|---|---|
| 7/22/2026 | Price change | $645,000-7.2%$225/sqft |
Source:  CPAR #791841 Report a problem CPAR #791841 Report a problem | ||
| 6/25/2026 | Listed for sale | $695,000$242/sqft |
Source: CPAR #791841 Report a problem | ||
Public tax history
| Year | Property taxes | Tax assessment |
|---|---|---|
| 2024 | $2,014 -8.6% | $164,806 +3% |
| 2023 | $2,204 +0.6% | $160,006 +3% |
| 2022 | $2,191 | $155,346 |
| 2021 | -- | -- |
| 2020 | $2,082 +24.3% | $148,739 +2.6% |
| 2019 | $1,675 | $144,908 +1.9% |
| 2018 | $1,675 +8.6% | $142,206 +2.1% |
| 2017 | $1,542 +3.5% | $139,281 +2.1% |
| 2016 | $1,489 -1.6% | $136,415 +0.7% |
| 2015 | $1,513 | $135,467 +0.8% |
| 2014 | $1,513 | $134,392 +1.5% |
| 2013 | -- | $132,406 -1.3% |
| 2012 | -- | $134,099 -2.4% |
| 2011 | -- | $137,451 +1.5% |
| 2010 | -- | $135,420 +2.7% |
| 2009 | -- | $131,860 +0.1% |
| 2008 | -- | $131,728 +3% |
| 2007 | -- | $127,891 +9.4% |
| 2006 | -- | $116,860 +3% |
| 2005 | -- | $113,456 +3% |
| 2004 | -- | $110,151 +1.9% |
| 2003 | -- | $108,097 +2.4% |
| 2002 | -- | $105,563 +1.6% |
| 2001 | -- | $103,901 +1.2% |
| 2000 | -- | $102,621 |
Find assessor info on the county website
Monthly payment
Est. payment
Payment breakdown
Explore the cost of this home by adjusting the details. Changes won't be saved.Climate risks
Neighborhood: 32405
Nearby schools
GreatSchools rating
- 4/10Northside Elementary SchoolGrades: PK-5Distance: 1.2 mi
- 2/10Jinks Middle SchoolGrades: 6-8Distance: 2.3 mi
- 4/10Bay High SchoolGrades: 9-12Distance: 2.6 mi
Schools provided by the listing agent
- Elementary: Northside
- Middle: Jinks
- High: Bay
Source: CPAR. This data may not be complete. We recommend contacting the local school district to confirm school assignments for this home.
- $932,3004 bd4 ba4.6k sqft2301 Pretty Bayou Island Dr, Panama City, FL 32405Off Market
- $379,7003 bd2 ba2k sqft2210 Saint Andrews Blvd, Panama City, FL 32405Off Market
- $353,6003 bd2 ba1.6k sqft2221 Pretty Bayou Island Dr, Panama City, FL 32405Off Market
- $562,5004 bd2 ba2.3k sqft2228 Pretty Bayou Island Dr, Panama City, FL 32405Off Market
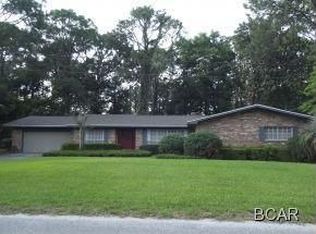
- $150,7730.59 acres2230 Pretty Bayou Island Dr, Panama City, FL 32405Off Market
- $620,3004 bd2 ba2.4k sqft2220 Pretty Bayou Island Dr, Panama City, FL 32405Off Market
- $465,4003 bd2 ba2.3k sqft2232 Saint Andrews Blvd, Panama City, FL 32405Off Market
- $341,9003 bd2 ba2.3k sqft2219 Saint Andrews Blvd, Panama City, FL 32405Off Market
A local agent can set up tours, give advice and negotiate with sellers.
A local lender can help you make sure your offer is ready when you are.
Similar homes
- $569,9004 bd2 ba2.4k sqft2306 Pretty Bayou Island Dr, Panama City, FL 32405For Sale
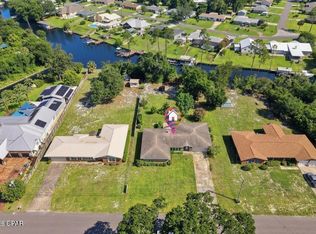 MLS ID #793863, Kristy A Woliver. CPAR
 - $499,0004 bd2 ba1.8k sqft2356 Frankford Ave, Panama City, FL 32405For Sale
 MLS ID #793270, Frank Trenholm. CPAR
 - $639,0003 bd3 ba1.5k sqft2222 W 29th Plz, Panama City, FL 32405For Sale
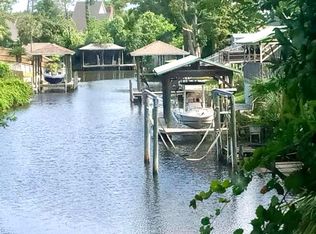 MLS ID #783055, Sue Ann Bontrager. CPAR
 - $785,0003 bd3 ba2.5k sqft116 Queens Cir, Panama City, FL 32405For Sale
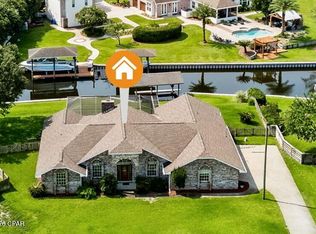 MLS ID #793447, Steve E Butler. CPAR
 - $540,0004 bd3 ba2.4k sqft2907 Tupelo Dr, Panama City, FL 32405For SaleMLS ID #791524, Denise E Vickers. CPAR
- $574,9003 bd2 ba2.2k sqft437 W Baldwin Rd, Panama City, FL 32405For SaleMLS ID #784768, Jane Fillingim. CPAR
- $649,9004 bd2 ba2.2k sqft4443 Schooner Ln, Lynn Haven, FL 32444For SaleMLS ID #791098, Beth Mulvey. CPAR
- $559,0004 bd3 ba2.2k sqft501 Wood Trl, Panama City, FL 32405For SaleMLS ID #776778, Catriese M Johnson. CPAR
- $479,0003 bd3 ba2k sqft2910 Kings Harbour Rd, Panama City, FL 32405For SaleMLS ID #786301, Team Don and Bubba. CPAR
- $431,5004 bd3 ba2.6k sqft2609 Briarcliff Rd, Panama City, FL 32405For SaleMLS ID #789035, Phyllis Brookins. CPAR
- $430,3003 bd2 ba2.8k sqft806 S Longwood Cir, Panama City, FL 32405Off Market
- $398,8003 bd2 ba2.1k sqft2806 Gordon St, Panama City, FL 32405For SaleMLS ID #787869, Sheran Whitaker. CPAR
- $699,0003 bd2 ba2.5k sqft4439 Vista Ln, Lynn Haven, FL 32444For SaleMLS ID #788443, Taylor Moorman. CPAR
- $799,0003 bd3 ba1.7k sqft2400 W Beach Dr, Panama City, FL 32401For SaleMLS ID #793702, The Sanchez Group. CPAR
- $375,0004 bd3 ba2.2k sqft4018 Valencia Ct, Panama City, FL 32405For SaleMLS ID #793553, Matt W Wright. CPAR
- $635,0005 bd4 ba3.1k sqft12815 Merial Pass, Southport, FL 32409For SaleMLS ID #793614, Kaci A Hawes. CPAR
- $619,9004 bd4 ba2.6k sqft1004 Barracuda Dr, Panama City Beach, FL 32408For SaleMLS ID #783193, Ray E Young. CPAR
- $425,0003 bd3 ba2.3k sqft2707 Pembroke Dr, Panama City, FL 32405For SaleMLS ID #781935, Jo Sapp. CPAR
- $659,9003 bd2 ba3.2k sqft258 Eagle Dr E, Panama City Beach, FL 32407For SaleMLS ID #787964, Brad Amerson LLC. CPAR
- $579,0003 bd2 ba2.8k sqft2730 Ferol Ln, Lynn Haven, FL 32444For SaleMLS ID #791002, Hudson Willis Group. CPAR
