Welcome to Palmetto Trace, a golf cart-friendly community offering convenient access to Pier Park, Frank Brown Park, and the white sand beaches of Panama City Beach. Residents enjoy sidewalks throughout the neighborhood, flowering trees, pet-friendly walking areas, two community pools, low quarterly HOA dues, and garbage service provided by the HOA.
This well-maintained home features a split-bedroom floor plan with spacious bedrooms and an inviting layout. The kitchen offers a large pantry, newer appliances, and a sunny breakfast nook overlooking the peaceful backyard where mature flowering trees create a beautiful setting throughout the seasons.
Step outside to the screened porch, an ideal place to enjoy Florida's outdoor lifestyle while taking in the backyard views and local wildlife. The oversized two-car garage provides ample space for vehicles and additional storage.
Recent updates include a roof installed in December 2018 with a 40-year shingle, a water heater replaced in June 2023, and a freshly painted exterior. Pride of ownership is evident throughout this exceptionally cared-for home, offering a move-in ready opportunity in one of Panama City Beach's most desirable communities.
For sale
$435,000
206 Middleburg Dr, Panama City Beach, FL 32413
3beds
1,657sqft
Single Family Residence
Built in 2005
8,276 Square Feet Lot
$416,800 Zestimate®
$262/sqft
$83/mo HOA
What's special
Flowering treesLarge pantrySpacious bedroomsNewer appliancesTwo community poolsInviting layoutSplit-bedroom floor plan
- 61 days |
- 473 |
- 18 |
Zillow last checked:
Listing updated:
Listed by:
Heather H Neubauer 850-774-2832,
ERA Neubauer Real Estate Inc
Source: CPAR,MLS#: 791943 Originating MLS: Central Panhandle Association of REALTORS
Originating MLS: Central Panhandle Association of REALTORSFacts & features
Interior
Bedrooms & bathrooms
- Bedrooms: 3
- Bathrooms: 2
- Full bathrooms: 2
Rooms
- Room types: Bedroom, Dining Room, Kitchen, Living Room, Primary Bedroom
Primary bedroom
- Level: First
- Dimensions: 14.6 x 12.4
Bedroom
- Level: First
- Dimensions: 12.2 x 10.7
Bedroom
- Level: First
- Dimensions: 12.2 x 12.1
Dining room
- Level: First
- Dimensions: 11.9 x 13.8
Kitchen
- Level: First
- Dimensions: 11.9 x 11.3
Living room
- Level: First
- Dimensions: 15.7 x 22.9
Heating
- Electric
Cooling
- Central Air, Ceiling Fan(s)
Appliances
- Included: Electric Oven, Electric Water Heater
Features
- Double Vanity, Main Level Primary, Walk-In Closet(s)
Interior area
- Total structure area: 1,657
- Total interior livable area: 1,657 sqft
Video & virtual tour
Property
Parking
- Total spaces: 2
- Parking features: Garage
- Garage spaces: 2
Features
- Patio & porch: Porch, Screened
- Exterior features: Porch
- Pool features: Fenced, In Ground, Community
- Fencing: Fenced,Privacy
Lot
- Size: 8,276 Square Feet
- Dimensions: 126 x 64.46 x 121 x 73.52
- Features: Sprinkler System, Paved
Details
- Parcel number: 32738980246
- Zoning description: Resid Single Family
Construction
Type & style
- Home type: SingleFamily
- Architectural style: Traditional
- Property subtype: Single Family Residence
Materials
- Stucco
- Foundation: Slab
- Roof: Shingle
Condition
- New construction: No
- Year built: 2005
Utilities & green energy
- Sewer: Public Sewer
- Utilities for property: Electricity Available
Community & HOA
Community
- Features: Park, Pool, Community Pool
- Subdivision: Palmetto Trace Phase IV
HOA
- Has HOA: Yes
- Amenities included: Picnic Area
- Services included: Legal/Accounting, Pool(s), Trash
- HOA fee: $249 quarterly
Location
- Region: Panama City Beach
Financial & listing details
- Price per square foot: $262/sqft
- Tax assessed value: $326,215
- Annual tax amount: $2,119
- Date on market: 6/27/2026
- Electric utility on property: Yes
Estimated market value
$416,800
$396,000 - $438,000
$2,619/mo
Price history
| Date | Event | Price |
|---|---|---|
| 6/27/2026 | Listed for sale | $435,000+123.1%$262/sqft |
Source:  CPAR #791943 Report a problem CPAR #791943 Report a problem | ||
| 1/2/2013 | Sold | $195,000-6.7%$118/sqft |
Source: CPAR #503344 Report a problem | ||
| 9/18/2012 | Listed for sale | $209,000-2.8%$126/sqft |
Source: Pelican Real Estate #503344 Report a problem | ||
| 7/18/2012 | Listing removed | $215,000$130/sqft |
Source: Pelican Real Estate #503344 Report a problem | ||
| 2/24/2012 | Price change | $215,000-4.4%$130/sqft |
Source: Pelican Real Estate #503344 Report a problem | ||
| 2/1/2012 | Listed for sale | $224,900-10%$136/sqft |
Source: Pelican Real Estate #503344 Report a problem | ||
| 1/3/2006 | Sold | $250,000$151/sqft |
Source: Public Record Report a problem | ||
Public tax history
| Year | Property taxes | Tax assessment |
|---|---|---|
| 2024 | $2,145 +2.9% | $197,411 +3% |
| 2023 | $2,084 +13.4% | $191,660 +3% |
| 2022 | $1,837 | $186,078 |
| 2021 | -- | -- |
| 2020 | $1,764 +1.7% | $178,164 +2.3% |
| 2019 | $1,735 | $174,158 +1.9% |
| 2018 | $1,735 +0.4% | $170,911 +2.1% |
| 2017 | $1,729 +12.8% | $167,395 +2.1% |
| 2016 | $1,533 +0.6% | $163,952 +0.7% |
| 2015 | $1,524 | $162,812 +0.8% |
| 2014 | $1,524 | $161,520 -8.4% |
| 2013 | -- | $176,306 |
| 2012 | -- | $176,306 +7.3% |
| 2011 | -- | $164,260 -9.1% |
| 2010 | -- | $180,711 -8% |
| 2009 | -- | $196,351 -7.9% |
| 2008 | -- | $213,210 -11.3% |
| 2007 | -- | $240,268 -8.6% |
| 2006 | -- | $262,738 |
Find assessor info on the county website
Monthly payment
Est. payment
Payment breakdown
Explore the cost of this home by adjusting the details. Changes won't be saved.Climate risks
Neighborhood: 32413
Nearby schools
GreatSchools rating
- 7/10Surfside Middle SchoolGrades: PK-12Distance: 1.4 mi
- 8/10Hutchison Beach Elementary SchoolGrades: K-5Distance: 2.6 mi
- 4/10J.R. Arnold High SchoolGrades: 9-12Distance: 3.4 mi
Schools provided by the listing agent
- Elementary: Hutchison Beach
- Middle: Surfside
- High: Arnold
Source: CPAR. This data may not be complete. We recommend contacting the local school district to confirm school assignments for this home.
- $415,0003 bd2 ba1.6k sqft208 Middleburg Dr, Panama City Beach, FL 32413Off Market
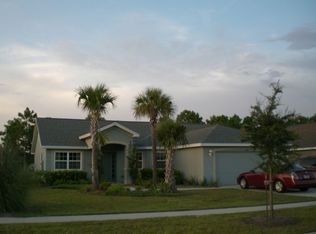
- $424,0003 bd2 ba1.8k sqft204 Middleburg Dr, Panama City Beach, FL 32413Pending

- $459,9003 bd2 ba1.9k sqft207 Windsor Way, Panama City Beach, FL 32413For Sale
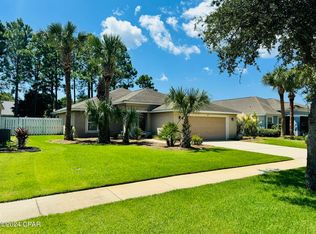
- $398,9003 bd2 ba1.5k sqft202 Middleburg Dr, Panama City Beach, FL 32413Off Market
- $424,9003 bd2 ba1.6k sqft209 Windsor Way, Panama City Beach, FL 32413Sold
- $665,0003 bd2 ba1.5k sqft209 Windrow Way, Watersound, FL 32461Off Market
- $409,1003 bd2 ba1.7k sqft210 Middleburg Dr, Panama City Beach, FL 32413Off Market
- $495,0004 bd2 ba2.3k sqft205 Windsor Way, Panama City Beach, FL 32413For Sale
A local agent can set up tours, give advice and negotiate with sellers.
A local lender can help you make sure your offer is ready when you are.
Similar homes
- $448,0003 bd2 ba1.5k sqft315 Summerwood Dr, Panama City Beach, FL 32413For Sale
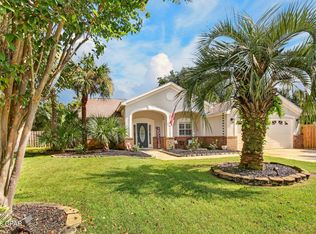 MLS ID #793931, Trudy VanHorn. CPAR
 - $429,0003 bd2 ba1.5k sqft119 Summerwood Dr, Panama City Beach, FL 32413For Sale
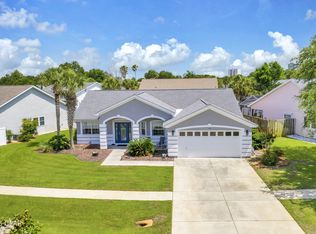 MLS ID #791600, Michele Morros. CPAR
 - $464,9004 bd3 ba2.4k sqft231 Middleburg Dr, Panama City Beach, FL 32413For Sale
 MLS ID #789564, Parker Hakenewert. CPAR
 - $437,0003 bd2 ba1.2k sqft108 Jeanette Ave, Panama City Beach, FL 32413For Sale
 MLS ID #793435, Natalie A Ryan. CPAR
 - $445,0003 bd2 ba1.4k sqft118 Lakeside Cir, Panama City Beach, FL 32413For SaleMLS ID #788748, Haley R Mayer. CPAR
- $394,0003 bd2 ba1.5k sqft113 Cape Cir, Panama City Beach, FL 32413For SaleMLS ID #789490, Patricia Bernstein. CPAR
- $475,0003 bd2 ba1.7k sqft130 Summer Breeze Rd, Panama City Beach, FL 32413For SaleMLS ID #790052, Sassy French. CPAR
- $474,9003 bd2 ba2.1k sqft117 Summer Breeze Rd, Panama City Beach, FL 32413For SaleMLS ID #790480, Matthew T Jones MBA. CPAR
- $377,9503 bd3 ba1.6k sqft330 Madison Cir, Panama City Beach, FL 32407For SaleMLS ID #794485, Christina Knox. CPAR
- $499,0003 bd2 ba1.9k sqft114 Bid A Wee Ln, Panama City Beach, FL 32413For SaleMLS ID #789984, Olivia Mills. CPAR
- $465,0002 bd2 ba1.3k sqft217 Magnolia Dr, Panama City Beach, FL 32413For SaleMLS ID #793351, Nathan Lawrence. CPAR
- $389,9003 bd3 ba1.7k sqft112 Sand Oak Blvd, Panama City Beach, FL 32413For SaleMLS ID #790817, Erica L Wheeler. CPAR
- $624,9004 bd3 ba2.4k sqft16400 Castile Ave, Panama City Beach, FL 32413For SaleMLS ID #789884, Melanie L Luke. CPAR
- $469,0003 bd2 ba1.7k sqft702 Lyndell Pl, Panama City Beach, FL 32407For SaleMLS ID #789553, Beth Mulvey. CPAR
- $449,9003 bd2 ba1.6k sqft409 Warren Bayou Ln, Panama City Beach, FL 32407For SaleMLS ID #789441, Mike A Koch. CPAR
- $469,9003 bd2 ba1.8k sqft424 Hidden Island Dr, Panama City Beach, FL 32408For SaleMLS ID #793853, Alexandra L Caudill. CPAR
- $419,9002 bd2 ba1.3k sqft8386 Jollymon Way, Panama City Beach, FL 32413For SaleMLS ID #790188, Tanya C Childs. CPAR
- $530,0003 bd2 ba1.5k sqft208 Azalea St, Panama City Beach, FL 32407For SaleMLS ID #793713, Charles Sowers. CPAR
- $450,0003 bd2 ba1.5k sqft255 S Glades Trl, Panama City Beach, FL 32407For SaleMLS ID #791122, Renae R Brown. CPAR
- $389,9002 bd3 ba1.3k sqft21214 S Lakeview Dr, Panama City Beach, FL 32413For SaleMLS ID #787572, Susan West. CPAR
