West Panama City Beach charmer with inground pool, extra RV/boat parking, and no HOA. Beautifully styled and move-in ready.
This professionally decorated 3-bedroom, 2-bath shabby-chic coastal home delivers the lifestyle everyone wants on the west end. Located just 5 minutes to the nearest beach access, 5 minutes to Pier Park, and 15 minutes to ECP Airport, the west-end setting delivers a comfortable, well-connected location suited for both full-time living and a relaxed second-home lifestyle.
A vaulted living room sets the tone with a custom floor-to-ceiling board-and-batten feature wall, creating an elegant architectural focal point. The crisp white interior color scheme enhances the natural light throughout, including the front guest bedroom with its own vaulted ceiling. The bedrooms feature LVP flooring, and the hallway bath has been updated with a new vanity and resurfaced tub/shower.
The kitchen offers stainless steel appliances that convey, with easy flow to the large covered back porch, complete with privacy curtains overlooking your private outdoor oasis. Enjoy an inground pool with newly installed patio surround, river-rock hardscape landscaping, and a cozy fire pit perfect for evenings at home. The fenced backyard also includes a versatile she-shed/storage building.
The primary bedroom overlooks the pool and backyard, offering a peaceful retreat. Outside, the property shines with no HOA, a two-car garage, paved driveway, extra parking pad for a boat or RV, plus additional gravel parking space.
A rare west-end find with style, function, and outdoor living dialed in, ready for its next owner to enjoy.
For sale
$437,000
108 Jeanette Ave, Panama City Beach, FL 32413
3beds
1,296sqft
Single Family Residence
Built in 1994
6,969 Square Feet Lot
$417,400 Zestimate®
$337/sqft
$-- HOA
What's special
- 20 days |
- 3,293 |
- 269 |
Zillow last checked:
Listing updated:
Listed by:
Natalie A Ryan 850-960-1731,
CENTURY 21 Ryan Realty Inc,
Eva S Buss 615-499-3667,
CENTURY 21 Ryan Realty Inc
Source: CPAR,MLS#: 793435 Originating MLS: Central Panhandle Association of REALTORS
Originating MLS: Central Panhandle Association of REALTORSFacts & features
Interior
Bedrooms & bathrooms
- Bedrooms: 3
- Bathrooms: 2
- Full bathrooms: 2
Rooms
- Room types: Bedroom, Primary Bedroom
Primary bedroom
- Description: Measurement approximate, verify if important
- Level: First
- Dimensions: 16 x 11
Bedroom
- Description: Measurement approximate, verify if important
- Level: First
- Dimensions: 12 x 13
Bedroom
- Description: Measurement approximate, verify if important
- Level: First
- Dimensions: 12 x 10
Heating
- Electric
Cooling
- Central Air, Ceiling Fan(s)
Appliances
- Included: Electric Oven, Electric Range, Electric Water Heater
Features
- Main Level Primary, Tub Shower
- Windows: Double Pane Windows
Interior area
- Total structure area: 1,296
- Total interior livable area: 1,296 sqft
Property
Parking
- Total spaces: 2
- Parking features: Garage, Garage Door Opener, Gravel, Paved, RV Access/Parking
- Garage spaces: 2
Features
- Levels: One
- Stories: 1
- Patio & porch: Covered, Patio, Porch
- Exterior features: Patio
- Has private pool: Yes
- Pool features: In Ground, Private
- Fencing: Fenced
Lot
- Size: 6,969 Square Feet
- Dimensions: 60.0 ft x 118.0 ft
- Features: Paved
Details
- Additional structures: Shed(s)
- Parcel number: 32906000000
- Zoning description: Resid Single Family
Construction
Type & style
- Home type: SingleFamily
- Architectural style: Coastal
- Property subtype: Single Family Residence
Materials
- Stucco
- Foundation: Slab
- Roof: Shingle
Condition
- New construction: No
- Year built: 1994
Utilities & green energy
- Sewer: Public Sewer
- Utilities for property: Electricity Available, High Speed Internet Available
Community & HOA
Community
- Security: Smoke Detector(s)
- Subdivision: Gulf Highlands
HOA
- Has HOA: No
Location
- Region: Panama City Beach
Financial & listing details
- Price per square foot: $337/sqft
- Tax assessed value: $272,786
- Annual tax amount: $3,003
- Date on market: 8/1/2026
- Electric utility on property: Yes
Estimated market value
$417,400
$397,000 - $438,000
$2,320/mo
Price history
| Date | Event | Price |
|---|---|---|
| 8/1/2026 | Listed for sale | $437,000+18.1%$337/sqft |
Source:  CPAR #793435 Report a problem CPAR #793435 Report a problem | ||
| 4/25/2023 | Sold | $370,000-1.3%$285/sqft |
Source: Public Record Report a problem | ||
| 3/31/2023 | Contingent | $375,000$289/sqft |
Source: CPAR #736881 Report a problem | ||
| 3/11/2023 | Listed for sale | $375,000-3.8%$289/sqft |
Source: CPAR #736881 Report a problem | ||
| 3/2/2023 | Contingent | $390,000$301/sqft |
Source: CPAR #736881 Report a problem | ||
| 2/19/2023 | Price change | $390,000-1.3%$301/sqft |
Source: CPAR #736881 Report a problem | ||
| 1/27/2023 | Listed for sale | $395,000+192.6%$305/sqft |
Source: CPAR #736881 Report a problem | ||
| 12/1/2000 | Sold | $135,000$104/sqft |
Source: Public Record Report a problem | ||
Public tax history
| Year | Property taxes | Tax assessment |
|---|---|---|
| 2024 | $2,927 -0.4% | $272,786 +13.5% |
| 2023 | $2,940 +147.9% | $240,364 +89.1% |
| 2022 | $1,186 | $127,091 |
| 2021 | -- | -- |
| 2020 | $1,182 +2.1% | $121,685 +2.3% |
| 2019 | $1,158 | $118,949 +1.9% |
| 2018 | $1,158 +0.5% | $116,731 +2.1% |
| 2017 | $1,152 +17.2% | $114,330 -0.4% |
| 2016 | $983 -0.9% | $114,838 +0.2% |
| 2015 | $992 | $114,636 -1.9% |
| 2014 | $992 | $116,832 -1% |
| 2013 | -- | $117,970 -1.9% |
| 2012 | -- | $120,204 -1.2% |
| 2011 | -- | $121,715 -0.9% |
| 2010 | -- | $122,853 -1.4% |
| 2009 | -- | $124,550 -5.7% |
| 2008 | -- | $132,010 +3% |
| 2007 | -- | $128,165 +2.5% |
| 2006 | -- | $125,039 +3% |
| 2005 | -- | $121,397 +3% |
| 2004 | -- | $117,861 +1.9% |
| 2003 | -- | $115,663 +2.4% |
| 2002 | -- | $112,952 +3.8% |
| 2001 | -- | $108,849 +34.8% |
| 2000 | -- | $80,728 |
Find assessor info on the county website
Monthly payment
Est. payment
Payment breakdown
Explore the cost of this home by adjusting the details. Changes won't be saved.Climate risks
Neighborhood: 32413
Nearby schools
GreatSchools rating
- 7/10Surfside Middle SchoolGrades: PK-12Distance: 2.4 mi
- 8/10Hutchison Beach Elementary SchoolGrades: K-5Distance: 3.6 mi
- 4/10J.R. Arnold High SchoolGrades: 9-12Distance: 4.5 mi
Schools provided by the listing agent
- Elementary: Hutchison Beach
- Middle: Surfside
- High: Arnold
Source: CPAR. This data may not be complete. We recommend contacting the local school district to confirm school assignments for this home.
- $290,0003 bd2 ba1.7k sqft106 Jeanette Ave, Panama City Beach, FL 32413Sold

- $304,4002 bd1 ba1.4k sqft110 Jeanette Ave, Panama City Beach, FL 32413Off Market

- $332,9003 bd2 ba1.3k sqft111 Half Acre Ln, Panama City Beach, FL 32413Off Market
- $340,2003 bd2 ba1.4k sqft109 Half Acre Ln, Panama City Beach, FL 32413Off Market
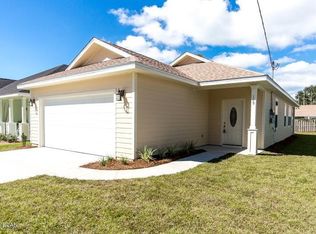
- $326,9003 bd2 ba1.5k sqft104 Jeanette Ave, Panama City Beach, FL 32413Off Market
- $325,0003 bd2 ba1.2k sqft115 Half Acre Ln, Panama City Beach, FL 32413Sold
- $395,9003 bd2 ba1.6k sqft107 Half Acre Ln, Panama City Beach, FL 32413Off Market
- $308,2003 bd2 ba1.3k sqft112 Jeanette Ave, Panama City Beach, FL 32413Off Market
A local agent can set up tours, give advice and negotiate with sellers.
A local lender can help you make sure your offer is ready when you are.
Similar homes
- $445,0003 bd2 ba1.4k sqft118 Lakeside Cir, Panama City Beach, FL 32413For Sale
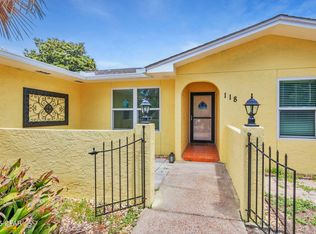 MLS ID #788748, Haley R Mayer. CPAR
 - $415,0003 bd2 ba1.4k sqft101 Villa Ct, Panama City Beach, FL 32413For Sale
 MLS ID #792497, Jason Stephens. CPAR
 - $448,0003 bd2 ba1.5k sqft315 Summerwood Dr, Panama City Beach, FL 32413For Sale
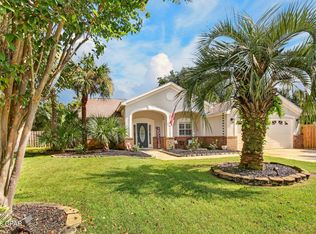 MLS ID #793931, Trudy VanHorn. CPAR
 - $394,0003 bd2 ba1.5k sqft113 Cape Cir, Panama City Beach, FL 32413For Sale
 MLS ID #789490, Patricia Bernstein. CPAR
 - $435,0003 bd2 ba1.6k sqft206 Middleburg Dr, Panama City Beach, FL 32413For SaleMLS ID #791943, Heather H Neubauer. CPAR
- $429,0003 bd2 ba1.5k sqft119 Summerwood Dr, Panama City Beach, FL 32413For SaleMLS ID #791600, Michele Morros. CPAR
- $408,0003 bd2 ba1.3k sqft506 Dolphin Dr, Panama City Beach, FL 32413For SaleMLS ID #793676, Cherissa Cabahug. CPAR
- $505,5003 bd2 ba1.5k sqft249 Oxford Ave, Panama City Beach, FL 32413For SaleMLS ID #790701, O M Orellana. CPAR
- $465,0002 bd2 ba1.3k sqft217 Magnolia Dr, Panama City Beach, FL 32413For SaleMLS ID #793351, Nathan Lawrence. CPAR
- $499,0003 bd2 ba1.9k sqft114 Bid A Wee Ln, Panama City Beach, FL 32413For SaleMLS ID #789984, Olivia Mills. CPAR
- $439,0002 bd2 ba1.1k sqft36 Chateau Rd, Panama City Beach, FL 32413For SaleMLS ID #784496, Claudia De Luca. CPAR
- $540,0003 bd2 ba1.1k sqft207 S Wells St, Panama City Beach, FL 32413For SaleMLS ID #792390, Brittany Whittaker. CPAR
- $389,9002 bd3 ba1.3k sqft21214 S Lakeview Dr, Panama City Beach, FL 32413For SaleMLS ID #787572, Susan West. CPAR
- $450,0003 bd2 ba1.7k sqft120 Glades Turn, Panama City Beach, FL 32407For SaleMLS ID #793348, Nichole P Causton. CPAR
- $378,8003 bd2 ba1.3k sqft118 Gardenia St, Panama City Beach, FL 32407For SaleMLS ID #793885, PC Coastal Group. CPAR
- $384,9004 bd3 ba1.5k sqft216 Carol Pl, Panama City Beach, FL 32413For SaleMLS ID #788631, Kurt Fadden. CPAR
- $469,0003 bd2 ba1.7k sqft702 Lyndell Pl, Panama City Beach, FL 32407For SaleMLS ID #789553, Beth Mulvey. CPAR
- $499,9993 bd2 ba1.2k sqft423 Kelly St, Panama City Beach, FL 32413For SaleMLS ID #788212, Marcy L O'Donnell. CPAR
- $579,0003 bd3 ba1.5k sqft313 Jasmine Pl, Panama City Beach, FL 32413For SaleMLS ID #792896, Cliff Glansen. CPAR
- $457,0003 bd2 ba1.5k sqft255 S Glades Trl, Panama City Beach, FL 32407For SaleMLS ID #791122, Renae R Brown. CPAR
