PRICED COMPETITIVELY FOR QUICK SALE, SELLERS OFFERING $5,000 CONCESSIONS WITH AN ACCEPTABLE OFFER. Charming 3 bedroom 2 bath home with a split bedroom plan, large size primary bedroom, new beautiful quartz countertops were just installed in the kitchen and primary bedroom bathroom. Living/dining area is open concept, includes a wood burning fireplace and provides plenty of space and natural light. House has been completely painted, interior and exterior. Fenced backyard features a large porch with custom built pergola perfect for entertaining and family gatherings. A spacious new storage shed was added last year. House is located minutes from the beautiful beaches of the Emerald Coast, Pier Park allows for close proximity to shopping and dining, walking distance to a neighborhood park, Frank Brown and Conservation Parks are also just a short distance away. Roof was replaced in 2019, HVAC in 2018 and water heater in 2026. Don't miss your opportunity to this comfortable coastal living home with no HOAs and lots of conveniences.
For sale
$399,000
113 Cape Cir, Panama City Beach, FL 32413
3beds
1,530sqft
:
Get pre-qualified$2,562/mo
Single Family Residence
Built in 1999
8,712 Square Feet Lot
$380,600 Zestimate®
$261/sqft
$-- HOA
What's special
Fenced backyardSpacious new storage shedWood burning fireplaceSplit bedroom planLarge size primary bedroom
- 93 days |
- 467 |
- 34 |
Zillow last checked:
Listing updated:
Listed by:
Patricia Bernstein 850-814-9122,
Coldwell Banker Realty
Source: CPAR,MLS#: 789490 Originating MLS: Central Panhandle Association of REALTORS
Originating MLS: Central Panhandle Association of REALTORSFacts & features
Interior
Bedrooms & bathrooms
- Bedrooms: 3
- Bathrooms: 2
- Full bathrooms: 2
Rooms
- Room types: Bedroom, Full Bath, Kitchen, Laundry, Living Room, Primary Bathroom, Primary Bedroom
Primary bedroom
- Level: First
- Dimensions: 16 x 12
Bedroom
- Level: First
- Dimensions: 11.5 x 11
Bedroom
- Level: First
- Dimensions: 11 x 10.5
Primary bathroom
- Level: First
- Dimensions: 8.5 x 6
Other
- Level: First
- Dimensions: 7 x 6
Kitchen
- Level: First
- Dimensions: 21 x 9
Laundry
- Level: First
- Dimensions: 11.5 x 7
Living room
- Description: Living/dining combined
- Level: First
- Dimensions: 30 x 14
Heating
- Central, Electric, ENERGY STAR Qualified Equipment, Fireplace(s)
Cooling
- Central Air
Appliances
- Included: Electric Range, Electric Water Heater, Plumbed For Ice Maker
Features
- Double Vanity, Main Level Primary, Tub Shower, Walk-In Closet(s)
- Doors: Insulated Doors
Interior area
- Total structure area: 1,530
- Total interior livable area: 1,530 sqft
Property
Parking
- Total spaces: 1
- Parking features: Garage
- Garage spaces: 1
Features
- Stories: 1
- Patio & porch: Covered, Patio
- Fencing: Fenced
Lot
- Size: 8,712 Square Feet
- Dimensions: 75 x 120 x 86.75 x 120
- Features: Sprinkler System, Paved
Details
- Additional structures: Pergola, Shed(s)
- Parcel number: 33088000000
- Zoning description: City
- Special conditions: Listed As-Is
Construction
Type & style
- Home type: SingleFamily
- Architectural style: Ranch
- Property subtype: Single Family Residence
Materials
- Stucco
- Foundation: Slab
- Roof: Asphalt
Condition
- New construction: No
- Year built: 1999
Utilities & green energy
- Sewer: Public Sewer
- Utilities for property: Cable Connected, Electricity Available
Community & HOA
Community
- Subdivision: Gulf Highlands Unit-2
HOA
- Has HOA: No
Location
- Region: Panama City Beach
Financial & listing details
- Price per square foot: $261/sqft
- Tax assessed value: $200,961
- Annual tax amount: $1,530
- Date on market: 7/15/2026
- Cumulative days on market: 78 days
- Electric utility on property: Yes
Estimated market value
$380,600
$362,000 - $400,000
$2,568/mo
Price history
| Date | Event | Price |
|---|---|---|
| 7/15/2026 | Listed for sale | $399,000$261/sqft |
Source:  CPAR #789490 Report a problem CPAR #789490 Report a problem | ||
| 7/8/2026 | Pending sale | $399,000$261/sqft |
Source: CPAR #789490 Report a problem | ||
| 5/22/2026 | Listed for sale | $399,000+157.4%$261/sqft |
Source: CPAR #789490 Report a problem | ||
| 5/18/2015 | Sold | $155,000-4.8%$101/sqft |
Source: CPAR #629839 Report a problem | ||
| 3/19/2015 | Listed for sale | $162,750+109.2%$106/sqft |
Source: Northwest Florida Investments dba: Exit Realty NFI #478290 Report a problem | ||
| 7/21/2014 | Sold | $77,800-55.4%$51/sqft |
Source: Public Record Report a problem | ||
| 6/19/2014 | Listed for sale | -- |
Source: Auction.com Report a problem | ||
| 9/29/2008 | Sold | $174,500-24.1%$114/sqft |
Source: Public Record Report a problem | ||
| 8/30/2004 | Sold | $230,000$150/sqft |
Source: Public Record Report a problem | ||
Public tax history
| Year | Property taxes | Tax assessment |
|---|---|---|
| 2024 | $1,484 +3.1% | $147,099 +3% |
| 2023 | $1,439 +10.9% | $142,815 +3% |
| 2022 | $1,297 | $138,655 |
| 2021 | -- | -- |
| 2020 | $1,190 -0.7% | $125,053 +0.1% |
| 2019 | $1,199 | $124,922 -0.3% |
| 2018 | $1,199 -1.9% | $125,239 +2.1% |
| 2017 | $1,222 +16% | $122,663 +0.3% |
| 2016 | $1,054 -36.2% | $122,357 -10.5% |
| 2015 | $1,652 | $136,667 +1% |
| 2014 | $1,652 | $135,250 -0.9% |
| 2013 | -- | $136,437 |
| 2012 | -- | $136,437 -3.3% |
| 2011 | -- | $141,095 -1% |
| 2010 | -- | $142,505 -1.2% |
| 2009 | -- | $144,292 -17.4% |
| 2008 | -- | $174,762 -14.6% |
| 2007 | -- | $204,690 +6.6% |
| 2006 | -- | $192,045 +8% |
| 2005 | -- | $177,754 +121.3% |
| 2004 | -- | $80,334 +1.9% |
| 2003 | -- | $78,836 +2.4% |
| 2002 | -- | $76,988 +4.3% |
| 2001 | -- | $73,807 +3% |
| 2000 | -- | $71,657 |
Find assessor info on the county website
Monthly payment
Est. payment
Payment breakdown
Explore the cost of this home by adjusting the details. Changes won't be saved.Climate risks
Neighborhood: 32413
Nearby schools
GreatSchools rating
- 7/10Surfside Middle SchoolGrades: PK-12Distance: 2.8 mi
- 6/10West Bay Elementary SchoolGrades: PK-5Distance: 4.3 mi
- 4/10J.R. Arnold High SchoolGrades: 9-12Distance: 4.9 mi
Schools provided by the listing agent
- Elementary: West Bay
- Middle: Surfside
- High: Arnold
Source: CPAR. This data may not be complete. We recommend contacting the local school district to confirm school assignments for this home.
- $399,7003 bd2 ba1.5k sqft111 Cape Cir, Panama City Beach, FL 32413Off Market
- $239,9002 bd1 ba912 sqft115 Cape Cir, Panama City Beach, FL 32413Off Market
- $330,3003 bd2 ba1.1k sqft116 Palm Cir, Panama City Beach, FL 32413Off Market

- $363,0002 bd2 ba1.1k sqft100 Hearn Blvd, Panama City Beach, FL 32413Sold

- $305,6002 bd2 ba1k sqft114 Palm Cir, Panama City Beach, FL 32413Off Market
- $463,1003 bd3 ba1.7k sqft112 Cape Cir, Panama City Beach, FL 32413Off Market
- $382,8003 bd2 ba1.4k sqft109 Cape Cir, Panama City Beach, FL 32413Off Market
- $415,6003 bd2 ba1.4k sqft118 Palm Cir, Panama City Beach, FL 32413Off Market
A local agent can set up tours, give advice and negotiate with sellers.
A local lender can help you make sure your offer is ready when you are.
Similar homes
- $399,0003 bd2 ba1.3k sqft157 Coral Dr, Panama City Beach, FL 32413For Sale
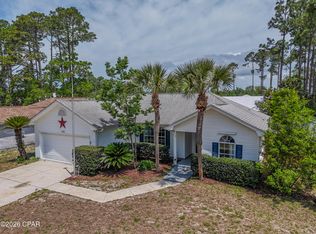 MLS ID #789872, Cory E Herrman. CPAR
 - $429,0003 bd2 ba1.4k sqft17179 Firenzo Ave, Panama City Beach, FL 32413For Sale
 MLS ID #793202, Angela Budeanu. CPAR
 - $350,0003 bd2 ba1.5k sqft140 Manistee Dr, Panama City Beach, FL 32413For Sale
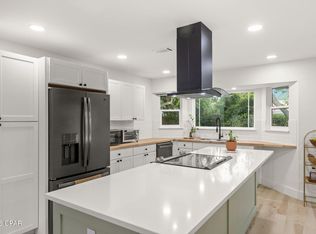 MLS ID #788001, Alyssa J Dacosta. CPAR
 - $408,0003 bd2 ba1.3k sqft506 Dolphin Dr, Panama City Beach, FL 32413For Sale
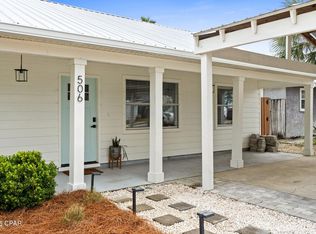 MLS ID #793676, Cherissa Cabahug. CPAR
 - $475,0003 bd2 ba1.7k sqft130 Summer Breeze Rd, Panama City Beach, FL 32413For SaleMLS ID #790052, Sassy French. CPAR
- $429,0003 bd2 ba1.5k sqft119 Summerwood Dr, Panama City Beach, FL 32413For SaleMLS ID #791600, Michele Morros. CPAR
- $435,0003 bd2 ba1.6k sqft206 Middleburg Dr, Panama City Beach, FL 32413For SaleMLS ID #791943, Heather H Neubauer. CPAR
- $409,9003 bd3 ba2.1k sqft300 Sand Oak Blvd, Panama City Beach, FL 32413For SaleMLS ID #787633, Jacob Willenborg. CPAR
- $505,5003 bd2 ba1.5k sqft249 Oxford Ave, Panama City Beach, FL 32413For SaleMLS ID #790701, O M Orellana. CPAR
- $399,0003 bd3 ba1.8k sqft4839 Stellata Ln, Panama City Beach, FL 32408For SaleMLS ID #793489, Nathan Lawrence. CPAR
- $487,0002 bd2 ba1.3k sqft217 Magnolia Dr, Panama City Beach, FL 32413For SaleMLS ID #793351, Nathan Lawrence. CPAR
- $419,9002 bd2 ba1.3k sqft8386 Jollymon Way, Panama City Beach, FL 32413For SaleMLS ID #790188, Tanya C Childs. CPAR
- $412,0002 bd2 ba1.3k sqft8463 Landshark Blvd, Panama City Beach, FL 32413For SaleMLS ID #788036, Alisa Walley. CPAR
- $414,9003 bd2 ba1.7k sqft308 Jase Ct, Panama City Beach, FL 32408For SaleMLS ID #793187, Courtney Pantalena. CPAR
- $575,0003 bd2 ba1.5k sqft21506 Dolphin Ave, Panama City Beach, FL 32413For SaleMLS ID #792882, Carrie W Redd. CPAR
- $325,0003 bd3 ba1.5k sqft229 Sand Oak Blvd, Panama City Beach, FL 32413For SaleMLS ID #790691, Mary Sowell. CPAR
- $394,0003 bd2 ba1.2k sqft6314 Hilltop Ave, Panama City Beach, FL 32408For SaleMLS ID #789704, The Sanchez Group. CPAR
- $368,0003 bd2 ba1.7k sqft343 Bell Cir, Lynn Haven, FL 32444For SaleMLS ID #793442, Holli Persall. CPAR
- $499,9993 bd2 ba1.2k sqft423 Kelly St, Panama City Beach, FL 32413For SaleMLS ID #788212, Marcy L O'Donnell. CPAR
- $349,9003 bd2 ba1.2k sqft311 Prudence Ln, Panama City Beach, FL 32408For SaleMLS ID #793289, Stephanie Ingram. CPAR
