Welcome to this beautifully maintained 3-bedroom, 2-bath Concrete Block home in the heart of Panama City Beach! Conveniently located near the white sandy beaches, dining, shopping, and entertainment the area is known for, this home offers the perfect blend of comfort, functionality, and coastal living. Inside, you'll find a spacious and inviting layout designed for everyday living and entertaining alike. The kitchen flows seamlessly into the main living areas, creating an open and welcoming atmosphere. The primary suite offers a private retreat with an en-suite bath, while the additional bedrooms provide plenty of space for family, guests, or a home office.
Step outside to enjoy the covered patio overlooking the fully fenced backyard, perfect for relaxing evenings, pets, kids, or weekend gatherings. On a well for the Sprinklers. The 2-car garage provides ample storage and parking space, adding even more convenience to this well-rounded property. Whether you're looking for a primary residence, second home, or investment opportunity, this home's location near the beach and all that Panama City Beach has to offer makes it a must-see!
For sale
Price cut: $5K (6/11)
$394,000
6314 Hilltop Ave, Panama City Beach, FL 32408
3beds
1,286sqft
Single Family Residence
Built in 2002
5,662 Square Feet Lot
$379,800 Zestimate®
$306/sqft
$-- HOA
What's special
Open and welcoming atmosphereSpacious and inviting layoutFully fenced backyard
- 112 days
- 368
- 23
Zillow last checked:
Listing updated:
Listed by:
The Sanchez Group 850-890-6262,
Think Real Estate
Source: CPAR,MLS#: 789704 Originating MLS: Central Panhandle Association of REALTORS
Originating MLS: Central Panhandle Association of REALTORSFacts & features
Interior
Bedrooms & bathrooms
- Bedrooms: 3
- Bathrooms: 2
- Full bathrooms: 2
Rooms
- Room types: Bedroom, Dining Room, Garage, Great Room, Primary Bedroom
Primary bedroom
- Level: First
- Dimensions: 13 x 11
Bedroom
- Level: First
- Dimensions: 11 x 10
Bedroom
- Level: First
- Dimensions: 11 x 10
Dining room
- Level: First
- Dimensions: 22 x 11
Garage
- Level: First
- Dimensions: 24 x 21
Great room
- Level: First
- Dimensions: 22 x 15
Heating
- Electric
Cooling
- Central Air, Ceiling Fan(s)
Appliances
- Included: Electric Range
Features
- Double Vanity, Main Level Primary, Tub Shower
Interior area
- Total structure area: 1,286
- Total interior livable area: 1,286 sqft
Property
Parking
- Total spaces: 2
- Parking features: Garage
- Garage spaces: 2
Features
- Patio & porch: Covered, Patio
- Fencing: Fenced
Lot
- Size: 5,662 Square Feet
- Dimensions: 50 x 117
Details
- Parcel number: 30753054000
Construction
Type & style
- Home type: SingleFamily
- Architectural style: Coastal
- Property subtype: Single Family Residence
Materials
- Stucco
- Foundation: Slab
Condition
- New construction: No
- Year built: 2002
Community & HOA
Community
- Features: Short Term Rental Allowed
- Subdivision: Holiday Beach Unit 8
HOA
- Has HOA: No
Location
- Region: Panama City Beach
Financial & listing details
- Price per square foot: $306/sqft
- Tax assessed value: $261,237
- Annual tax amount: $2,635
- Date on market: 5/11/2026
- Cumulative days on market: 113 days
Estimated market value
$379,800
$361,000 - $399,000
$2,397/mo
Price history
| Date | Event | Price |
|---|---|---|
| 6/11/2026 | Price change | $394,000-1.3%$306/sqft |
Source:  CPAR #789704 Report a problem CPAR #789704 Report a problem | ||
| 5/11/2026 | Listed for sale | $399,000-13.3%$310/sqft |
Source: CPAR #789704 Report a problem | ||
| 8/18/2024 | Listing removed | $460,000$358/sqft |
Source: CPAR #754101 Report a problem | ||
| 3/11/2024 | Listed for sale | $460,000+77.9%$358/sqft |
Source: CPAR #754101 Report a problem | ||
| 8/22/2008 | Listing removed | $258,600$201/sqft |
Source: Coldwell Banker** #383698 Report a problem | ||
| 7/12/2008 | Listed for sale | $258,600+1377.7%$201/sqft |
Source: Coldwell Banker** #383698 Report a problem | ||
| 4/19/2001 | Sold | $17,500$14/sqft |
Source: Public Record Report a problem | ||
Public tax history
| Year | Property taxes | Tax assessment |
|---|---|---|
| 2024 | $3,022 +4.1% | $228,571 +10% |
| 2023 | $2,904 +28.6% | $207,792 +10% |
| 2022 | $2,259 | $188,902 |
| 2021 | -- | -- |
| 2020 | $1,939 +5.9% | $156,117 +7.4% |
| 2019 | $1,831 | $145,368 +8% |
| 2018 | $1,831 +5.5% | $134,540 +10% |
| 2017 | $1,735 +9.7% | $122,309 -0.6% |
| 2016 | $1,581 -5.5% | $122,998 -0.6% |
| 2015 | $1,674 | $123,784 -1.1% |
| 2014 | $1,674 | $125,103 -1.1% |
| 2013 | -- | $126,520 -0.9% |
| 2012 | -- | $127,732 -7.3% |
| 2011 | -- | $137,839 -3.5% |
| 2010 | -- | $142,893 -13.9% |
| 2009 | -- | $165,891 -2.4% |
| 2008 | -- | $169,975 -15.4% |
| 2007 | -- | $200,895 -18.9% |
| 2006 | -- | $247,720 +58.5% |
| 2005 | -- | $156,323 +49.5% |
| 2004 | -- | $104,554 |
| 2003 | -- | $104,554 |
Find assessor info on the county website
Monthly payment
Est. payment
Payment breakdown
Explore the cost of this home by adjusting the details. Changes won't be saved.Climate risks
Neighborhood: Lower Grand Lagoon
Nearby schools
Schools provided by the listing agent
- Elementary: Patronis
- Middle: Surfside
- High: Arnold
Source: CPAR. This data may not be complete. We recommend contacting the local school district to confirm school assignments for this home.
- $540,2003 bd3 ba2k sqft6310 Hilltop Ave, Panama City Beach, FL 32408Off Market
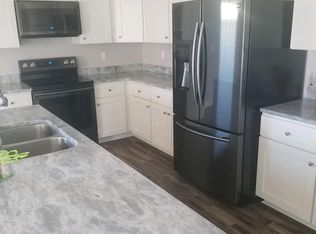
- $383,8003 bd2 ba1.3k sqft6319 Hilltop Ave #B, Panama City Beach, FL 32408Off Market

- $383,8003 bd2 ba1.3k sqft6319 Hilltop Ave #A, Panama City Beach, FL 32408Off Market

- $434,5003 bd2 ba1.1k sqft6326 Hilltop Ave, Panama City Beach, FL 32408Off Market
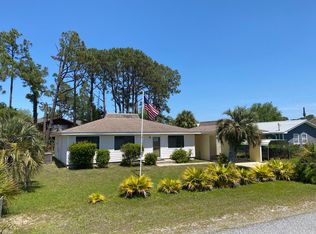
Similar homes
- $369,0003 bd2 ba1.3k sqft3624 Betsy Ln, Panama City Beach, FL 32408For Sale
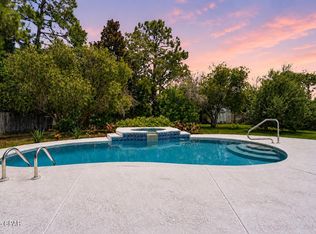 MLS ID #794451, Selma Hill. CPAR
 - $364,9003 bd3 ba1.6k sqft6220 N Lagoon Dr, Panama City Beach, FL 32408For Sale
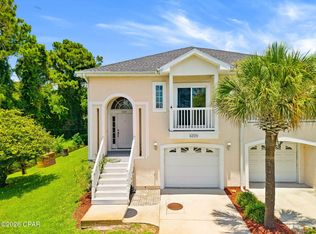 MLS ID #792158, Justin Raley. CPAR
 - $339,9003 bd2 ba1.2k sqft311 Prudence Ln, Panama City Beach, FL 32408For Sale
 MLS ID #793289, Stephanie Ingram. CPAR
 - $385,0003 bd3 ba1.8k sqft4839 Stellata Ln, Panama City Beach, FL 32408For Sale
 MLS ID #793489, Nathan Lawrence. CPAR
 - $405,0003 bd2 ba1.6k sqft16220 Sky Ave, Panama City Beach, FL 32413For Sale
 MLS ID #1010655, Dana M Dobrich, La Florida Coastal Properties. ECAOR
