Welcome to Your Slice of Paradise at Latitude Margaritaville Watersound!
Step into the ultimate 55+ resort-style living with this pristine Camelia floor plan, perfectly situated at 8386 Jollymon Way in the highly sought-after Latitude Margaritaville Watersound community. Why wait months for a new build when your coastal dream home is ready right now?
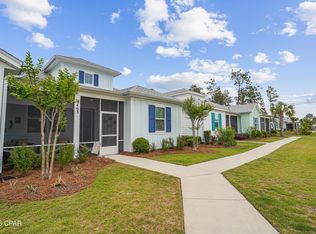
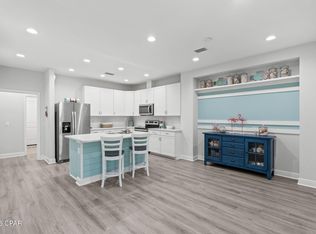
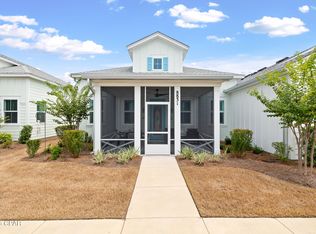
As you approach this charming beach cottage, the inviting covered front porch sets the tone for relaxed Florida living. Inside, the popular Camelia layout offers an expansive, open-concept design boasting over 1,300 square feet of bright, airy living space. Vaulted ceilings soar above the main living area, perfectly complementing the coastal-inspired luxury vinyl plank flooring that flows seamlessly throughout. The chef's kitchen is an entertainer's delight, featuring premium stainless-steel appliances, sleek stone countertops, and upgraded soft-close shaker cabinetry. Retreat to the spacious primary suite, complete with a generous walk-in closet and a beautifully appointed en-suite bathroom.
Beyond your front door, the legendary Latitude Margaritaville lifestyle awaits. Jump in your golf cart and head down to the Town Square--the beating heart of the community. Spend your days lounging by the resort-style Paradise Pool, grabbing a bite at the Latitude Bar & Chill, or staying active at the Fins Up! Fitness Center, pickleball, and tennis courts. With live entertainment at the amphitheater, dog parks. Every day feels like a vacation.
Located just minutes from the pristine beaches of the Emerald Coast and scenic Hwy 30A, this home blends luxury, convenience, and endless fun. Don't miss your chance to secure this Camelia cottage and start living your best beach life today. Schedule your private showing before the sun sets on this incredible opportunity!
For sale
Price cut: $10K (7/13)
$419,900
8386 Jollymon Way, Panama City Beach, FL 32413
2beds
1,315sqft
:
Get pre-qualified$2,697/mo
Single Family Residence
Built in 2023
3,850 Square Feet Lot
$407,700 Zestimate®
$319/sqft
$-- HOA
What's special
Resort-style paradise poolInviting covered front porchSpacious primary suiteVaulted ceilingsExpansive open-concept designSleek stone countertopsPremium stainless-steel appliances
- 75 days |
- 348 |
- 14 |
Zillow last checked:
Listing updated:
Listed by:
Tanya C Childs 720-883-3829,
Corcoran Reverie
Source: CPAR,MLS#: 790188 Originating MLS: Central Panhandle Association of REALTORS
Originating MLS: Central Panhandle Association of REALTORSFacts & features
Interior
Bedrooms & bathrooms
- Bedrooms: 2
- Bathrooms: 2
- Full bathrooms: 2
Rooms
- Room types: Bedroom, Dining Room, Garage, Living Room, Primary Bathroom, Screened Porch
Bedroom
- Level: First
- Dimensions: 12.9 x 11.2
Primary bathroom
- Level: First
- Dimensions: 12.1 x 12.2
Dining room
- Level: First
- Dimensions: 12.6 x 11
Garage
- Level: First
- Dimensions: 20.6 x 20
Living room
- Level: First
- Dimensions: 16.2 x 14.1
Screened porch
- Level: First
- Dimensions: 16 x 9.4
Heating
- Electric, Forced Air
Cooling
- Central Air
Appliances
- Included: Tankless Water Heater
Features
- Double Vanity, Main Level Primary, Separate Shower, Walk-In Closet(s), Home Theater
- Windows: Double Pane Windows
Interior area
- Total structure area: 1,315
- Total interior livable area: 1,315 sqft
Property
Parking
- Total spaces: 2
- Parking features: Additional Parking, Garage, Garage Door Opener, Paved
- Garage spaces: 2
Features
- Patio & porch: Covered, Porch, Screened
- Pool features: Community
- Spa features: Community
- On waterfront: Yes
Lot
- Size: 3,850 Square Feet
- Dimensions: 35 x 110
- Features: Sprinkler System, Paved
Details
- Parcel number: 32503300324
- Zoning description: Resid Multi-Family, Resid Single Family
- Special conditions: Listed As-Is
Construction
Type & style
- Home type: SingleFamily
- Architectural style: Florida
- Property subtype: Single Family Residence
- Attached to another structure: Yes
Materials
- HardiPlank Type
- Roof: Composition,Shingle
Condition
- New construction: No
- Year built: 2023
Utilities & green energy
- Sewer: Public Sewer
- Utilities for property: Cable Connected, Underground Utilities
Community & HOA
Community
- Features: Barbecue, Basketball Court, Clubhouse, Dock, Fitness Center, Golf, Media Room, Park, Sauna, Tennis Court(s), Waterfront, Community Pool, Gated
- Security: Carbon Monoxide Detector(s), Security Gate, Gated Community, Smoke Detector(s)
- Subdivision: Latitude at Watersound
HOA
- Has HOA: Yes
- Amenities included: Dock, Game Room, Gazebo
Location
- Region: Panama City Beach
Financial & listing details
- Price per square foot: $319/sqft
- Tax assessed value: $244,225
- Annual tax amount: $2,659
- Date on market: 5/21/2026
- Cumulative days on market: 76 days
Estimated market value
$407,700
$387,000 - $428,000
$2,731/mo
Price history
| Date | Event | Price |
|---|---|---|
| 7/13/2026 | Price change | $419,900-2.3%$319/sqft |
Source:  ECAOR #1003617 Report a problem ECAOR #1003617 Report a problem | ||
| 5/21/2026 | Listed for sale | $429,900+48.9%$327/sqft |
Source:  CPAR #790188 Report a problem CPAR #790188 Report a problem | ||
| 3/7/2023 | Sold | $288,800$220/sqft |
Source: Public Record Report a problem | ||
Public tax history
| Year | Property taxes | Tax assessment |
|---|---|---|
| 2024 | $2,571 +679.1% | $244,225 +946.6% |
| 2023 | $330 +34.7% | $23,334 +10% |
| 2022 | $245 | $21,213 |
Find assessor info on the county website
Monthly payment
Est. payment
Payment breakdown
Explore the cost of this home by adjusting the details. Changes won't be saved.Climate risks
Neighborhood: 32413
Nearby schools
GreatSchools rating
- 6/10West Bay Elementary SchoolGrades: PK-5Distance: 1 mi
- 7/10Surfside Middle SchoolGrades: PK-12Distance: 6.6 mi
- 4/10J.R. Arnold High SchoolGrades: 9-12Distance: 7.4 mi
Schools provided by the listing agent
- Elementary: West Bay
- Middle: Surfside
- High: Arnold
Source: CPAR. This data may not be complete. We recommend contacting the local school district to confirm school assignments for this home.
- $383,6002 bd2 ba1.3k sqft8388 Jollymon Way, Panama City Beach, FL 32413Off Market
- $405,8002 bd2 ba1.3k sqft8384 Jollymon Way, Panama City Beach, FL 32413Off Market
- $429,9002 bd2 ba1.4k sqft8390 Jollymon Way, Panama City Beach, FL 32413Sold

- $348,4002 bd2 ba1.2k sqft8378 Jollymon Way, Panama City Beach, FL 32413Off Market
- $388,1002 bd2 ba1.3k sqft8382 Jollymon Way, Panama City Beach, FL 32413Off Market
- $414,6002 bd2 ba1.4k sqft8376 Jollymon Way, Panama City Beach, FL 32413Off Market
- $412,0002 bd2 ba1.3k sqft8463 Landshark Blvd, Panama City Beach, FL 32413For Sale
- $403,2002 bd2 ba1.3k sqft8465 Landshark Blvd, Panama City Beach, FL 32413Off Market
A local agent can set up tours, give advice and negotiate with sellers.
A local lender can help you make sure your offer is ready when you are.
Similar homes
- $412,0002 bd2 ba1.3k sqft8463 Landshark Blvd, Panama City Beach, FL 32413For Sale
 MLS ID #788036, Alisa Walley. CPAR
 - $510,0002 bd2 ba1.3k sqft8366 Jollymon Way, Panama City Beach, FL 32413For Sale
 MLS ID #792472, Chris White. CPAR
 - $488,0002 bd2 ba1.5k sqft8405 Dockside Pl, Panama City Beach, FL 32413For Sale
 MLS ID #787115, Nancy Glaze. CPAR
 - $400,0002 bd2 ba1.3k sqft8831 Attitude Ave, Panama City Beach, FL 32413For Sale
 MLS ID #793317, Chris M Shelton. CPAR
 - $429,0003 bd2 ba1.4k sqft17179 Firenzo Ave, Panama City Beach, FL 32413For SaleMLS ID #793202, Angela Budeanu. CPAR
- $449,0002 bd2 ba1.4k sqft8606 Sand Dollar Dr, Panama City Beach, FL 32413For SaleMLS ID #793310, Sheryl Lewis. CPAR
- $429,9992 bd2 ba1.4k sqft8511 Dreams Float Ct, Panama City Beach, FL 32413For SaleMLS ID #790952, Courtney Pantalena. CPAR
- $379,0002 bd2 ba1.3k sqft8674 Tropics Ave, Panama City Beach, FL 32413For SaleMLS ID #784128, Sheryl Lewis. CPAR
- $449,0003 bd2 ba1.6k sqft223 Middleburg Dr, Panama City Beach, FL 32413For SaleMLS ID #792454, Nathan E Giles. CPAR
- $399,9002 bd2 ba1.3k sqft9018 Parrot Pl, Panama City Beach, FL 32413For SaleMLS ID #790069, Nikki Crovato. CPAR
- $449,0002 bd2 ba1.3k sqft8808 Attitude Ave, Panama City Beach, FL 32413For SaleMLS ID #791195, Sheryl Lewis. CPAR
- $539,0002 bd2 ba1.3k sqft311 Nautilus St, Panama City Beach, FL 32413For SaleMLS ID #793570, Lynne Hand. CPAR
- $435,0003 bd2 ba1.6k sqft206 Middleburg Dr, Panama City Beach, FL 32413For SaleMLS ID #791943, Heather H Neubauer. CPAR
- $399,0003 bd2 ba1.5k sqft113 Cape Cir, Panama City Beach, FL 32413For SaleMLS ID #789490, Patricia Bernstein. CPAR
- $348,5002 bd2 ba1.2k sqft8849 Macadamia Ln, Panama City Beach, FL 32413New ConstructionMLS ID #792849, Jody E Jurczak Carr. CPAR
- $349,0002 bd2 ba1.2k sqft8444 Dreams Float Ct, Panama City Beach, FL 32413For SaleMLS ID #784286, Donna K Charitat. CPAR
- $459,9003 bd2 ba1.7k sqft153 Oleander Cir, Panama City Beach, FL 32413For SaleMLS ID #788025, Beatriz Moore. CPAR
- $449,0003 bd2 ba1.9k sqft109 Blue Sage Rd, Panama City Beach, FL 32413For SaleMLS ID #785506, Craig Duran. CPAR
- $505,5003 bd2 ba1.5k sqft249 Oxford Ave, Panama City Beach, FL 32413For SaleMLS ID #790701, O M Orellana. CPAR
- $515,0002 bd2 ba1.5k sqft9076 Parrot Pl, Panama City Beach, FL 32413For SaleMLS ID #787901, Lynn LeMaster. CPAR
