**PRICE IMPROVEMENT!!*Welcome to this beautifully upgraded ANTIGUA model located in the coveted Phase 3 of Latitude Margaritaville Watersound, just a short golf cart ride to Town Square where the music, events, and daily activities keep the Margaritaville lifestyle buzzing.
This light, bright, and airy home blends coastal charm with thoughtful upgrades designed for easy, resort-style living. The open-concept layout features recessed lighting throughout every room, including the dining room, along with ceiling fans in the great room, primary bedroom, and guest bedroom to enhance comfort and keep the breezy vibe flowing. The stylish kitchen is beautifully appointed with quartz countertops throughout, a glossy white subway tile backsplash, and 42'' white cabinetry with soft-close doors and drawers, complemented by stainless steel Whirlpool appliances including a side-by-side refrigerator and electric range. A flex room provides the perfect space for a home office, hobby room, or additional bedroom for visiting guests.
The home continues to impress with upgraded laminate flooring throughout, upgraded 5¼'' baseboards, and whole-house 2'' faux wood blinds, creating a clean and cohesive look. Custom wall detailing in the primary bedroom and dining room add an extra touch of character, while the primary bath features an upgraded shower with floor-to-ceiling tile for a spa-like feel. Practical touches include a Whirlpool washer and dryer and a garage utility sink for added convenience.
Step outside and enjoy the extended patio, where half is covered by a screened-in lanai, creating the perfect space for relaxing with morning coffee or evening cocktails while enjoying the Florida breeze.
Life in Latitude Margaritaville Watersound revolves around the vibrant Town Square, the heart of the community where neighbors gather, music fills the air, and every day feels like a celebration. At its center is the stunning Paradise Pool, a resort-style oasis with sparkling waters, shady tiki huts, and plenty of space to relax while visiting with neighbors. Residents enjoy an unmatched amenity lineup, including an indoor lap pool, a state-of-the-art fitness center, spa services, pickle ball, tennis and basketball courts, miles of walking and golf-cart trails, a kayak launch, and lush green spaces. Entertainment thrives at the Last Mango Theater, while creative spaces like the 'Clayground' pottery studio and woodworking shop offer opportunities to learn, create, and connect. Even four-legged family members are pampered with an on-site pet groomer and the popular Barkaritaville Dog Park. Live music, outdoor activities and a lively monthly farmer's market bring island energy right to your doorstep, and best of all, no yard maintenance; with the HOA covering exterior painting and roof replacement. That means more time to relax and enjoy the good life. Just outside the neighborhood, convenience continues with a new Publix grocery store currently breaking ground, additional retail coming soon, including a pizzeria, a future marina under development, and a new hospital being built nearby for easy access to top-tier medical care. The future hospital, being developed in cooperation with Florida State University and Tallahassee Memorial Health Care, is slated to open in 2027 and will bring first-class healthcare to the area. In Margaritaville, everything you need: fun, relaxation, convenience, and community is right at your fingertips. With shopping, dining, and entertainment just moments away, this home offers the perfect blend of luxury, convenience, and island inspired living, just bring your flip-flops! Golf cart negotiable.
Come experience the fun, relaxed, and resort-style living that makes Latitude Margaritaville Watersound so special. 🍹🏝️
For sale
$488,000
8405 Dockside Pl, Panama City Beach, FL 32413
2beds
1,558sqft
:
Get pre-qualified$3,070/mo
Single Family Residence
Built in 2023
4,356 Square Feet Lot
$471,000 Zestimate®
$313/sqft
$-- HOA
What's special
Garage utility sinkLush green spacesQuartz countertops throughoutOpen-concept layoutWhirlpool washer and dryerKayak launchStylish kitchen
- 8 days |
- 377 |
- 11 |
Zillow last checked:
Listing updated:
Listed by:
Nancy Glaze 281-731-6127,
Coldwell Banker Realty,
Sheryl Lewis 770-316-3334,
Coldwell Banker Realty
Source: CPAR,MLS#: 787115 Originating MLS: Central Panhandle Association of REALTORS
Originating MLS: Central Panhandle Association of REALTORSFacts & features
Interior
Bedrooms & bathrooms
- Bedrooms: 2
- Bathrooms: 2
- Full bathrooms: 2
Rooms
- Room types: Bedroom, Den, Dining Room, Garage, Great Room, Primary Bedroom, Patio
Primary bedroom
- Level: First
- Dimensions: 14.8 x 12.1
Bedroom
- Level: First
- Dimensions: 11.2 x 10.6
Den
- Level: First
- Dimensions: 13.6 x 10.2
Dining room
- Level: First
- Dimensions: 10 x 10.4
Garage
- Level: First
- Dimensions: 20 x 20.4
Great room
- Level: First
- Dimensions: 17.1 x 17.1
Patio
- Level: First
- Dimensions: 14.4 x 13.2
Heating
- Central, Electric, Forced Air, Heat Pump
Cooling
- Central Air, Ceiling Fan(s), Heat Pump
Appliances
- Included: Electric Cooktop, Electric Oven, Gas Water Heater, Plumbed For Ice Maker, Tankless Water Heater
Features
- Double Vanity, Main Level Primary, Smart Thermostat, Walk-In Closet(s), Home Theater
- Windows: Double Pane Windows
Interior area
- Total structure area: 1,558
- Total interior livable area: 1,558 sqft
Property
Parking
- Total spaces: 2
- Parking features: Garage, Garage Door Opener, Gated
- Garage spaces: 2
Features
- Patio & porch: Covered, Patio
- Exterior features: Patio, Rain Gutters
- Pool features: Community
- Spa features: Community
- On waterfront: Yes
Lot
- Size: 4,356 Square Feet
- Dimensions: 30 x 138
- Features: Cul-De-Sac, Sprinkler System, Paved
Details
- Parcel number: 32503300056
- Zoning description: Resid Single Family
- Special conditions: Listed As-Is
Construction
Type & style
- Home type: SingleFamily
- Property subtype: Single Family Residence
- Attached to another structure: Yes
Materials
- HardiPlank Type, Vinyl Siding, Wood Frame
- Foundation: Slab
- Roof: Shingle
Condition
- New construction: No
- Year built: 2023
Utilities & green energy
- Sewer: Public Sewer
- Utilities for property: Cable Connected, Electricity Available, High Speed Internet Available, Underground Utilities
Community & HOA
Community
- Features: Basketball Court, Business Center, Fitness Center, Media Room, Pool, Tennis Court(s), Waterfront, Gated, Short Term Rental Allowed
- Security: Carbon Monoxide Detector(s), Gated Community, Security Gate, Smoke Detector(s), Security Service
- Senior community: Yes
- Subdivision: Latitude at Watersound
HOA
- Has HOA: Yes
- Amenities included: Business Center, Spa/Hot Tub
Location
- Region: Panama City Beach
Financial & listing details
- Price per square foot: $313/sqft
- Tax assessed value: $282,714
- Annual tax amount: $3,149
- Date on market: 7/18/2026
- Cumulative days on market: 114 days
- Electric utility on property: Yes
Estimated market value
$471,000
$447,000 - $495,000
$2,904/mo
Price history
| Date | Event | Price |
|---|---|---|
| 7/18/2026 | Listed for sale | $488,000-2.2%$313/sqft |
Source:  CPAR #787115 Report a problem CPAR #787115 Report a problem | ||
| 7/2/2026 | Listing removed | $499,000$320/sqft |
Source: CPAR #787115 Report a problem | ||
| 3/20/2026 | Listed for sale | $499,000+49.5%$320/sqft |
Source: CPAR #787115 Report a problem | ||
| 3/29/2023 | Sold | $333,800$214/sqft |
Source: Public Record Report a problem | ||
Public tax history
| Year | Property taxes | Tax assessment |
|---|---|---|
| 2024 | $3,047 +712.8% | $282,714 +851.9% |
| 2023 | $375 +20.2% | $29,700 +10% |
| 2022 | $312 | $27,000 |
Find assessor info on the county website
Monthly payment
Est. payment
Payment breakdown
Explore the cost of this home by adjusting the details. Changes won't be saved.Climate risks
Neighborhood: 32413
Nearby schools
GreatSchools rating
- 6/10West Bay Elementary SchoolGrades: PK-5Distance: 0.9 mi
- 7/10Surfside Middle SchoolGrades: PK-12Distance: 6.4 mi
- 4/10J.R. Arnold High SchoolGrades: 9-12Distance: 7.1 mi
Schools provided by the listing agent
- Elementary: West Bay
- Middle: Surfside
- High: Arnold
Source: CPAR. This data may not be complete. We recommend contacting the local school district to confirm school assignments for this home.
- $550,0002 bd2 ba1.8k sqft8409 Dockside Pl, Panama City Beach, FL 32413Sold

- $634,7002 bd2 ba1.7k sqft8401 Dockside Pl, Panama City Beach, FL 32413For Sale
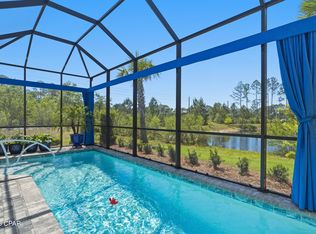
- $546,7002 bd2 ba1.5k sqft8413 Dockside Pl, Panama City Beach, FL 32413Off Market
- $468,9002 bd2 ba1.8k sqft8417 Dockside Pl, Panama City Beach, FL 32413Off Market
- $409,5002 bd2 ba1.5k sqft8421 Dockside Pl, Panama City Beach, FL 32413Off Market
- $496,2002 bd2 ba1.7k sqft8408 Dockside Pl, Panama City Beach, FL 32413Off Market
- $459,0002 bd2 ba1.7k sqft8400 Dockside Pl, Panama City Beach, FL 32413Sold
- $435,0002 bd3 ba1.7k sqft8404 Dockside Pl, Panama City Beach, FL 32413Sold
A local agent can set up tours, give advice and negotiate with sellers.
A local lender can help you make sure your offer is ready when you are.
Similar homes
- $419,9002 bd2 ba1.3k sqft8386 Jollymon Way, Panama City Beach, FL 32413For Sale
 MLS ID #790188, Tanya C Childs. CPAR
 - $425,5002 bd2 ba1.3k sqft8463 Landshark Blvd, Panama City Beach, FL 32413For Sale
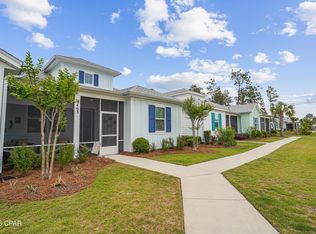 MLS ID #788036, Alisa Walley. CPAR
 - $634,7002 bd2 ba1.7k sqft8401 Dockside Pl, Panama City Beach, FL 32413For SaleMLS ID #788858, Heather Fox. CPAR
- $505,5003 bd2 ba1.5k sqft249 Oxford Ave, Panama City Beach, FL 32413For Sale
 MLS ID #790701, O M Orellana. CPAR
 - $515,0002 bd2 ba1.5k sqft9076 Parrot Pl, Panama City Beach, FL 32413For SaleMLS ID #787901, Lynn LeMaster. CPAR
- $449,0002 bd2 ba1.3k sqft8808 Attitude Ave, Panama City Beach, FL 32413For SaleMLS ID #791195, Sheryl Lewis. CPAR
- $459,9003 bd2 ba1.7k sqft153 Oleander Cir, Panama City Beach, FL 32413For SaleMLS ID #788025, Beatriz Moore. CPAR
- $439,0002 bd2 ba1.4k sqft8456 Dreams Float Ct, Panama City Beach, FL 32413For SaleMLS ID #788269, Alisa Walley. CPAR
- $429,9992 bd2 ba1.4k sqft8511 Dreams Float Ct, Panama City Beach, FL 32413For SaleMLS ID #790952, Courtney Pantalena. CPAR
- $379,0002 bd2 ba1.3k sqft8674 Tropics Ave, Panama City Beach, FL 32413For SaleMLS ID #784128, Sheryl Lewis. CPAR
- $465,0003 bd2 ba1.9k sqft109 Blue Sage Rd, Panama City Beach, FL 32413For SaleMLS ID #785506, Craig Duran. CPAR
- $649,9002 bd3 ba2k sqft8475 Coral Reef Way, Panama City Beach, FL 32413For SaleMLS ID #790824, Nancy A Sickles. CPAR
- $509,0003 bd2 ba1.3k sqft514 Lake Powell Dr, Panama City Beach, FL 32413For SaleMLS ID #788795, January Johnson. CPAR
- $348,5002 bd2 ba1.2k sqft8849 Macadamia Ln, Panama City Beach, FL 32413New ConstructionMLS ID #792849, Jody E Jurczak Carr. CPAR
- $425,0003 bd2 ba1.6k sqft220 Laurel Oak Ln, Panama City Beach, FL 32413For SaleMLS ID #779188, Jena N Buchanan. CPAR
- $385,0004 bd2 ba2k sqft142 Butler Cv, Panama City Beach, FL 32413For SaleMLS ID #790344, Kelli M Sullivan. CPAR
- $515,0004 bd2 ba1.7k sqft515 Pinetree Dr, Panama City Beach, FL 32413New ConstructionMLS ID #792199, Melissa A Haworth. CPAR
- $365,0002 bd2 ba1.2k sqft8833 Attitude Ave, Panama City Beach, FL 32413For SaleMLS ID #792061, Mark Oberg. CPAR
- $458,0003 bd2 ba1.5k sqft215 Wiregrass Ln, Panama City Beach, FL 32407For SaleMLS ID #784742, Beth Christie. CPAR
- $605,0002 bd2 ba1.9k sqft9546 Paradise Dr, Panama City Beach, FL 32413For SaleMLS ID #788899, Terri M Snyder. CPAR
