Move In ready! Delray Plan! Welcome to 142 Butler Cove in the Bayside at Ward Creek community, a darling coastal home featuring one of the community's most loved and functional floor plans. This single-story ''DELRAY''model offers 4 bedrooms, 2 bathrooms, 9-foot ceilings, and durable EVP flooring throughout with no carpet anywhere in the home. The open-concept layout was designed with easy living and entertaining in mind, with the living, dining, and kitchen spaces flowing seamlessly together. The kitchen is full of thoughtful upgrades including granite countertops, a farmhouse sink, stainless steel appliances, and a large island perfect for gathering & entertaining! Right off the living area, you'll find a spacious screened porch overlooking the fenced backyard, creating the perfect spot to relax after a day at the beach!
Tucked away at the back of the home, the oversized primary suite offers a peaceful retreat with two closets and a beautifully updated en-suite bathroom featuring a modern tiled shower. The split-bedroom layout places three additional bedrooms toward the front of the home, making them ideal for guests, a home office, hobby space, or growing families. The 2-car garage even includes an electric vehicle charging system for added convenience.
Bayside at Ward Creek is a growing community with amenities the whole family can enjoy, including a community pool and playground. Located just minutes from Pier Park, the crystal white sand beaches of PCB, Frank Brown Park, golf courses, Topgolf, Pirate's Voyage, and some of the area's best boating and fishing spots, this location truly offers the best of coastal living! Come see it today!
For sale
Price cut: $10K (7/25)
$385,000
142 Butler Cv, Panama City Beach, FL 32413
4beds
2,047sqft
:
Get pre-qualified$2,525/mo
Single Family Residence
Built in 2023
8,276 Square Feet Lot
$378,800 Zestimate®
$188/sqft
$78/mo HOA
What's special
Split-bedroom layoutGranite countertopsOpen-concept layoutFenced backyardFarmhouse sinkStainless steel appliances
- 65 days |
- 1,376 |
- 112 |
Zillow last checked:
Listing updated:
Listed by:
Kelli M Sullivan 850-819-8246,
Beachy Beach Real Estate,
Renata Morse 850-527-3923,
Beachy Beach Real Estate
Source: CPAR,MLS#: 790344 Originating MLS: Central Panhandle Association of REALTORS
Originating MLS: Central Panhandle Association of REALTORSFacts & features
Interior
Bedrooms & bathrooms
- Bedrooms: 4
- Bathrooms: 2
- Full bathrooms: 2
Rooms
- Room types: Bedroom, Dining Room, Family Room, Kitchen, Primary Bedroom
Primary bedroom
- Description: nice bright primary bedroom
- Level: First
- Dimensions: 17.4 x 15.7
Bedroom
- Description: nice bedroom
- Level: First
- Dimensions: 11 x 12.3
Bedroom
- Description: nice bedroom
- Level: First
- Dimensions: 10 x 13
Bedroom
- Description: nice bedroom
- Level: First
- Dimensions: 11 x 13
Dining room
- Description: nice dining area
- Level: First
- Dimensions: 13 x 13
Family room
- Description: nice open floor plan
- Level: First
- Dimensions: 24.8 x 12
Kitchen
- Description: beautiful kitchen
- Level: First
- Dimensions: 11.5 x 13
Features
- Main Level Primary
Interior area
- Total structure area: 2,047
- Total interior livable area: 2,047 sqft
Video & virtual tour
Property
Parking
- Total spaces: 2
- Parking features: Garage
- Garage spaces: 2
Features
- Pool features: Community
Lot
- Size: 8,276 Square Feet
- Dimensions: 60 x 135
Details
- Parcel number: 32717150305
Construction
Type & style
- Home type: SingleFamily
- Architectural style: Craftsman
- Property subtype: Single Family Residence
Condition
- New construction: No
- Year built: 2023
Utilities & green energy
- Utilities for property: Electricity Available, Sewer Available
Community & HOA
Community
- Features: Community Pool
- Subdivision: Bayside at Ward Creek
HOA
- Has HOA: Yes
- Amenities included: Picnic Area
- Services included: Legal/Accounting, Playground, Pool(s)
- HOA fee: $78 monthly
Location
- Region: Panama City Beach
Financial & listing details
- Price per square foot: $188/sqft
- Tax assessed value: $336,202
- Annual tax amount: $3,800
- Date on market: 5/25/2026
- Cumulative days on market: 65 days
- Electric utility on property: Yes
Estimated market value
$378,800
$360,000 - $398,000
$3,496/mo
Price history
| Date | Event | Price |
|---|---|---|
| 7/25/2026 | Price change | $385,000-2.5%$188/sqft |
Source:  CPAR #790344 Report a problem CPAR #790344 Report a problem | ||
| 7/8/2026 | Price change | $395,000-2.5%$193/sqft |
Source: CPAR #790344 Report a problem | ||
| 6/29/2026 | Price change | $405,000-2.2%$198/sqft |
Source: CPAR #790344 Report a problem | ||
| 6/16/2026 | Price change | $414,000-3.5%$202/sqft |
Source:  ECAOR #1004136 Report a problem ECAOR #1004136 Report a problem | ||
| 5/25/2026 | Listed for sale | $429,000+1%$210/sqft |
Source: CPAR #790344 Report a problem | ||
| 10/10/2023 | Sold | $424,900$208/sqft |
Source: CPAR #746319 Report a problem | ||
| 9/8/2023 | Pending sale | $424,900$208/sqft |
Source: CPAR #746319 Report a problem | ||
Public tax history
| Year | Property taxes | Tax assessment |
|---|---|---|
| 2024 | $3,690 +6366.7% | $336,202 +7268% |
| 2023 | $57 | $4,563 |
Find assessor info on the county website
Monthly payment
Est. payment
Payment breakdown
Explore the cost of this home by adjusting the details. Changes won't be saved.Climate risks
Neighborhood: 32413
Nearby schools
GreatSchools rating
- 6/10West Bay Elementary SchoolGrades: PK-5Distance: 2.4 mi
- 7/10Surfside Middle SchoolGrades: PK-12Distance: 3.6 mi
- 4/10J.R. Arnold High SchoolGrades: 9-12Distance: 5 mi
Schools provided by the listing agent
- Elementary: West Bay
- Middle: Surfside
- High: Arnold
Source: CPAR. This data may not be complete. We recommend contacting the local school district to confirm school assignments for this home.
- $379,9004 bd2 ba2k sqft634 Hancock Way, Panama City Beach, FL 32413For Sale

- $419,9905,488 Square Feet133 Butler Cv, Panama City Beach, FL 32413Sold
- $419,9904 bd2 ba1.8k sqft129 Butler Cv, Panama City Beach, FL 32413Sold

- $412,5354 bd2 ba1.7k sqft149 Butler Cv, Panama City Beach, FL 32413Sold
- $390,0004 bd2 ba1.8k sqft622 Hancock Way, Panama City Beach, FL 32413Sold
- $436,9005,488 Square Feet125 Butler Cv, Panama City Beach, FL 32413Sold
- $401,8053 bd2 ba1.7k sqft157 Butler Cv, Panama City Beach, FL 32413Sold
- $489,9005 bd3 ba2.5k sqft101 Butler Cv, Panama City Beach, FL 32413Sold
A local agent can set up tours, give advice and negotiate with sellers.
A local lender can help you make sure your offer is ready when you are.
Similar homes
- $449,0003 bd2 ba1.6k sqft223 Middleburg Dr, Panama City Beach, FL 32413For Sale
 MLS ID #792454, Nathan E Giles. CPAR
 - $409,9003 bd3 ba2.1k sqft300 Sand Oak Blvd, Panama City Beach, FL 32413For Sale
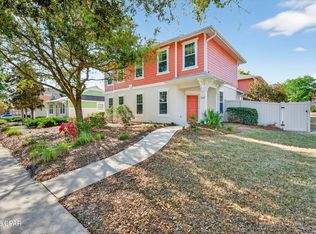 MLS ID #787633, Jacob Willenborg. CPAR
 - $475,0765 bd3 ba2.5k sqft566 Hancock Way, Panama City Beach, FL 32413New Construction
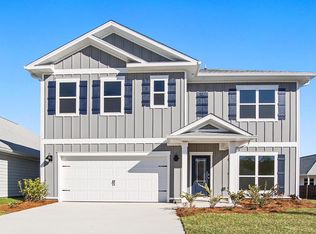 CPAR
CPAR - $475,0765 bd3 ba2.5k sqft573 Hancock Way, Panama City Beach, FL 32413New Construction
 CPAR
CPAR - $349,9004 bd2 ba1.5k sqft745 Westwood Beach Cir, Panama City Beach, FL 32413For SaleMLS ID #784655, Savannah J Shand. CPAR
- $425,5002 bd2 ba1.3k sqft8463 Landshark Blvd, Panama City Beach, FL 32413For SaleMLS ID #788036, Alisa Walley. CPAR
- $465,0003 bd2 ba1.9k sqft109 Blue Sage Rd, Panama City Beach, FL 32413For SaleMLS ID #785506, Craig Duran. CPAR
- $298,4483 bd3 ba1.4k sqft202 Ellery Ln, Panama City Beach, FL 32413New ConstructionCPAR
- $298,4483 bd3 ba1.4k sqft204 Ellery Ln, Panama City Beach, FL 32413New ConstructionCPAR
- $298,4483 bd3 ba1.4k sqft206 Ellery Ln, Panama City Beach, FL 32413New ConstructionCPAR
- $378,5004 bd2 ba1.7k sqft1607 Montana Ave, Lynn Haven, FL 32444For SaleMLS ID #790238, Miranda L Barnes. CPAR
- $290,6933 bd3 ba1.4k sqft200 Ellery Ln, Panama City Beach, FL 32413New ConstructionCPAR
- $488,0002 bd2 ba1.5k sqft8405 Dockside Pl, Panama City Beach, FL 32413For SaleMLS ID #787115, Nancy Glaze. CPAR
- $505,5003 bd2 ba1.5k sqft249 Oxford Ave, Panama City Beach, FL 32413For SaleMLS ID #790701, O M Orellana. CPAR
- $348,5002 bd2 ba1.2k sqft8849 Macadamia Ln, Panama City Beach, FL 32413New ConstructionMLS ID #792849, Jody E Jurczak Carr. CPAR
- $375,0003 bd2 ba1.5k sqft7022 Starfish Ct, Panama City Beach, FL 32407For SaleMLS ID #791959, Mark A Vickers. CPAR
- $374,9002 bd2 ba1.3k sqft9254 Cool Breeze Dr, Panama City Beach, FL 32413New ConstructionMLS ID #770061, Denis Rakov. CPAR
- $379,0004 bd3 ba2k sqft3452 Cherry Ridge Rd, Lynn Haven, FL 32444For SaleMLS ID #790737, Barbara J Stevens. CPAR
- $271,3263 bd3 ba1.4k sqft188 Ellery Ln, Panama City Beach, FL 32413New ConstructionCPAR
- $397,0004 bd3 ba2.3k sqft3065 Rachel Pl, Southport, FL 32409For SaleMLS ID #792911, Katilyn Scott. CPAR
