Upgraded Coastal Dreamsicle Cottage with Intracoastal Views & Flex Room!
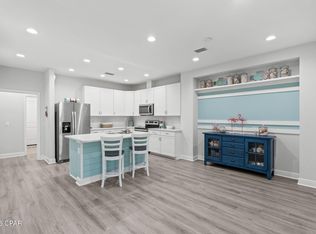
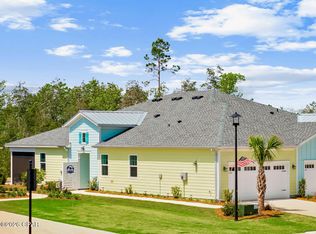
Welcome home to this stylish, street-facing Dreamsicle model, elegantly upgraded and located in the highly desirable 55+ Latitude Margaritaville Watersound community. Offering the ultimate ''vacation every day'' lifestyle, this beautiful Florida cottage shines with vaulted and 9-foot ceilings, custom tropical paint, and upgraded luxury vinyl plank flooring throughout the main living areas. The open-concept layout features a grand living room with vaulted, beamed ceilings and recessed lighting, creating a bright and airy atmosphere. Just off the main living space, a versatile flex room with elegant glass doors offers the perfect footprint for a private home office, den, or hobby space. The gourmet kitchen is a chef's dream, fully equipped with upgraded grey soft-close cabinetry, premium Cambria Kendal Quartz countertops, and high-end KitchenAid stainless steel appliances. Perfect for entertaining, the adjacent dining room boasts a custom Tiki Coffee Bar with a stylish backsplash and soft-close drawers. Every window is finished with elegant aprons and custom Roman shades. Additional high-value upgrades include Decora switches throughout, a screened-in porch perfect for everyday relaxation, and a fully finished garage featuring epoxy flooring, overhead storage racks, and a utility sink. Situated on a premium lot, this home allows you to kick off your flip-flops, look out toward the Intracoastal Waterway, and enjoy breathtaking Florida sunsets from your own piece of paradise.
For sale
$510,000
8366 Jollymon Way, Panama City Beach, FL 32413
2beds
1,368sqft
:
Get pre-qualified$3,243/mo
Single Family Residence
Built in 2023
3,920 Square Feet Lot
$490,000 Zestimate®
$373/sqft
$-- HOA
What's special
Open-concept layoutBright and airy atmosphereCustom tropical paintDecora switches throughoutSoft-close drawersPremium lot
- 15 days |
- 389 |
- 16 |
Zillow last checked:
Listing updated:
Listed by:
Chris White 850-899-4019,
Great White Realty
Source: CPAR,MLS#: 792472 Originating MLS: Central Panhandle Association of REALTORS
Originating MLS: Central Panhandle Association of REALTORSFacts & features
Interior
Bedrooms & bathrooms
- Bedrooms: 2
- Bathrooms: 2
- Full bathrooms: 2
Rooms
- Room types: Bedroom, Den, Dining Room, Garage, Laundry, Living Room, Primary Bedroom, Screened Porch
Primary bedroom
- Description: 52' Designer Fan
- Level: First
- Dimensions: 13.3 x 12.3
Bedroom
- Description: 52' Fan
- Level: First
- Dimensions: 12.5 x 10.9
Den
- Description: 52' Fan
- Level: First
- Dimensions: 11.8 x 8.2
Dining room
- Level: First
- Dimensions: 12.5 x 11.8
Garage
- Description: Epoxy Flr Coating, GC Charger, Refrigerator Included
- Level: First
- Dimensions: 20.6 x 20.1
Laundry
- Description: Washer & Dryer Included
- Level: First
- Dimensions: 8.83 x 5.83
Living room
- Description: 60' Designer Fan
- Level: First
- Dimensions: 17.1 x 15
Screened porch
- Description: Epoxy Floor Coating, Screened
- Level: First
- Dimensions: 17 x 9.33
Heating
- Central, Electric, Heat Pump
Cooling
- Central Air, Ceiling Fan(s), Heat Pump
Appliances
- Included: ENERGY STAR Qualified Appliances, Gas Oven, Gas Range, Gas Water Heater, Plumbed For Ice Maker, Tankless Water Heater
Features
- Double Vanity, Main Level Primary, Walk-In Closet(s), Home Theater
- Windows: Double Pane Windows
Interior area
- Total structure area: 1,368
- Total interior livable area: 1,368 sqft
Property
Parking
- Total spaces: 2
- Parking features: Additional Parking
- Garage spaces: 2
Features
- Levels: One
- Stories: 1
- Patio & porch: Covered, Patio, Porch, Screened
- Exterior features: Porch, Rain Gutters
- Pool features: In Ground, Community
- Spa features: Community
Lot
- Size: 3,920 Square Feet
- Dimensions: 35.0 ft x 100.0 ft
- Features: Sprinkler System, Paved
Details
- Parcel number: 32503300312
- Zoning description: Resid Single Family
- Special conditions: Listed As-Is
Construction
Type & style
- Home type: SingleFamily
- Architectural style: Florida
- Property subtype: Single Family Residence
- Attached to another structure: Yes
Materials
- HardiPlank Type, Vinyl Siding, Wood Frame
- Foundation: Slab
- Roof: Composition,Shingle
Condition
- New construction: No
- Year built: 2023
Utilities & green energy
- Sewer: Public Sewer
- Utilities for property: Cable Connected, Electricity Available, High Speed Internet Available
Green energy
- Energy efficient items: Appliances
Community & HOA
Community
- Features: Barbecue, Basketball Court, Business Center, Clubhouse, Fitness Center, Media Room, Pool, Tennis Court(s), Community Pool, Gated, Short Term Rental Allowed
- Security: Carbon Monoxide Detector(s), Security Gate, Gated Community, Key Card Entry, Smoke Detector(s), Security Service
- Senior community: Yes
- Subdivision: Latitude at Watersound
HOA
- Has HOA: Yes
- Amenities included: Business Center, Gated, Gazebo, Barbecue, Picnic Area, Spa/Hot Tub
Location
- Region: Panama City Beach
Financial & listing details
- Price per square foot: $373/sqft
- Tax assessed value: $287,255
- Annual tax amount: $3,079
- Date on market: 7/10/2026
- Electric utility on property: Yes
Estimated market value
$490,000
$466,000 - $515,000
$2,706/mo
Price history
| Date | Event | Price |
|---|---|---|
| 7/10/2026 | Listed for sale | $510,000+56.1%$373/sqft |
Source:  CPAR #792472 Report a problem CPAR #792472 Report a problem | ||
| 2/28/2023 | Sold | $326,800$239/sqft |
Source: Public Record Report a problem | ||
Public tax history
| Year | Property taxes | Tax assessment |
|---|---|---|
| 2024 | $3,103 +840.1% | $287,255 +1131.1% |
| 2023 | $330 +34.7% | $23,334 +10% |
| 2022 | $245 | $21,213 |
Find assessor info on the county website
Monthly payment
Est. payment
Payment breakdown
Explore the cost of this home by adjusting the details. Changes won't be saved.Climate risks
Neighborhood: 32413
Nearby schools
GreatSchools rating
- 6/10West Bay Elementary SchoolGrades: PK-5Distance: 1 mi
- 7/10Surfside Middle SchoolGrades: PK-12Distance: 6.5 mi
- 4/10J.R. Arnold High SchoolGrades: 9-12Distance: 7.4 mi
Schools provided by the listing agent
- Elementary: West Bay
- Middle: Surfside
- High: Arnold
Source: CPAR. This data may not be complete. We recommend contacting the local school district to confirm school assignments for this home.
- $486,0002 bd2 ba1.2k sqft8364 Jollymon Way, Panama City Beach, FL 32413Off Market

- $375,9002 bd2 ba1.3k sqft8362 Jollymon Way, Panama City Beach, FL 32413Off Market
- $413,4002 bd2 ba1.4k sqft8376 Jollymon Way, Panama City Beach, FL 32413Off Market
- $409,1002 bd2 ba1.4k sqft8352 Jollymon Way, Panama City Beach, FL 32413Off Market
- $348,3002 bd2 ba1.2k sqft8378 Jollymon Way, Panama City Beach, FL 32413Off Market
- $388,4002 bd2 ba1.3k sqft8360 Jollymon Way, Panama City Beach, FL 32413Off Market
- $400,0002 bd2 ba1.2k sqft8354 Jollymon Way, Panama City Beach, FL 32413Sold
- $412,0002 bd2 ba1.2k sqft8356 Jollymon Way, Panama City Beach, FL 32413Sold
A local agent can set up tours, give advice and negotiate with sellers.
A local lender can help you make sure your offer is ready when you are.
Similar homes
- $488,0002 bd2 ba1.5k sqft8405 Dockside Pl, Panama City Beach, FL 32413For Sale
 MLS ID #787115, Nancy Glaze. CPAR
 - $419,9002 bd2 ba1.3k sqft8386 Jollymon Way, Panama City Beach, FL 32413For Sale
 MLS ID #790188, Tanya C Childs. CPAR
 - $515,0002 bd2 ba1.5k sqft9076 Parrot Pl, Panama City Beach, FL 32413For Sale
 MLS ID #787901, Lynn LeMaster. CPAR
 - $495,0002 bd2 ba1.3k sqft217 Magnolia Dr, Panama City Beach, FL 32413For Sale By Owner

- $634,7002 bd2 ba1.7k sqft8401 Dockside Pl, Panama City Beach, FL 32413For SaleMLS ID #788858, Heather Fox. CPAR
- $509,0003 bd2 ba1.3k sqft514 Lake Powell Dr, Panama City Beach, FL 32413For SaleMLS ID #788795, January Johnson. CPAR
- $499,0003 bd2 ba1.9k sqft114 Bid A Wee Ln, Panama City Beach, FL 32413For SaleMLS ID #789984, Olivia Mills. CPAR
- $555,0003 bd2 ba1.1k sqft207 S Wells St, Panama City Beach, FL 32413For SaleMLS ID #792390, Brittany Whittaker. CPAR
- $429,9992 bd2 ba1.4k sqft8511 Dreams Float Ct, Panama City Beach, FL 32413For SaleMLS ID #790952, Courtney Pantalena. CPAR
- $475,0003 bd2 ba1.6k sqft242 N Wells St, Panama City Beach, FL 32413For SaleMLS ID #791954, Crystal Duncan. CPAR
- $539,9002 bd2 ba1.2k sqft203 Romanza Pl, Panama City Beach, FL 32413For SaleMLS ID #779836, Joan Winchell PLLC. CPAR
- $620,0003 bd2 ba1.2k sqft22520 Hilltop Ave, Panama City Beach, FL 32413For SaleMLS ID #792599, Rebecca Skipper. CPAR
- $419,0003 bd2 ba1.5k sqft17005 Guava Ave, Panama City Beach, FL 32413For SaleMLS ID #792139, Adrian M Jacob. CPAR
- $445,0002 bd2 ba1.3k sqft313 Laureno Pl, Panama City Beach, FL 32413For SaleMLS ID #784980, Whitney N Dubroca. CPAR
- $399,9002 bd2 ba1.3k sqft9018 Parrot Pl, Panama City Beach, FL 32413For SaleMLS ID #790069, Nikki Crovato. CPAR
- $605,0002 bd2 ba1.9k sqft9546 Paradise Dr, Panama City Beach, FL 32413For SaleMLS ID #788899, Terri M Snyder. CPAR
- $479,0003 bd2 ba1.6k sqft434 Foxtail Way, Panama City Beach, FL 32407For SaleMLS ID #791645, Teri A Vega. CPAR
- $499,0003 bd2 ba1.7k sqft702 Lyndell Pl, Panama City Beach, FL 32407For SaleMLS ID #789553, Beth Mulvey. CPAR
- $620,0003 bd2 ba1.8k sqft9323 Cool Breeze Dr, Panama City Beach, FL 32413For SaleMLS ID #788316, Paige A Brown. CPAR
- $349,0002 bd2 ba1.2k sqft8444 Dreams Float Ct, Panama City Beach, FL 32413For SaleMLS ID #784286, Donna K Charitat. CPAR
