Welcome to paradise at 9018 Parrot Place in beautiful Panama City Beach! Nestled in the highly sought-after Latitude Margaritaville Watersound community, this stunning coastal retreat offers the perfect blend of comfort, style, and resort-inspired living. Featuring a bright open-concept floor plan, spacious living areas, and designer finishes throughout, this home is ideal for both relaxing and entertaining. Enjoy a modern kitchen with upgraded appliances, generous bedrooms, and a private outdoor space perfect for morning coffee or evening sunsets. Whether you're looking for a full-time residence, seasonal getaway, or retirement retreat, this home delivers effortless Florida living at its finest. Residents enjoy world-class amenities including resort-style pools, fitness centers, pickleball and tennis courts, on-site dining, live entertainment, and a vibrant social atmosphere -- all just a short drive from the sugar-white beaches and emerald waters of the Gulf Coast. Experience the laid-back luxury lifestyle you've been dreaming of at 9018 Parrot Place -- where every day feels like a vacation.
For sale
Price cut: $19.1K (7/17)
$399,900
9018 Parrot Pl, Panama City Beach, FL 32413
2beds
1,308sqft
:
Get pre-qualified$2,543/mo
Single Family Residence
Built in 2024
3,920 Square Feet Lot
$391,300 Zestimate®
$306/sqft
$-- HOA
What's special
Designer finishes throughoutGenerous bedroomsBright open-concept floor plan
- 71 days |
- 332 |
- 10 |
Zillow last checked:
Listing updated:
Listed by:
Nikki Crovato 786-566-1645,
RE/MAX GOLD
Source: CPAR,MLS#: 790069 Originating MLS: Central Panhandle Association of REALTORS
Originating MLS: Central Panhandle Association of REALTORSFacts & features
Interior
Bedrooms & bathrooms
- Bedrooms: 2
- Bathrooms: 2
- Full bathrooms: 2
Rooms
- Room types: Bedroom, Dining Room, Kitchen, Living Room, Primary Bedroom
Primary bedroom
- Level: First
- Dimensions: 12 x 12
Bedroom
- Level: First
- Dimensions: 12 x 11
Dining room
- Level: First
- Dimensions: 12 x 11
Kitchen
- Level: First
- Dimensions: 16 x 12
Living room
- Level: First
- Dimensions: 16 x 14
Heating
- Central
Cooling
- Central Air
Appliances
- Included: Gas Range, Gas Water Heater
Features
- Double Vanity, Main Level Primary, Home Theater
Interior area
- Total structure area: 1,308
- Total interior livable area: 1,308 sqft
Property
Parking
- Total spaces: 2
- Parking features: Garage
- Garage spaces: 2
Accessibility
- Accessibility features: Common Area, Central Living Area
Features
- Patio & porch: Covered, Porch, Screened
- Exterior features: Porch
- Pool features: Community
Lot
- Size: 3,920 Square Feet
- Dimensions: 50 x 110
Details
- Parcel number: 32503650376
- Special conditions: Listed As-Is
Construction
Type & style
- Home type: SingleFamily
- Property subtype: Single Family Residence
- Attached to another structure: Yes
Materials
- Foundation: Slab
Condition
- New construction: No
- Year built: 2024
Utilities & green energy
- Sewer: Public Sewer
Community & HOA
Community
- Features: Barbecue, Clubhouse, Media Room, Park, Pool, Tennis Court(s), Gated
- Security: Gated Community
- Senior community: Yes
- Subdivision: Latitude at Watersound
HOA
- Has HOA: Yes
- Amenities included: Gated, Barbecue, Picnic Area
Location
- Region: Panama City Beach
Financial & listing details
- Price per square foot: $306/sqft
- Tax assessed value: $40,000
- Annual tax amount: $3,607
- Date on market: 5/19/2026
- Cumulative days on market: 71 days
Estimated market value
$391,300
$372,000 - $411,000
$2,579/mo
Price history
| Date | Event | Price |
|---|---|---|
| 7/17/2026 | Price change | $399,900-4.6%$306/sqft |
Source:  CPAR #790069 Report a problem CPAR #790069 Report a problem | ||
| 6/3/2026 | Price change | $419,000-2.3%$320/sqft |
Source: CPAR #790069 Report a problem | ||
| 5/19/2026 | Listed for sale | $429,000+11.4%$328/sqft |
Source: CPAR #790069 Report a problem | ||
| 7/30/2024 | Sold | $385,100$294/sqft |
Source: Public Record Report a problem | ||
Public tax history
| Year | Property taxes | Tax assessment |
|---|---|---|
| 2024 | $494 | $40,000 +3301.4% |
| 2023 | -- | $1,176 |
Find assessor info on the county website
Monthly payment
Est. payment
Payment breakdown
Explore the cost of this home by adjusting the details. Changes won't be saved.Climate risks
Neighborhood: 32413
Nearby schools
GreatSchools rating
- 6/10West Bay Elementary SchoolGrades: PK-5Distance: 2.6 mi
- 7/10Surfside Middle SchoolGrades: PK-12Distance: 8 mi
- 4/10J.R. Arnold High SchoolGrades: 9-12Distance: 9 mi
Schools provided by the listing agent
- Elementary: West Bay
- Middle: Surfside
- High: Arnold
Source: CPAR. This data may not be complete. We recommend contacting the local school district to confirm school assignments for this home.
- $382,5003,963 Square Feet9016 Parrot Pl, Panama City Beach, FL 32413Sold
- $454,2003,746 Square Feet9020 Parrot Pl, Panama City Beach, FL 32413Sold
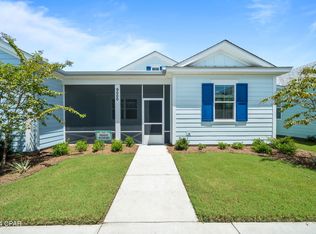
- $377,7922 bd2 ba1.3k sqft9000 Parrot Pl, Panama City Beach, FL 32413Sold
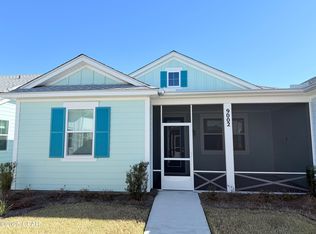
- $370,1032 bd2 ba1.3k sqft9002 Parrot Pl, Panama City Beach, FL 32413Sold
- $468,4005,749 Square Feet9022 Parrot Pl, Panama City Beach, FL 32413Sold
- $383,0003,963 Square Feet9008 Parrot Pl, Panama City Beach, FL 32413Sold
- $410,3003,963 Square Feet9010 Parrot Pl, Panama City Beach, FL 32413Sold
- $391,7003,746 Square Feet9006 Parrot Pl, Panama City Beach, FL 32413Sold
A local agent can set up tours, give advice and negotiate with sellers.
A local lender can help you make sure your offer is ready when you are.
Similar homes
- $449,0002 bd2 ba1.3k sqft8808 Attitude Ave, Panama City Beach, FL 32413For Sale
 MLS ID #791195, Sheryl Lewis. CPAR
 - $379,0002 bd2 ba1.3k sqft8674 Tropics Ave, Panama City Beach, FL 32413For Sale
 MLS ID #784128, Sheryl Lewis. CPAR
 - $419,9002 bd2 ba1.3k sqft8386 Jollymon Way, Panama City Beach, FL 32413For Sale
 MLS ID #790188, Tanya C Childs. CPAR
 - $429,9992 bd2 ba1.4k sqft8511 Dreams Float Ct, Panama City Beach, FL 32413For Sale
 MLS ID #790952, Courtney Pantalena. CPAR
 - $415,0003 bd2 ba1.4k sqft101 Villa Ct, Panama City Beach, FL 32413For SaleMLS ID #792497, Jason Stephens. CPAR
- $349,0002 bd2 ba1.2k sqft8444 Dreams Float Ct, Panama City Beach, FL 32413For SaleMLS ID #784286, Donna K Charitat. CPAR
- $488,0002 bd2 ba1.5k sqft8405 Dockside Pl, Panama City Beach, FL 32413For SaleMLS ID #787115, Nancy Glaze. CPAR
- $515,0002 bd2 ba1.5k sqft9076 Parrot Pl, Panama City Beach, FL 32413For SaleMLS ID #787901, Lynn LeMaster. CPAR
- $407,0003 bd2 ba1.3k sqft506 Dolphin Dr, Panama City Beach, FL 32413For SaleMLS ID #789588, Cherissa Cabahug. CPAR
- $419,0003 bd2 ba1.5k sqft17005 Guava Ave, Panama City Beach, FL 32413For SaleMLS ID #792139, Adrian M Jacob. CPAR
- $559,0002 bd2 ba1.5k sqft8917 Parrot Pl, Panama City Beach, FL 32413For SaleMLS ID #790568, Sheryl Lewis. CPAR
- $510,0002 bd2 ba1.3k sqft8366 Jollymon Way, Panama City Beach, FL 32413For SaleMLS ID #792472, Chris White. CPAR
- $375,0003 bd3 ba1.2k sqft17462 Front Beach Rd Unit 6B3, Panama City Beach, FL 32413For SaleMLS ID #791767, Katherine A Gloer. CPAR
- $399,0002 bd2 ba958 sqft17680 Front Beach Rd Unit B305, Panama City Beach, FL 32413For SaleMLS ID #781368, Lindy Bryan. CPAR
- $505,5003 bd2 ba1.5k sqft249 Oxford Ave, Panama City Beach, FL 32413For SaleMLS ID #790701, O M Orellana. CPAR
- $509,0003 bd2 ba1.3k sqft514 Lake Powell Dr, Panama City Beach, FL 32413For SaleMLS ID #788795, January Johnson. CPAR
- $499,0003 bd2 ba1.9k sqft114 Bid A Wee Ln, Panama City Beach, FL 32413For SaleMLS ID #789984, Olivia Mills. CPAR
- $375,0003 bd2 ba1.5k sqft7022 Starfish Ct, Panama City Beach, FL 32407For SaleMLS ID #791959, Mark A Vickers. CPAR
- $539,9002 bd2 ba1.2k sqft203 Romanza Pl, Panama City Beach, FL 32413For SaleMLS ID #779836, Joan Winchell PLLC. CPAR
- $368,0003 bd2 ba1.3k sqft219 Coquina Shell Way, Panama City Beach, FL 32407For SaleMLS ID #789641, Adrian M Jacob. CPAR
