Rare Opportunity in Exclusive Gated Community of Tierra Verde - Panama City Beach
Discover this beautifully maintained 3-bedroom, 2.5-bath executive ''GREEN HOME'' in the prestigious Tierra Verde subdivision--a gated enclave of just 24 homes within The Glades community. Centrally located, Tierra Verde offers easy access from Back Beach Parkway and Middle Beach Road, and its golf cart-friendly streets lead you straight to the white sandy beaches, local restaurants, and Duplin Winery. You'll also be minutes from world-class golf courses, Pier Park, Dolly Parton's Pirate Dinner Theater, Top Golf, popular dining spots, entertainment venues, and community parks.
Situated on a quiet cul-de-sac behind a private security gate, this 2,362 sq. ft. home blends luxury with energy efficiency. The open-concept living area features 12-foot tray ceilings with crown molding and cove lighting, electricity provided through solar energy, a cozy gas fireplace, and tile floors throughout. The custom designer kitchen boasts brand new unique curved Quartz countertops, stainless steel appliances (new stove & microwave in 2023), and beautiful cabinetry.
The spacious primary suite offers private pool access, tray ceiling with cove lighting, his-and-hers closets, and a spa-like bath with brand new granite double vanity countertops, jetted tub, water closet, and large custom-tiled shower. Additional highlights include a dedicated office with French doors, built-in shelving, and a driveway-facing window.
Step outside to a screened-in lanai with a saltwater pool, overflowing spa, and tanning deck--perfect for relaxing or entertaining. The oversized driveway, two-car garage, and separate golf cart garage provide ample parking and storage.
Recent Updates & Upgrades:
Roof: Replaced June 2024,
HVAC: Replaced December 2024,
Gutters: Replaced December 2024.
Solar Panels: New with transferable warranty--significant energy savings.
Pool Screen: Replaced January 2025,
Pool Deck: Refinished April 2025,
Pool Light: Replaced May 2025.
Kitchen / Baths Countertops Replaced April 2026
If you're seeking a move-in-ready home in a prime location with luxury finishes, modern upgrades, and low maintenance, this is a rare find you won't want to miss. Seller is willing to remove solar panels with acceptable offer if you are not interested in solar energy. HOA includes monthly trash service.
For sale
$625,000
116 Tierra Verde Trl, Panama City Beach, FL 32407
3beds
2,362sqft
:
Get pre-qualified$4,119/mo
Single Family Residence
Built in 2003
7,405 Square Feet Lot
$597,200 Zestimate®
$265/sqft
$146/mo HOA
What's special
Cozy gas fireplaceTwo-car garageBeautiful cabinetryCustom designer kitchenSeparate golf cart garagePrivate pool accessSpacious primary suite
- 117 days |
- 398 |
- 31 |
Zillow last checked:
Listing updated:
Listed by:
Daryle Burkey 850-896-7755,
Coldwell Banker Realty
Source: CPAR,MLS#: 788170 Originating MLS: Central Panhandle Association of REALTORS
Originating MLS: Central Panhandle Association of REALTORSFacts & features
Interior
Bedrooms & bathrooms
- Bedrooms: 3
- Bathrooms: 3
- Full bathrooms: 2
- 1/2 bathrooms: 1
Rooms
- Room types: Bedroom, Great Room, Primary Bedroom, Office, Sitting Room
Primary bedroom
- Level: First
- Dimensions: 18 x 17
Bedroom
- Level: First
- Dimensions: 12 x 12
Bedroom
- Level: First
- Dimensions: 11 x 11
Great room
- Level: First
- Dimensions: 27 x 22
Office
- Level: First
- Dimensions: 14 x 10
Sitting room
- Level: First
- Dimensions: 22 x 12
Heating
- Central, Electric, ENERGY STAR Qualified Equipment, Fireplace(s)
Cooling
- Central Air, Ceiling Fan(s), ENERGY STAR Qualified Equipment
Appliances
- Included: ENERGY STAR Qualified Appliances, Gas Cooktop, Gas Oven, Water Softener Owned
Features
- Double Vanity, Jetted Tub, Main Level Primary, Separate Shower, Smart Thermostat, Walk-In Closet(s)
- Windows: Double Pane Windows
- Has fireplace: Yes
- Fireplace features: Gas
Interior area
- Total structure area: 2,362
- Total interior livable area: 2,362 sqft
Property
Parking
- Total spaces: 2
- Parking features: Garage, Garage Door Opener, Gated
- Garage spaces: 2
Features
- Levels: One
- Stories: 1
- Patio & porch: Enclosed, Patio, Covered, Porch
- Exterior features: Patio, Rain Gutters
- Has private pool: Yes
- Pool features: Gunite, Gas Heat, In Ground, Screen Enclosure, Salt Water, Private
- Has spa: Yes
Lot
- Size: 7,405 Square Feet
- Dimensions: 50 x 140
- Features: Cul-De-Sac, Sprinkler System, Paved
Details
- Parcel number: 34887500018
- Zoning description: City, Resid Single Family
Construction
Type & style
- Home type: SingleFamily
- Architectural style: Contemporary
- Property subtype: Single Family Residence
Materials
- Stucco, Vinyl Siding
- Foundation: Slab
- Roof: Composition,Shingle
Condition
- New construction: No
- Year built: 2003
Utilities & green energy
- Sewer: Public Sewer
- Utilities for property: Cable Connected, Electricity Available, Phone Connected
Green energy
- Energy efficient items: Appliances
Community & HOA
Community
- Features: Gated
- Security: Gated Community, Security Gate
- Subdivision: Tierra Verde
HOA
- Has HOA: Yes
- Amenities included: Gated
- Services included: Trash
- HOA fee: $1,750 annually
Location
- Region: Panama City Beach
Financial & listing details
- Price per square foot: $265/sqft
- Tax assessed value: $516,540
- Annual tax amount: $6,116
- Date on market: 4/10/2026
- Cumulative days on market: 118 days
- Electric utility on property: Yes
Estimated market value
$597,200
$567,000 - $627,000
$4,114/mo
Price history
| Date | Event | Price |
|---|---|---|
| 4/11/2026 | Listed for sale | $625,000+0.8%$265/sqft |
Source:  CPAR #788170 Report a problem CPAR #788170 Report a problem | ||
| 12/4/2025 | Listing removed | $619,900$262/sqft |
Source: CPAR #772413 Report a problem | ||
| 9/17/2025 | Price change | $619,900-1.6%$262/sqft |
Source: CPAR #772413 Report a problem | ||
| 8/21/2025 | Price change | $629,900-3%$267/sqft |
Source: CPAR #772413 Report a problem | ||
| 6/26/2025 | Price change | $649,500-2.3%$275/sqft |
Source: CPAR #772413 Report a problem | ||
| 6/4/2025 | Price change | $665,000-1.5%$282/sqft |
Source: CPAR #772413 Report a problem | ||
| 4/23/2025 | Listed for sale | $675,000+37.2%$286/sqft |
Source: CPAR #772413 Report a problem | ||
| 8/23/2021 | Sold | $492,000+2.5%$208/sqft |
Source: CPAR #713367 Report a problem | ||
| 7/8/2021 | Pending sale | $479,900$203/sqft |
Source: CPAR #713367 Report a problem | ||
| 7/6/2021 | Listed for sale | $479,900+20.6%$203/sqft |
Source: CPAR #713367 Report a problem | ||
| 11/30/2018 | Listing removed | $398,000$169/sqft |
Source: Coastal Sun Realty LLC #676026 Report a problem | ||
| 11/30/2018 | Listed for sale | $398,000+2.8%$169/sqft |
Source: Coastal Sun Realty LLC #676026 Report a problem | ||
| 11/23/2018 | Sold | $387,000-2.8%$164/sqft |
Source: CPAR #676026 Report a problem | ||
| 10/29/2018 | Pending sale | $398,000$169/sqft |
Source: Coastal Sun Realty LLC #676026 Report a problem | ||
| 9/4/2018 | Listed for sale | $398,000+10.6%$169/sqft |
Source: Coastal Sun Realty LLC #676026 Report a problem | ||
| 4/23/2018 | Sold | $360,000-4.8%$152/sqft |
Source: CPAR #665398 Report a problem | ||
| 3/7/2018 | Pending sale | $378,000$160/sqft |
Source: Florida Realty Experts LLC #665398 Report a problem | ||
| 1/7/2018 | Price change | $378,000-1.8%$160/sqft |
Source: Florida Realty Experts LLC #665398 Report a problem | ||
| 12/17/2017 | Price change | $384,900-1.1%$163/sqft |
Source: Florida Realty Experts LLC #665398 Report a problem | ||
| 11/21/2017 | Listed for sale | $389,000+12.8%$165/sqft |
Source: Florida Realty Experts LLC #665398 Report a problem | ||
| 1/26/2016 | Sold | $345,000-11.5%$146/sqft |
Source: Public Record Report a problem | ||
| 11/5/2015 | Listed for sale | $389,900-14.4%$165/sqft |
Source: Lifes A Beach Real Estate #637707 Report a problem | ||
| 3/26/2010 | Sold | $455,600+40.1%$193/sqft |
Source: Public Record Report a problem | ||
| 2/25/2003 | Sold | $325,300$138/sqft |
Source: Public Record Report a problem | ||
Public tax history
| Year | Property taxes | Tax assessment |
|---|---|---|
| 2024 | $6,135 +10.3% | $491,196 +10% |
| 2023 | $5,560 +15.6% | $446,542 +6.7% |
| 2022 | $4,810 | $418,684 |
| 2021 | -- | -- |
| 2020 | $4,449 +12.2% | $361,554 +10% |
| 2019 | $3,964 | $328,685 +13.2% |
| 2018 | $3,964 +10% | $290,362 -1% |
| 2017 | $3,604 +5.5% | $293,250 -0.1% |
| 2016 | $3,416 +8.1% | $293,600 -1% |
| 2015 | $3,161 | $296,606 -2.2% |
| 2014 | $3,161 | $303,265 -1.3% |
| 2013 | -- | $307,159 -1.5% |
| 2012 | -- | $311,821 -1.9% |
| 2011 | -- | $317,833 -7.9% |
| 2010 | -- | $345,041 -3.7% |
| 2009 | -- | $358,135 -6.1% |
| 2008 | -- | $381,384 -13.8% |
| 2007 | -- | $442,245 +0.1% |
| 2006 | -- | $441,966 +50.2% |
| 2005 | -- | $294,301 +10% |
| 2004 | -- | $267,510 |
Find assessor info on the county website
Monthly payment
Est. payment
Payment breakdown
Explore the cost of this home by adjusting the details. Changes won't be saved.Climate risks
Neighborhood: 32407
Nearby schools
GreatSchools rating
- 8/10Hutchison Beach Elementary SchoolGrades: K-5Distance: 2.3 mi
- 7/10Surfside Middle SchoolGrades: PK-12Distance: 3.5 mi
- 4/10J.R. Arnold High SchoolGrades: 9-12Distance: 1.5 mi
Schools provided by the listing agent
- Elementary: Hutchison Beach
- Middle: Surfside
- High: Arnold
Source: CPAR. This data may not be complete. We recommend contacting the local school district to confirm school assignments for this home.
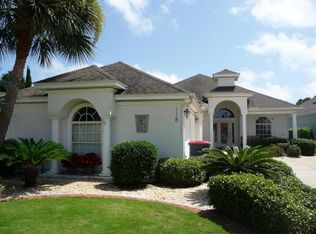
- $561,1003 bd3 ba2.4k sqft118 Tierra Verde Trl, Panama City Beach, FL 32407Off Market
- $527,8003 bd3 ba2.1k sqft114 Tierra Verde Trl, Panama City Beach, FL 32407Off Market

- $598,9003 bd2 ba2.8k sqft120 Tierra Verde Trl, Panama City Beach, FL 32407Off Market
- $629,4003 bd3 ba2.2k sqft112 Tierra Verde Trl, Panama City Beach, FL 32407Off Market

- $590,4003 bd2 ba2.3k sqft110 Tierra Verde Trl, Panama City Beach, FL 32407Off Market
- $572,3003 bd2 ba2.7k sqft122 Tierra Verde Trl, Panama City Beach, FL 32407Off Market
- $489,9755 bd3 ba2.5k sqft120 Palo Verde Way, Panama City Beach, FL 32407Sold
- $571,4003 bd3 ba2.3k sqft115 Tierra Verde Trl, Panama City Beach, FL 32407Off Market
A local agent can set up tours, give advice and negotiate with sellers.
Similar homes
- $545,0004 bd3 ba2.3k sqft120 Hombre Cir, Panama City Beach, FL 32407For Sale

 MLS ID #1005822, Morgan B Feagin, R&R Realty Homes Inc. ECAOR
 - $599,0003 bd2 ba1.9k sqft340 Basin Bayou Dr, Panama City Beach, FL 32407For Sale
 MLS ID #793341, Craig Duran. CPAR
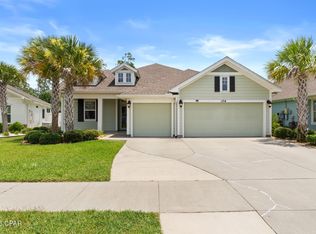
 - $648,0004 bd3 ba2.3k sqft104 Johnson Bayou Dr, Panama City Beach, FL 32407For Sale
 MLS ID #791444, Mary J Bossert. CPAR
 - $450,0003 bd2 ba1.7k sqft120 Glades Turn, Panama City Beach, FL 32407For Sale
 MLS ID #793348, Nichole P Causton. CPAR
 - $750,0004 bd3 ba3.2k sqft152 Grand Heron Dr, Panama City Beach, FL 32407For SaleMLS ID #791937, Tricia McGrath. CPAR
- $599,9994 bd3 ba2.5k sqft316 Johnson Bayou Dr, Panama City Beach, FL 32407For SaleMLS ID #785508, Craig Duran. CPAR
- $555,0004 bd3 ba2.2k sqft12227 Lyndell Plantation Dr, Panama City Beach, FL 32407For SaleMLS ID #788879, Barbara A Wade. CPAR
- $594,9004 bd3 ba2.2k sqft401 Liverpool Ave, Panama City Beach, FL 32407For SaleMLS ID #785924, Justin Keller. CPAR
- $639,9905 bd4 ba2.3k sqft102 Sunset Cir, Panama City Beach, FL 32407For SaleMLS ID #785438, Roger D Rietsema. CPAR
- $599,0004 bd3 ba3.4k sqft142 Twilight Bay Dr, Panama City Beach, FL 32407For SaleMLS ID #788499, Sara Violette. CPAR
- $659,9004 bd2 ba3.2k sqft258 Eagle Dr E, Panama City Beach, FL 32407For SaleMLS ID #787964, Brad Amerson LLC. CPAR
- $595,0004 bd3 ba2.9k sqft8236 Grand Bay Blvd, Panama City Beach, FL 32408For SaleMLS ID #787516, Sostheim Group. CPAR
- $565,0004 bd3 ba2.3k sqft230 Boca Shores Dr, Panama City Beach, FL 32408For SaleMLS ID #788248, Stephanie R Richardson. CPAR
- $559,9993 bd3 ba2.2k sqft138 Palm Grove Blvd, Panama City Beach, FL 32408For SaleMLS ID #785807, Laurie R Martin. CPAR
- $525,0004 bd3 ba1.9k sqft455 Foxtail Way, Panama City Beach, FL 32407For SaleMLS ID #784288, Barbara A Wade. CPAR
- $525,0004 bd2 ba2.1k sqft356 Fairway Blvd, Panama City Beach, FL 32407For SaleMLS ID #788291, William L Mansey. CPAR
- $619,9004 bd4 ba2.6k sqft1004 Barracuda Dr, Panama City Beach, FL 32408For SaleMLS ID #783193, Ray E Young. CPAR
- $489,0003 bd2 ba1.7k sqft702 Lyndell Pl, Panama City Beach, FL 32407For SaleMLS ID #789553, Beth Mulvey. CPAR
- $489,9003 bd3 ba1.8k sqft865 Breakfast Point Blvd, Panama City Beach, FL 32407For SaleMLS ID #791491, Philip L Forsythe. CPAR
- $674,8003 bd2 ba2k sqft120 Covington St, Panama City Beach, FL 32413For SaleMLS ID #788323, Shawn Dunne. CPAR
