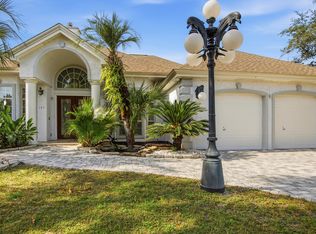
CURRENTLY UNDER CONTRACT, SELLER WILL CONSIDER BACKUP OFFERS. This elegant, executive home in the very desirable Palm Bay neighborhood in Panama City Beach is priced for quick sale. The open floor plan includes a large Great Room with built-in bookcases and cabinetry, a gas fireplace and a large, wall mounted, flat screen, smart TV. The spacious kitchen has a large breakfast bar with quartz countertops, glass top stove and breakfast nook, which also has an installed flat screen TV. Filling out the main living space is a dining area that could also accommodate a pool table. The large Owners Retreat looks out onto the amazing pool area; the master bath has a Jacuzzi tub, separate shower and double vanity. There are 2 additional bedrooms, one of which includes a half bath. There is a full bathroom with access to the pool area. The large custom paver pool area has an outdoor shower and abundant seating space for hosting friends and family fun. Rounding out this beautiful home is a two-car garage with built in cabinetry and work bench, and a paver driveway. Palm Bay is a family-friendly community close to the Navy base, schools, shopping, restaurants, marinas, and the beach! The two wall mounted indoor televisions, patio television wall mount, a large additional refrigerator in garage, the security system, Polaris pool cleaner and the automatic pool filler all convey with sale.
Additional Highlights include:
- New Exterior Paint-2026,
- Pool Paver area and sidewalks sanded and sealed-2026
- Transferable Florida Pest Control Termite Bond-Paid 2026
- New Roof-2024
- A/C-2017,
- TifTuf Bermuda Grass
- Scotchshield Security window film
- Drip Irrigation around paver pool area
- 5 Outdoor Water Spigots (2 in pool area and on 3 sides of the home)
- Irrigation system
- Outlets in all external areas
- Low HOA fees
Age, Square Footage, Lot and Room Sizes are approximate, please verify if important.
Pending
$559,999
138 Palm Grove Blvd, Panama City Beach, FL 32408
3beds
2,211sqft
Single Family Residence
Built in 1994
0.27 Acres Lot
$540,600 Zestimate®
$253/sqft
$48/mo HOA
What's special
Gas fireplacePolaris pool cleanerScotchshield security window filmGlass top stoveTiftuf bermuda grassOpen floor planIrrigation system
- 178 days |
- 592 |
- 42 |
Zillow last checked:
Listing updated:
Listed by:
Laurie R Martin 850-866-3316,
Bay Homes Real Estate, Inc
Source: CPAR,MLS#: 785807 Originating MLS: Central Panhandle Association of REALTORS
Originating MLS: Central Panhandle Association of REALTORSFacts & features
Interior
Bedrooms & bathrooms
- Bedrooms: 3
- Bathrooms: 3
- Full bathrooms: 2
- 1/2 bathrooms: 1
Rooms
- Room types: Bedroom, Dining Room, Great Room, Primary Bedroom
Primary bedroom
- Level: First
- Dimensions: 18 x 15
Bedroom
- Level: First
- Dimensions: 16 x 12
Bedroom
- Level: First
- Dimensions: 13 x 11
Dining room
- Level: First
- Dimensions: 12 x 10
Great room
- Level: First
- Dimensions: 24 x 14
Heating
- Central, Electric
Cooling
- Central Air, Ceiling Fan(s)
Appliances
- Included: Electric Cooktop, Electric Oven, Electric Water Heater
Features
- Double Vanity, Jetted Tub, Main Level Primary, Sitting Area in Primary, Separate Shower, Walk-In Closet(s)
Interior area
- Total structure area: 2,211
- Total interior livable area: 2,211 sqft
Property
Parking
- Total spaces: 2
- Parking features: Garage, Garage Door Opener
- Garage spaces: 2
Features
- Patio & porch: Covered, Patio, Porch
- Exterior features: Patio, Outdoor Shower
- Has private pool: Yes
- Pool features: Gunite, In Ground, Private
- Has spa: Yes
- Fencing: Full,Fenced,Privacy
Lot
- Size: 0.27 Acres
- Dimensions: 129 x 93 x 111 x 52 x 27 x 18
- Features: Sprinkler System, Paved
Details
- Parcel number: 30188995566
- Zoning description: Resid Single Family
Construction
Type & style
- Home type: SingleFamily
- Architectural style: Contemporary
- Property subtype: Single Family Residence
Materials
- Stucco, Vinyl Siding
- Roof: Composition,Shingle
Condition
- New construction: No
- Year built: 1994
Utilities & green energy
- Sewer: Public Sewer
- Utilities for property: Electricity Available
Community & HOA
Community
- Subdivision: Palm Bay Unit 4
HOA
- Has HOA: Yes
- Services included: Association Management, Legal/Accounting, Maintenance Grounds
- HOA fee: $580 annually
Location
- Region: Panama City Beach
Financial & listing details
- Price per square foot: $253/sqft
- Tax assessed value: $414,366
- Annual tax amount: $3,562
- Date on market: 2/25/2026
- Cumulative days on market: 178 days
- Electric utility on property: Yes
Estimated market value
$540,600
$514,000 - $568,000
$2,885/mo
Price history
| Date | Event | Price |
|---|---|---|
| 8/22/2026 | Pending sale | $559,999$253/sqft |
Source:  CPAR #785807 Report a problem CPAR #785807 Report a problem | ||
| 5/14/2026 | Price change | $559,999-1.8%$253/sqft |
Source: CPAR #785807 Report a problem | ||
| 3/10/2026 | Price change | $570,000-2.6%$258/sqft |
Source: CPAR #785807 Report a problem | ||
| 2/25/2026 | Listed for sale | $585,000+72.4%$265/sqft |
Source: CPAR #785807 Report a problem | ||
| 12/24/2018 | Sold | $339,313+1.5%$153/sqft |
Source: CPAR #676814 Report a problem | ||
| 9/28/2018 | Listed for sale | $334,313+2.9%$151/sqft |
Source: Coldwell Banker Residential Real Estate - Panama City Beach - Thomas Dr. #676814 Report a problem | ||
| 11/6/2008 | Sold | $325,000-5.8%$147/sqft |
Source: Public Record Report a problem | ||
| 9/2/2008 | Price change | $345,000-4%$156/sqft |
Source: Coldwell Banker** #383453 Report a problem | ||
| 8/8/2008 | Price change | $359,500-7.1%$163/sqft |
Source: Coldwell Banker** #383453 Report a problem | ||
| 6/28/2008 | Listed for sale | $387,000-18.7%$175/sqft |
Source: Coldwell Banker** #383453 Report a problem | ||
| 5/11/2005 | Sold | $476,000+86.7%$215/sqft |
Source: Public Record Report a problem | ||
| 9/5/2002 | Sold | $255,000$115/sqft |
Source: Public Record Report a problem | ||
Public tax history
| Year | Property taxes | Tax assessment |
|---|---|---|
| 2024 | $3,562 +1.6% | $325,754 +3% |
| 2023 | $3,506 +11.3% | $316,266 +3% |
| 2022 | $3,151 | $307,054 |
| 2021 | -- | -- |
| 2020 | $3,157 -12.2% | $293,995 +1.9% |
| 2019 | $3,594 | $288,490 +37.1% |
| 2018 | $3,594 +63.7% | $210,488 +2.1% |
| 2017 | $2,196 +1.6% | $206,159 +2.1% |
| 2016 | $2,160 -1.5% | $201,919 +0.7% |
| 2015 | $2,193 | $200,515 +0.8% |
| 2014 | $2,193 | $198,924 +1.5% |
| 2013 | -- | $195,984 -1.3% |
| 2012 | -- | $198,489 +6.1% |
| 2011 | -- | $187,095 +1.5% |
| 2010 | -- | $184,330 +2.7% |
| 2009 | -- | $179,484 -40.3% |
| 2008 | -- | $300,686 -7.8% |
| 2007 | -- | $326,240 -10.7% |
| 2006 | -- | $365,226 +40.2% |
| 2005 | -- | $260,514 +9.2% |
| 2004 | -- | $238,598 +2% |
| 2003 | -- | $233,842 +74.4% |
| 2002 | -- | $134,108 +1.6% |
| 2001 | -- | $131,996 +0.1% |
| 2000 | -- | $131,924 |
Find assessor info on the county website
Monthly payment
Est. payment
Payment breakdown
Explore the cost of this home by adjusting the details. Changes won't be saved.Climate risks
Neighborhood: Upper Grand Lagoon
Nearby schools
GreatSchools rating
- 7/10Breakfast Point AcademyGrades: PK-8Distance: 3 mi
- 4/10J.R. Arnold High SchoolGrades: 9-12Distance: 3.5 mi
Schools provided by the listing agent
- Elementary: Breakfast Point
- Middle: Breakfast Point
- High: Arnold
Source: CPAR. This data may not be complete. We recommend contacting the local school district to confirm school assignments for this home.
- $575,0003 bd2 ba2.5k sqft140 Palm Grove Blvd, Panama City Beach, FL 32408Sold
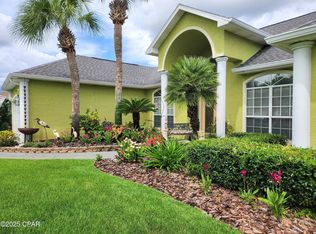
- $585,0003 bd3 ba2.5k sqft136 Palm Grove Blvd, Panama City Beach, FL 32408Sold

- $162,9003 bd2 ba1.2k sqft205 Red Oak Ct, Panama City Beach, FL 32408Off Market
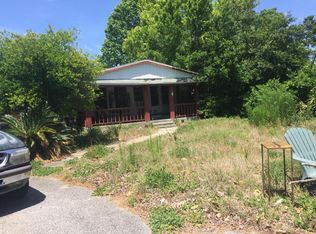
- $188,2003 bd3 ba1.6k sqft591 Lagoon Oaks, Panama City Beach, FL 32408Off Market
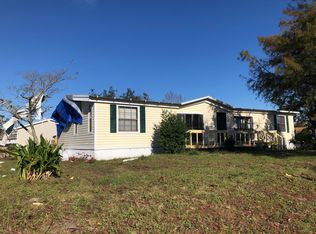
- $488,6005 bd2 ba1.9k sqft132 Palm Bay Blvd, Panama City Beach, FL 32408Off Market
- $509,3003 bd3 ba3k sqft589 Lagoon Oaks Dr, Panama City Beach, FL 32408Off Market
- $261,3003 bd2 ba1.1k sqft204 Red Oak Ct, Panama City Beach, FL 32408Off Market
- $155,6003 bd2 ba1k sqft588 Lagoon Oaks Dr, Panama City Beach, FL 32408Off Market
A local agent can set up tours, give advice and negotiate with sellers.
A local lender can help you make sure your offer is ready when you are.
Similar homes
- $474,9003 bd3 ba1.9k sqft101 Palm Harbour Blvd, Panama City Beach, FL 32408For Sale
 MLS ID #791467, Sandi Smith. CPAR
 - $689,0005 bd3 ba2.5k sqft7710 Laird St, Panama City Beach, FL 32408For Sale
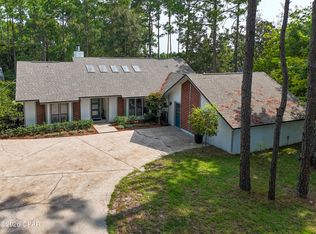 MLS ID #793956, Ray A Kistler. CPAR
 - $585,0004 bd4 ba3k sqft147 Palm Grove Blvd, Panama City Beach, FL 32408For Sale
 MLS ID #781865, Trina L Causley. CPAR
 - $469,9003 bd2 ba1.8k sqft424 Hidden Island Dr, Panama City Beach, FL 32408For Sale
 MLS ID #793853, Alexandra L Caudill. CPAR
 - $574,9003 bd2 ba1.6k sqft7011 Sunset Ave, Panama City Beach, FL 32408For SaleMLS ID #774255, Misty L Curtis. CPAR
- $399,9003 bd2 ba1.7k sqft308 Jase Ct, Panama City Beach, FL 32408For SaleMLS ID #793187, Courtney Pantalena. CPAR
- $514,9003 bd2 ba1.6k sqft7222 Sunset Ave, Panama City Beach, FL 32408For SaleMLS ID #789878, Sandi Smith. CPAR
- $619,9004 bd4 ba2.6k sqft1004 Barracuda Dr, Panama City Beach, FL 32408For SaleMLS ID #783193, Ray E Young. CPAR
- $550,0004 bd3 ba1.9k sqft5623 Hilltop Ave, Panama City Beach, FL 32408For SaleMLS ID #788230, Eva M Mullins. CPAR
- $539,0002 bd3 ba1.5k sqft6724 Thomas Dr, Panama City Beach, FL 32408For SaleMLS ID #792101, Mike S Herring. CPAR
- $645,0004 bd3 ba2.4k sqft2419 Grand Harbor Dr, Panama City Beach, FL 32408For SaleMLS ID #786977, Teresa A Dyer. CPAR
- $675,0003 bd3 ba2.3k sqft7009 N Lagoon Dr Unit 107, Panama City Beach, FL 32408For SaleMLS ID #772966, Cynthia Luster. CPAR
- $555,0004 bd3 ba2.2k sqft12227 Lyndell Plantation Dr, Panama City Beach, FL 32407For SaleMLS ID #788879, Barbara A Wade. CPAR
- $475,0004 bd4 ba2.1k sqft2432 Valley Oak Ct, Panama City Beach, FL 32408For SaleMLS ID #782721, Team Don and Bubba. CPAR
- $825,0003 bd3 ba2k sqft4109 Ocean St, Panama City Beach, FL 32408For SaleMLS ID #793024, K. Coralee King-Denmark. CPAR
- $625,0003 bd3 ba2.3k sqft116 Tierra Verde Trl, Panama City Beach, FL 32407For SaleMLS ID #788170, Daryle Burkey. CPAR
- $699,0003 bd3 ba2k sqft3410 Martinique Ln, Panama City Beach, FL 32408For SaleMLS ID #790389, Cindy Morehouse. CPAR
- $365,0003 bd2 ba1.4k sqft2601 Oak St, Panama City Beach, FL 32408For SaleMLS ID #785430, Laurie M Hardy. CPAR
- $599,0003 bd2 ba1.9k sqft340 Basin Bayou Dr, Panama City Beach, FL 32407For SaleMLS ID #793341, Craig Duran. CPAR
- $525,0004 bd2 ba2.1k sqft356 Fairway Blvd, Panama City Beach, FL 32407For SaleMLS ID #788291, William L Mansey. CPAR
