Fully Remodeled Turnkey Vacation Rental | Exceptional Investment Opportunity | Gulf Views | Proven Income Producer. Welcome to this beautifully renovated, turnkey short-term rental located in the highly sought-after Sago Park Townhomes on Thomas Drive, one of Panama City Beach's top-performing vacation rental destinations. With neighboring townhomes consistently generating over $65,000 in annual rental income, this meticulously updated property is perfectly positioned to continue delivering outstanding returns for its next owner. No expense has been spared in transforming this home into a premium vacation rental. The property underwent a comprehensive renovation, taken down to the wall studs and completely rebuilt with quality craftsmanship and modern coastal finishes throughout. Virtually everything was replaced, including: • Luxury Vinyl Plank (LVP) flooring throughout • Custom cabinetry in the kitchen and bathrooms • Elegant quartz countertops • New plumbing and lighting fixtures • Complete bathroom renovations with custom tile work • New LG kitchen appliances • Stylish, high-quality furnishings throughout The current owner has continued investing in the property to ensure it remains in top condition, including: • New HVAC evaporator coil (September 2025) • New upstairs mini-split system (August 2025) a $9,000 upgrade, professionally relocated from the front porch to the side of the home for improved aesthetics and functionality • Updated upstairs lighting • New bathroom lighting, fixtures, and cabinet hardware • New ceiling fan in the primary suite • Expanded driveway with approximately $5,000 in improvements • Hard-wired smoke detector system, fully compliant and ready for continued short-term rental operation. As a desirable end-unit townhome, this residence offers added privacy, extra natural light, and even a glimpse of the Gulf. Located just one block from dedicated beach access, you'll enjoy the perfect combination of peaceful surroundings and unbeatable convenience. The thoughtfully designed floor plan features the main living area upstairs, where soaring ceilings and abundant natural light create an inviting space for entertaining. Guests will appreciate the convenient upstairs half bath, while downstairs you'll find two spacious primary suites, each with beautifully renovated private bathrooms featuring custom tile, modern cabinetry, updated fixtures, and designer finishes. The laundry area, complete with washer and dryer, is conveniently located on the lower level. Step outside the rear door of the second primary suite and you'll find the community pool just steps away, making this an ideal retreat for owners and vacation guests alike. Whether you're searching for a high-performing investment property, a second home, or the perfect beach getaway, this exceptional Sago Park townhome offers proven rental income, premium renovations, Gulf views, and an unbeatable Thomas Drive location just moments from the sugar-white sands of Panama City Beach. This is the turnkey investment opportunity you've been waiting for!
For sale
$539,000
6724 Thomas Dr, Panama City Beach, FL 32408
2beds
1,548sqft
Single Family Residence
Built in 2005
1,742 Square Feet Lot
$508,400 Zestimate®
$348/sqft
$200/mo HOA
What's special
Stylish high-quality furnishings throughoutGulf viewsAbundant natural lightConvenient upstairs half bathElegant quartz countertopsGlimpse of the gulfSoaring ceilings
- 52 days |
- 245 |
- 18 |
Zillow last checked:
Listing updated:
Listed by:
Mike S Herring 850-321-0917,
Keller Williams Realty Emerald,
Danielle L Parsons 850-963-7252,
LPT Realty LLC
Source: CPAR,MLS#: 792101 Originating MLS: Central Panhandle Association of REALTORS
Originating MLS: Central Panhandle Association of REALTORSFacts & features
Interior
Bedrooms & bathrooms
- Bedrooms: 2
- Bathrooms: 3
- Full bathrooms: 2
- 1/2 bathrooms: 1
Rooms
- Room types: Dining Room, Full Bath, Great Room, Half Bath, Kitchen, Laundry, Primary Bedroom, Other
Primary bedroom
- Description: Front master bedroom
- Level: First
- Dimensions: 17.5 x 11
Primary bedroom
- Description: Back master bedroom
- Level: First
- Dimensions: 17 x 11
Dining room
- Description: Measurements approximate; buyer to verify
- Level: Second
- Dimensions: 13 x 8
Other
- Level: First
- Dimensions: 9 x 5
Great room
- Description: All living areas upstairs with Gulf views
- Level: Second
- Dimensions: 17 x 13
Half bath
- Level: Second
- Dimensions: 7 x 3
Kitchen
- Level: Second
- Dimensions: 13 x 11
Laundry
- Level: First
- Dimensions: 5 x 3
Other
- Features: Balcony
- Level: Second
- Dimensions: 11 x 7
Heating
- Central, Ductless, Electric
Cooling
- Central Air, Ceiling Fan(s), Ductless
Appliances
- Included: Convection Oven, Electric Range, Electric Water Heater
Features
- Main Level Primary, Shower Only, Tub Shower, Walk-In Closet(s)
Interior area
- Total structure area: 1,548
- Total interior livable area: 1,548 sqft
Property
Features
- Patio & porch: Balcony
- Pool features: Fenced, In Ground, Community
- Has view: Yes
- View description: Gulf
- Has water view: Yes
- Water view: Gulf
Lot
- Size: 1,742 Square Feet
- Dimensions: 20.0 ft x 100.0 ft
Details
- Parcel number: 30691101000
- Zoning description: Resid Multi-Family
- Special conditions: Listed As-Is
Construction
Type & style
- Home type: SingleFamily
- Architectural style: Contemporary
- Property subtype: Single Family Residence
- Attached to another structure: Yes
Materials
- HardiPlank Type
- Roof: Metal
Condition
- New construction: No
- Year built: 2005
Utilities & green energy
- Sewer: Public Sewer
- Utilities for property: Electricity Available
Community & HOA
Community
- Features: Pool, Community Pool, Short Term Rental Allowed
- Security: Smoke Detector(s)
- Subdivision: Sago Park Townhomes
HOA
- Has HOA: Yes
- Services included: Association Management, Legal/Accounting, Pool(s)
- HOA fee: $600 quarterly
Location
- Region: Panama City Beach
Financial & listing details
- Price per square foot: $348/sqft
- Tax assessed value: $456,445
- Annual tax amount: $5,649
- Date on market: 7/1/2026
- Cumulative days on market: 29 days
- Electric utility on property: Yes
Estimated market value
$508,400
$483,000 - $534,000
$2,025/mo
Price history
| Date | Event | Price |
|---|---|---|
| 7/1/2026 | Listed for sale | $539,000-1.1%$348/sqft |
Source:  CPAR #792101 Report a problem CPAR #792101 Report a problem | ||
| 5/27/2026 | Listing removed | $545,000$352/sqft |
Source: CPAR #781153 Report a problem | ||
| 2/3/2026 | Price change | $545,000-5.9%$352/sqft |
Source: CPAR #781153 Report a problem | ||
| 1/4/2026 | Price change | $579,000-3.3%$374/sqft |
Source: CPAR #781153 Report a problem | ||
| 11/3/2025 | Listed for sale | $599,000+12.8%$387/sqft |
Source: CPAR #781153 Report a problem | ||
| 10/25/2023 | Sold | $531,000-1.1%$343/sqft |
Source: CPAR #746678 Report a problem | ||
| 9/28/2023 | Pending sale | $537,000$347/sqft |
Source: CPAR #746678 Report a problem | ||
| 9/25/2023 | Price change | $537,000-0.2%$347/sqft |
Source: CPAR #746678 Report a problem | ||
| 9/23/2023 | Price change | $538,000-0.2%$348/sqft |
Source: CPAR #746678 Report a problem | ||
| 9/21/2023 | Price change | $539,000-1.1%$348/sqft |
Source: CPAR #746678 Report a problem | ||
| 9/19/2023 | Price change | $545,000-0.9%$352/sqft |
Source: CPAR #746678 Report a problem | ||
| 9/17/2023 | Price change | $550,000-0.9%$355/sqft |
Source: CPAR #746678 Report a problem | ||
| 9/15/2023 | Listed for sale | $555,000+374.4%$359/sqft |
Source: CPAR #746678 Report a problem | ||
| 2/24/2011 | Sold | $117,000-73.9%$76/sqft |
Source: Public Record Report a problem | ||
| 6/21/2008 | Listing removed | $449,000$290/sqft |
Source: Century 21 #361631 Report a problem | ||
| 5/11/2008 | Listed for sale | $449,000$290/sqft |
Source: Century 21 #361631 Report a problem | ||
| 3/3/2008 | Sold | $449,000$290/sqft |
Source: Public Record Report a problem | ||
Public tax history
| Year | Property taxes | Tax assessment |
|---|---|---|
| 2024 | $5,649 +330.7% | $456,445 +224.3% |
| 2023 | $1,312 +11.2% | $140,755 +3% |
| 2022 | $1,180 | $136,655 |
| 2021 | -- | -- |
| 2020 | $1,173 +2.1% | $130,843 +2.3% |
| 2019 | $1,148 | $127,901 +1.9% |
| 2018 | $1,148 +0.9% | $125,516 +2.1% |
| 2017 | $1,138 +1.8% | $122,934 +2.1% |
| 2016 | $1,118 -1.2% | $120,405 +0.7% |
| 2015 | $1,131 | $119,568 +0.8% |
| 2014 | $1,131 | $118,619 +1.5% |
| 2013 | -- | $116,866 -1.3% |
| 2012 | -- | $118,359 -24.8% |
| 2011 | -- | $157,461 -2% |
| 2010 | -- | $160,709 -3.2% |
| 2009 | -- | $166,032 -13.2% |
| 2008 | -- | $191,262 -1% |
| 2007 | -- | $193,287 -19.5% |
| 2006 | -- | $240,164 +789.5% |
| 2005 | -- | $27,000 |
Find assessor info on the county website
Monthly payment
Est. payment
Payment breakdown
Explore the cost of this home by adjusting the details. Changes won't be saved.Climate risks
Neighborhood: Lower Grand Lagoon
Nearby schools
GreatSchools rating
- 9/10Patronis Elementary SchoolGrades: K-5Distance: 1.1 mi
- 7/10Surfside Middle SchoolGrades: PK-12Distance: 6.2 mi
- 4/10J.R. Arnold High SchoolGrades: 9-12Distance: 4.3 mi
Schools provided by the listing agent
- Elementary: Patronis
- Middle: Surfside
- High: Arnold
Source: CPAR. This data may not be complete. We recommend contacting the local school district to confirm school assignments for this home.
- $447,9002 bd3 ba1.5k sqft6722 Thomas Dr, Panama City Beach, FL 32408Off Market
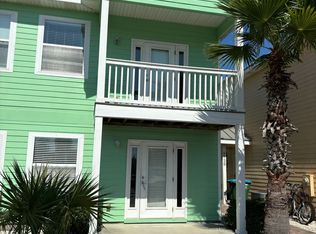
- $388,8002 bd3 ba1.5k sqft6720 Thomas Dr, Panama City Beach, FL 32408Off Market

- $---- sqft6804 Thomas Dr, Panama City, FL 32408Off Market

- $401,4002 bd3 ba1.5k sqft6718 Thomas Dr, Panama City Beach, FL 32408Off Market

- $499,0002 bd2 ba1.5k sqft6712 Thomas Dr, Panama City Beach, FL 32408Off Market
- $417,4002 bd2 ba1.5k sqft6710 Thomas Dr, Panama City Beach, FL 32408Off Market
- $393,5002 bd2 ba1.5k sqft6725 Beach Dr, Panama City Beach, FL 32408Off Market
- $354,7002 bd2 ba1.5k sqft6725 Beach Dr #TOWNHOME, Panama City, FL 32408Off Market
A local agent can set up tours, give advice and negotiate with sellers.
A local lender can help you make sure your offer is ready when you are.
Similar homes
- $499,9003 bd3 ba1.6k sqft6222 Pinetree Ave, Panama City Beach, FL 32408For Sale
 MLS ID #793748, Regina M Kukla. CPAR
 - $574,9003 bd2 ba1.6k sqft7011 Sunset Ave, Panama City Beach, FL 32408For Sale
 MLS ID #774255, Misty L Curtis. CPAR
 - $599,9994 bd4 ba2k sqft7013 S Lagoon Dr, Panama City Beach, FL 32408For Sale
 MLS ID #790887, Trina L Causley. CPAR
 - $474,9003 bd3 ba1.9k sqft101 Palm Harbour Blvd, Panama City Beach, FL 32408For Sale
 MLS ID #791467, Sandi Smith. CPAR
 - $499,0003 bd2 ba1.2k sqft6908 Beach Dr, Panama City Beach, FL 32408For Sale
 MLS ID #994173, Laurence P Aquino, Quest Real Estate Services of Florida LLC. ECAOR
 - $469,9003 bd2 ba1.8k sqft424 Hidden Island Dr, Panama City Beach, FL 32408For SaleMLS ID #793853, Alexandra L Caudill. CPAR
- $549,0003 bd2 ba2k sqft8323 Elizabeth Ave, Panama City Beach, FL 32408For SaleMLS ID #790409, Mina Belhaj Rouas. CPAR
- $550,0004 bd3 ba1.9k sqft5623 Hilltop Ave, Panama City Beach, FL 32408For SaleMLS ID #788230, Eva M Mullins. CPAR
- $560,0005 bd3 ba1.9k sqft5701 Hilltop Ave, Panama City Beach, FL 32408For SaleMLS ID #787380, Melissa A Haworth. CPAR
- $309,0002 bd3 ba1.3k sqft6404 Thomas Dr APT 6DR, Panama City, FL 32408For SaleMLS ID #791346, The Sanchez Group. CPAR
- $684,0002 bd2 ba1.4k sqft6609 Thomas Dr Unit 205, Panama City Beach, FL 32408For SaleMLS ID #792508, Holli Persall. CPAR
- $430,0002 bd2 ba1k sqft5314 Beach Dr #5314, Panama City Beach, FL 32408For SaleMLS ID #788890, The YellowstoneTE. CPAR
- $580,0002 bd3 ba1.3k sqft5225 Thomas Dr Unit 14, Panama City Beach, FL 32408For SaleMLS ID #789749, Olivia C Sanchez. CPAR
- $375,0003 bd2 ba864 sqft8419 Elizabeth Ave, Panama City Beach, FL 32408For SaleMLS ID #793911, Amy McGowan. CPAR
- $779,0004 bd4 ba2.1k sqft7827 Beach Dr, Panama City Beach, FL 32408For SaleMLS ID #790580, Larell Paradise. CPAR
- $415,0003 bd2 ba1.2k sqft7405 Beach Dr #B, Panama City Beach, FL 32408For SaleMLS ID #787601, The Jarrett Group. CPAR
- $773,9994 bd3 ba1.9k sqft5817 Sunset Ave, Panama City Beach, FL 32408For SaleMLS ID #791207, Chris C Overman. CPAR
- $645,0003 bd3 ba2k sqft2705 Lagoon Manor Dr, Panama City Beach, FL 32408For SaleMLS ID #789731, Kelsey Payne. CPAR
- $339,9002 bd2 ba1k sqft6909 N Lagoon Dr Unit E2, Panama City, FL 32408For SaleMLS ID #791932, Kelli M Sullivan. CPAR
- $279,9003 bd3 ba1.5k sqft8617 Marlin Pl, Panama City Beach, FL 32408For SaleMLS ID #998760, Marcy L O'Donnell, Luxe Coastal Realty. ECAOR
