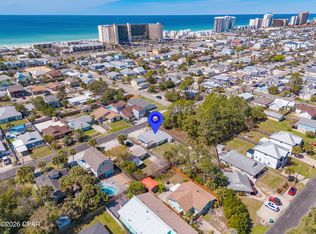
Experience refined coastal living at 5314 Beach Dr, ideally situated just two blocks from the pristine sugar-white sands of Panama City Beach. Enjoy effortless access to the Gulf with a short stroll or leisurely golf cart ride, placing sun, sand, and sea at your fingertips.
Set within a well-established neighborhood with no HOA, this residence offers comfort and convenience just moments from local dining, marinas, and the natural beauty of St. Andrews State Park. The public boat ramp is only 0.7 miles away!
This thoughtfully designed 2-bedroom, 1.5-bath home features a desirable split-bedroom layout, creating separate spaces for privacy and retreat. The interiors are warm and inviting, highlighted by an elegantly updated kitchen with modern appliances, a light-filled living area designed for relaxation and entertaining, and the added benefit of being fully furnished for immediate enjoyment or rental readiness.
Outdoors, the property truly shines with exceptional outdoor living spaces. A spacious covered patio with a beach bar, seating area, grilling space, and sand-filled lounging area creates the perfect atmosphere for hosting friends and family or relaxing after a day on the water. The fully fenced yard provides a private and secure retreat. Low-maintenance landscaping and ample parking complete the exterior appeal.
Whether envisioned as a sophisticated primary residence, an exclusive coastal retreat, or a high-performing vacation rental, this property presents a compelling opportunity.
Discover the essence of elevated beachside living--where comfort, style, and location converge.
For sale
Price cut: $20K (7/14)
$430,000
5314 Beach Dr #5314, Panama City Beach, FL 32408
2beds
1,007sqft
Duplex, Single Family Residence
Built in 1994
4,165 Square Feet Lot
$409,500 Zestimate®
$427/sqft
$-- HOA
What's special
Ample parkingDesirable split-bedroom layoutLow-maintenance landscapingExceptional outdoor living spaces
- 130 days
- 280
- 24
Zillow last checked:
Listing updated:
Listed by:
The YellowstoneTE 843-297-0497,
Lifes A Beach Real Estate, LLC
Source: CPAR,MLS#: 788890 Originating MLS: Central Panhandle Association of REALTORS
Originating MLS: Central Panhandle Association of REALTORSFacts & features
Interior
Bedrooms & bathrooms
- Bedrooms: 2
- Bathrooms: 2
- Full bathrooms: 1
- 1/2 bathrooms: 1
Rooms
- Room types: Bedroom, Full Bath, Kitchen, Laundry, Living Room, Primary Bathroom, Primary Bedroom, Porch
Primary bedroom
- Description: Verify if important
- Level: First
- Dimensions: 15.08 x 14.17
Bedroom
- Description: Verify if important
- Level: First
- Dimensions: 14.17 x 12.25
Primary bathroom
- Description: Verify if important
- Level: First
- Dimensions: 7.25 x 5.75
Other
- Description: Verify if important
- Level: First
- Dimensions: 5.33 x 8.25
Kitchen
- Description: Verify if important
- Level: First
- Dimensions: 14.08 x 6.58
Laundry
- Description: Verify if important
- Level: First
- Dimensions: 5.5 x 3.33
Living room
- Description: Verify if important
- Level: First
- Dimensions: 17.58 x 14.5
Porch
- Description: Verify if important
- Level: First
- Dimensions: 18.5 x 15.08
Heating
- Central, Electric
Cooling
- Central Air, Ceiling Fan(s)
Appliances
- Included: Electric Range, Electric Water Heater, Ice Maker
Features
- Jetted Tub, Main Level Primary, Smart Thermostat, Walk-In Closet(s)
Interior area
- Total structure area: 1,007
- Total interior livable area: 1,007 sqft
Property
Features
- Levels: One
- Stories: 1
- Patio & porch: Covered, Patio
- Exterior features: Patio
- Has spa: Yes
- Fencing: Full,Fenced,Privacy
Lot
- Size: 4,165 Square Feet
- Dimensions: 35 x 119
Details
- Parcel number: 31755000000
- Zoning description: Resid Single Family
- Special conditions: Listed As-Is
Construction
Type & style
- Home type: SingleFamily
- Architectural style: Duplex
- Property subtype: Duplex, Single Family Residence
- Attached to another structure: Yes
Materials
- Stucco, Vinyl Siding
- Roof: Metal
Condition
- New construction: No
- Year built: 1994
Utilities & green energy
- Utilities for property: Electricity Available, Sewer Available
Community & HOA
Community
- Features: Short Term Rental Allowed
- Security: Smoke Detector(s)
- Subdivision: No Named Subdivision
HOA
- Has HOA: No
Location
- Region: Panama City Beach
Financial & listing details
- Price per square foot: $427/sqft
- Tax assessed value: $184,070
- Annual tax amount: $2,168
- Date on market: 4/24/2026
- Cumulative days on market: 131 days
- Electric utility on property: Yes
Estimated market value
$409,500
$389,000 - $430,000
$2,007/mo
Price history
| Date | Event | Price |
|---|---|---|
| 7/14/2026 | Price change | $430,000-4.4%$427/sqft |
Source:  CPAR #788890 Report a problem CPAR #788890 Report a problem | ||
| 4/24/2026 | Listed for sale | $449,995+258.6%$447/sqft |
Source: CPAR #788890 Report a problem | ||
| 7/19/2000 | Sold | $125,500$125/sqft |
Source: Public Record Report a problem | ||
Public tax history
| Year | Property taxes | Tax assessment |
|---|---|---|
| 2024 | $2,021 +5.1% | $143,771 +10% |
| 2023 | $1,922 +27.4% | $130,701 +10% |
| 2022 | $1,509 | $118,819 |
| 2021 | -- | -- |
| 2020 | $1,235 +20% | $98,197 +22.3% |
| 2019 | $1,029 | $80,291 -5.6% |
| 2018 | $1,029 -6.8% | $85,060 +5.2% |
| 2017 | $1,105 +4.3% | $80,889 +0.4% |
| 2016 | $1,059 -4.5% | $80,595 -0.5% |
| 2015 | $1,109 | $81,021 -0.9% |
| 2014 | $1,109 | $81,722 -2.9% |
| 2013 | -- | $84,138 -2% |
| 2012 | -- | $85,828 -3.5% |
| 2011 | -- | $88,931 -4.4% |
| 2010 | -- | $93,055 -7.5% |
| 2009 | -- | $100,611 -2.8% |
| 2008 | -- | $103,546 -17.7% |
| 2007 | -- | $125,882 -21.3% |
| 2006 | -- | $159,872 +76.4% |
| 2005 | -- | $90,628 +74.3% |
| 2004 | -- | $51,992 |
| 2003 | -- | $51,992 +4.9% |
| 2002 | -- | $49,544 |
| 2001 | -- | $49,544 -37% |
| 2000 | -- | $78,667 |
Find assessor info on the county website
Monthly payment
Est. payment
Payment breakdown
Explore the cost of this home by adjusting the details. Changes won't be saved.Climate risks
Neighborhood: Lower Grand Lagoon
Nearby schools
Schools provided by the listing agent
- Elementary: Patronis
- Middle: Surfside
- High: Arnold
Source: CPAR. This data may not be complete. We recommend contacting the local school district to confirm school assignments for this home.
- $519,3003 bd2 ba2.1k sqft5316 Beach Dr, Panama City Beach, FL 32408Off Market

- $589,9004 bd3 ba3.1k sqft5318 Beach Dr, Panama City Beach, FL 32408Off Market
- $285,2002 bd1 ba864 sqft5308 Beach Dr, Panama City Beach, FL 32408Off Market
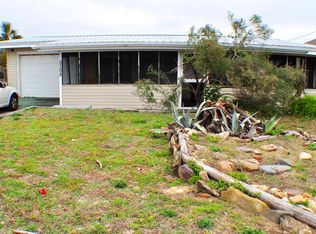
- $302,6002 bd3 ba1k sqft4013 Hurt St, Panama City Beach, FL 32408Off Market

Similar homes
- $419,0003 bd2 ba1k sqft5616 Pinetree Ave, Panama City Beach, FL 32408For Sale
 MLS ID #787034, Courtney Pantalena. CPAR
 - $350,0002 bd2 ba936 sqft5620 Pinetree Ave, Panama City Beach, FL 32408For Sale
 MLS ID #787691, Amy McGowan. CPAR
 - $388,9002 bd2 ba1k sqft689 Seashell Dr, Panama City Beach, FL 32408For Sale
 MLS ID #781599, Kelli Sims. CPAR
 - $479,0002 bd2 ba1.1k sqft695 Seashell Dr, Panama City Beach, FL 32408For Sale
 MLS ID #784490, Kelli Sims. CPAR
 - $499,0003 bd2 ba1.2k sqft6908 Beach Dr, Panama City Beach, FL 32408For Sale
 MLS ID #994173, Laurence P Aquino, Quest Real Estate Services of Florida LLC. ECAOR
