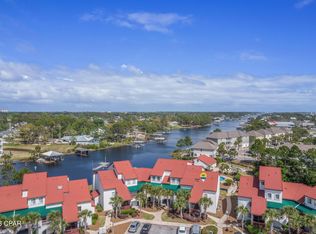
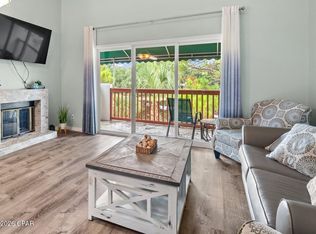
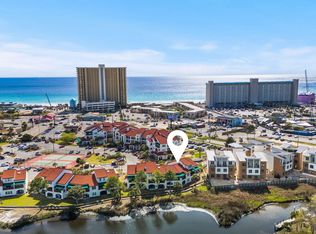

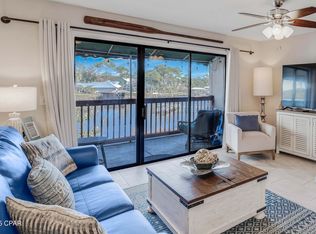
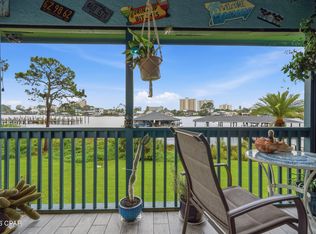
Welcome to this beautifully updated 3-bedroom, 3-bathroom two-story condo in the gated Villas of St. Thomas Square, offering the perfect blend of comfort, style, and coastal living. Nestled in a private oasis just a short stroll from the sugar-white sands and emerald waters of the Gulf, this turnkey property features a completely renovated interior with new kitchen appliances, cabinets, countertops, flooring throughout the living areas, bedrooms, kitchen, and staircase, as well as fresh paint throughout. The bathrooms have been upgraded with new cabinetry and lighting, while all-new furnishings and a newer HVAC system provide added convenience and value. Relax and unwind on your private balcony, day or night, and enjoy an impressive array of community amenities, including a boat dock with access to St. Andrews Bay and the Gulf, a swimming pool, tennis courts, clubhouse, sauna, BBQ area, and firepit. This secure gated community is ideally located near restaurants, a winery, shopping, entertainment, and all the attractions Panama City Beach has to offer, making it an exceptional primary residence, vacation getaway, or investment opportunity. All dimensions are approximate and should be verified if important.
For sale
Price cut: $4K (8/11)
$395,000
8730 Thomas Dr Unit 412, Panama City Beach, FL 32408
3beds
1,322sqft
Condominium
Built in 1984
-- sqft lot
$379,900 Zestimate®
$299/sqft
$959/mo HOA
What's special
Swimming poolPrivate balconyTennis courtsCompletely renovated interiorFresh paint throughoutBbq areaNew kitchen appliances
- 74 days
- 135
- 5
Zillow last checked:
Listing updated:
Listed by:
Gene Ursprung P.A. 850-890-1350,
Beach Time Realty, Inc,
Jennifer L Ursprung 850-890-1349,
Beach Time Realty, Inc
Source: CPAR,MLS#: 791537 Originating MLS: Central Panhandle Association of REALTORS
Originating MLS: Central Panhandle Association of REALTORSFacts & features
Interior
Bedrooms & bathrooms
- Bedrooms: 3
- Bathrooms: 3
- Full bathrooms: 3
Rooms
- Room types: Bedroom, Kitchen, Living Room, Primary Bedroom
Primary bedroom
- Level: Second
- Dimensions: 20 x 15
Bedroom
- Level: Second
- Dimensions: 12 x 12
Bedroom
- Level: First
- Dimensions: 12 x 12
Kitchen
- Level: First
- Dimensions: 11 x 8
Living room
- Level: First
- Dimensions: 17 x 15
Heating
- Electric
Cooling
- Central Air, Ceiling Fan(s)
Appliances
- Included: Electric Cooktop, Electric Oven, Electric Water Heater
Features
- Tub Shower, Upper Level Primary
Interior area
- Total structure area: 1,322
- Total interior livable area: 1,322 sqft
Property
Parking
- Parking features: Gated, Paved, Parking Lot
Features
- Patio & porch: Balcony
- Pool features: In Ground, Community
- Has view: Yes
- View description: Lake, Water
- Has water view: Yes
- Water view: Lake,Water
- Waterfront features: Bayfront
Lot
- Features: Paved
Details
- Parcel number: 30473060000
- Zoning description: Resid Multi-Family
- Special conditions: Listed As-Is
Construction
Type & style
- Home type: Condo
- Architectural style: Low Rise
- Property subtype: Condominium
Condition
- New construction: No
- Year built: 1984
Utilities & green energy
- Sewer: Public Sewer
- Utilities for property: Cable Connected, Electricity Available
Community & HOA
Community
- Features: Barbecue, Clubhouse, Dock, Pool, Sauna, Waterfront, Community Pool, Gated, Short Term Rental Allowed
- Security: Gated Community
- Subdivision: Villas Of St. Thomas 4
HOA
- Has HOA: Yes
- Amenities included: Dock, Gated, Barbecue, Sauna
- Services included: Association Management, Clubhouse, Cable TV, Legal/Accounting, Maintenance Grounds, Pest Control, Pool(s), Sewer, Trash, Water
- HOA fee: $2,878 quarterly
Location
- Region: Panama City Beach
Financial & listing details
- Price per square foot: $299/sqft
- Tax assessed value: $320,663
- Annual tax amount: $3,981
- Date on market: 6/18/2026
- Cumulative days on market: 75 days
- Electric utility on property: Yes
Estimated market value
$379,900
$361,000 - $399,000
$2,771/mo
Price history
| Date | Event | Price |
|---|---|---|
| 8/11/2026 | Price change | $395,000-1%$299/sqft |
Source:  CPAR #791537 Report a problem CPAR #791537 Report a problem | ||
| 6/18/2026 | Listed for sale | $399,000+12.4%$302/sqft |
Source: CPAR #791537 Report a problem | ||
| 7/10/2023 | Sold | $355,000-11%$269/sqft |
Source: Public Record Report a problem | ||
| 5/16/2023 | Contingent | $399,000$302/sqft |
Source: CPAR #740058 Report a problem | ||
| 4/28/2023 | Price change | $399,000-7%$302/sqft |
Source: CPAR #740058 Report a problem | ||
| 4/12/2023 | Listed for sale | $429,000+38.8%$325/sqft |
Source: CPAR #740058 Report a problem | ||
| 12/19/2007 | Listing removed | $309,000$234/sqft |
Source: eWebEngine #95195 Report a problem | ||
| 12/7/2007 | Price change | $309,000+6.6%$234/sqft |
Source: eWebEngine #95195 Report a problem | ||
| 11/14/2007 | Listed for sale | $290,000+114.8%$219/sqft |
Source: Number1Expert #97543766 Report a problem | ||
| 6/25/2003 | Sold | $135,000$102/sqft |
Source: Public Record Report a problem | ||
Public tax history
| Year | Property taxes | Tax assessment |
|---|---|---|
| 2024 | $3,981 +0.2% | $320,663 +2% |
| 2023 | $3,972 +51.8% | $314,500 +41.2% |
| 2022 | $2,616 | $222,700 |
| 2021 | -- | -- |
| 2020 | $2,131 +6.2% | $159,294 +10% |
| 2019 | $2,006 | $144,813 +10% |
| 2018 | $2,006 +12.9% | $131,648 +10% |
| 2017 | $1,777 +11.4% | $119,680 +10% |
| 2016 | $1,595 +8.1% | $108,800 |
| 2015 | $1,476 | $108,800 -5.2% |
| 2014 | $1,476 | $114,750 +3.8% |
| 2013 | -- | $110,519 +10% |
| 2012 | -- | $100,472 -9.5% |
| 2011 | -- | $111,048 -27% |
| 2010 | -- | $152,030 |
| 2009 | -- | $152,030 -9.8% |
| 2008 | -- | $168,520 -13% |
| 2007 | -- | $193,701 +30% |
| 2006 | -- | $149,001 |
| 2005 | -- | $149,001 +59.4% |
| 2004 | -- | $93,500 |
| 2003 | -- | $93,500 |
| 2002 | -- | $93,500 |
| 2001 | -- | $93,500 |
| 2000 | -- | $93,500 |
Find assessor info on the county website
Monthly payment
Est. payment
Payment breakdown
Explore the cost of this home by adjusting the details. Changes won't be saved.Climate risks
Neighborhood: Lower Grand Lagoon
Nearby schools
Schools provided by the listing agent
- Elementary: Breakfast Point
- Middle: Breakfast Point
- High: Arnold
Source: CPAR. This data may not be complete. We recommend contacting the local school district to confirm school assignments for this home.
- $319,3003 bd2 ba1k sqft8730 Thomas Dr UNIT 413, Panama City Beach, FL 32408Off Market
- $314,0002 bd2 ba1.1k sqft8730 Thomas Dr UNIT 208, Panama City Beach, FL 32408For Sale
- $245,0001 bd2 ba680 sqft8730 Thomas Dr UNIT 106, Panama City Beach, FL 32408For Sale
- $230,0001 bd2 ba680 sqft8730 Thomas Dr UNIT 107, Panama City Beach, FL 32408For Sale
Similar homes
- $425,0003 bd3 ba1.3k sqft8730 Thomas Dr Unit 409, Panama City Beach, FL 32408For Sale
 MLS ID #788796, Robert Weil. CPAR
 - $399,5003 bd3 ba1.6k sqft9902 S Thomas Dr Unit 1833, Panama City Beach, FL 32408For Sale
 MLS ID #793878, Gene Ursprung P.A.. CPAR
 - $339,0003 bd2 ba1k sqft8730 Thomas Dr Unit 313, Panama City Beach, FL 32408For Sale
 MLS ID #782239, Theresa L Applegate. CPAR
 - $419,0003 bd4 ba1.2k sqft7813 N Lagoon Dr Unit 9D, Panama City Beach, FL 32408For Sale
 MLS ID #793213, Ekaterina I Tomlinson. CPAR
 - $499,0003 bd2 ba1.2k sqft6908 Beach Dr, Panama City Beach, FL 32408For Sale
 MLS ID #994173, Laurence P Aquino, Quest Real Estate Services of Florida LLC. ECAOR
