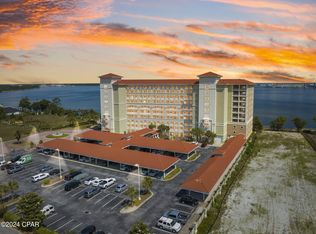
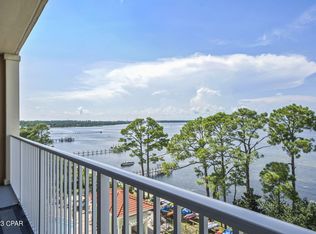
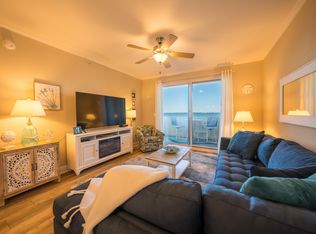
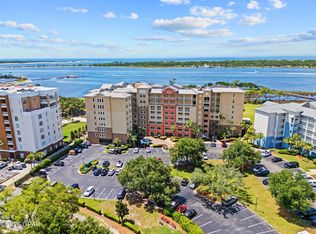
Wake up to breathtaking sunrises over St. Andrews Bay and unwind each evening with spectacular sunsets from your private balcony in this beautifully maintained 4th-floor residence at Magnolia Bay Club. This spacious waterfront condominium offers 3 bedrooms, 3 full baths, abundant storage, and panoramic bay views from the main living areas and primary suite. The kitchen features stainless steel appliances, granite countertops, solid wood cabinetry, a breakfast bar, and tile flooring. Fresh interior paint, updated furnishings, and coastal décor create a light, inviting atmosphere that's move-in ready. The primary suite is a peaceful waterfront retreat, while the second bedroom offers a private en suite, providing comfort and privacy for family and guests. Magnolia Bay Club amenities include a bayfront pool, clubhouse with kitchen, fitness center, billiards room, fishing dock, additional storage on the fourth floor, one assigned covered parking space, and ample guest parking. If you've been searching for waterfront living with incredible views, outstanding amenities, and a convenient location, this is one you won't want to miss!
For sale
$374,900
2400 Grandiflora Blvd Unit E403, Panama City Beach, FL 32408
3beds
1,485sqft
Condominium
Built in 2008
-- sqft lot
$357,900 Zestimate®
$252/sqft
$1,067/mo HOA
What's special
Fishing dockBreakfast barGranite countertopsBayfront poolFresh interior paintAmple guest parkingAbundant storage
- 54 days
- 197
- 16
Zillow last checked:
Listing updated:
Listed by:
Barbara A Wade 505-903-9061,
Beachy Beach Real Estate
Source: CPAR,MLS#: 792383 Originating MLS: Central Panhandle Association of REALTORS
Originating MLS: Central Panhandle Association of REALTORSFacts & features
Interior
Bedrooms & bathrooms
- Bedrooms: 3
- Bathrooms: 3
- Full bathrooms: 3
Rooms
- Room types: Dining Room, Kitchen, Living Room, Primary Bedroom
Primary bedroom
- Description: Buyer to confirm all measurements
- Level: First
- Dimensions: 14 x 13.5
Dining room
- Description: Buyer to confirm all measurements
- Level: First
- Dimensions: 8.5 x 10.5
Kitchen
- Description: Buyer to confirm all measurements
- Level: First
- Dimensions: 8.5 x 10.5
Living room
- Description: Buyer to confirm all measurements
- Level: First
- Dimensions: 14 x 11
Heating
- Central, Electric
Cooling
- Central Air, Ceiling Fan(s)
Appliances
- Included: Electric Oven, Electric Water Heater
Features
- Balcony, Double Vanity, Main Level Primary, Soaking Tub, Separate Shower, Walk-In Closet(s)
Interior area
- Total structure area: 1,485
- Total interior livable area: 1,485 sqft
Property
Parking
- Total spaces: 1
- Parking features: Gated
- Covered spaces: 1
Features
- Patio & porch: Balcony
- Exterior features: Boat Ramp, Dock
- Pool features: Fenced, Gunite, Community
- Spa features: Community
- Has view: Yes
- View description: Bay, Water
- Has water view: Yes
- Water view: Bay,Water
- Waterfront features: Bayfront, Boat Dock/Slip
Lot
- Features: Paved
Details
- Parcel number: 40000600032
- Special conditions: Listed As-Is
Construction
Type & style
- Home type: Condo
- Architectural style: High Rise
- Property subtype: Condominium
- Attached to another structure: Yes
Materials
- Stucco
- Foundation: Slab
Condition
- New construction: No
- Year built: 2008
Utilities & green energy
- Sewer: Public Sewer
- Utilities for property: Cable Connected, Electricity Available
Community & HOA
Community
- Features: Elevator, Fitness Center, Storage Facilities, Waterfront, Community Pool, Gated
- Security: Gated Community, Key Card Entry, Security Gate
- Subdivision: Magnolia Bay Club
HOA
- Has HOA: Yes
- Amenities included: Beach Rights, Dock, Gated, Barbecue
- Services included: Clubhouse, Fitness Facility, Legal/Accounting, Maintenance Grounds, Pest Control, Pool(s), Sewer, Trash, Water
- HOA fee: $1,067 monthly
Location
- Region: Panama City Beach
Financial & listing details
- Price per square foot: $252/sqft
- Tax assessed value: $340,425
- Annual tax amount: $4,223
- Date on market: 7/9/2026
- Electric utility on property: Yes
Estimated market value
$357,900
$340,000 - $376,000
$2,738/mo
Price history
| Date | Event | Price |
|---|---|---|
| 7/9/2026 | Listed for sale | $374,900+1.5%$252/sqft |
Source:  CPAR #792383 Report a problem CPAR #792383 Report a problem | ||
| 6/22/2023 | Sold | $369,500$249/sqft |
Source: CPAR #735374 Report a problem | ||
| 5/22/2023 | Contingent | $369,500$249/sqft |
Source: CPAR #735374 Report a problem | ||
| 2/2/2023 | Price change | $369,500-2.6%$249/sqft |
Source: CPAR #735374 Report a problem | ||
| 12/12/2022 | Listed for sale | $379,500+19.5%$256/sqft |
Source: CPAR #735374 Report a problem | ||
| 4/19/2021 | Sold | $317,500-0.8%$214/sqft |
Source: CPAR #703334 Report a problem | ||
| 3/26/2021 | Contingent | $319,900$215/sqft |
Source: CPAR #703334 Report a problem | ||
| 10/16/2020 | Listed for sale | $319,900+39.1%$215/sqft |
Source: Century 21 Blue Marlin Pelican #703334 Report a problem | ||
| 5/29/2015 | Sold | $230,000-2.1%$155/sqft |
Source: CPAR #623060 Report a problem | ||
| 5/6/2015 | Pending sale | $235,000$158/sqft |
Source: ERA Neubauer Real Estate, Inc. #623060 Report a problem | ||
| 4/5/2015 | Price change | $235,000-2.1%$158/sqft |
Source: ERA Neubauer Real Estate, Inc. #623060 Report a problem | ||
| 8/12/2014 | Listed for sale | $240,000+26.4%$162/sqft |
Source: ERA Neubauer Real Estate, Inc. #623060 Report a problem | ||
| 2/13/2013 | Sold | $189,900+8.6%$128/sqft |
Source: Public Record Report a problem | ||
| 10/6/2010 | Sold | $174,900$118/sqft |
Source: Public Record Report a problem | ||
Public tax history
| Year | Property taxes | Tax assessment |
|---|---|---|
| 2024 | $4,223 +5% | $340,425 +12.9% |
| 2023 | $4,023 +25.3% | $301,538 +10% |
| 2022 | $3,211 | $274,125 |
| 2021 | -- | -- |
| 2020 | $2,007 -0.6% | $199,435 +0.4% |
| 2019 | $2,020 | $198,655 +1.9% |
| 2018 | $2,020 +0.6% | $194,951 +2.1% |
| 2017 | $2,007 +1.7% | $190,941 +2.1% |
| 2016 | $1,975 -25% | $187,014 +0.5% |
| 2015 | $2,631 | $186,065 +10% |
| 2014 | $2,631 | $169,150 +13.5% |
| 2013 | -- | $149,075 +1.7% |
| 2012 | -- | $146,583 -4.1% |
| 2011 | -- | $152,915 -2.9% |
| 2010 | -- | $157,410 -36.1% |
| 2009 | -- | $246,510 +1265% |
| 2008 | -- | $18,060 |
Find assessor info on the county website
Monthly payment
Est. payment
Payment breakdown
Explore the cost of this home by adjusting the details. Changes won't be saved.Climate risks
Neighborhood: Upper Grand Lagoon
Nearby schools
Schools provided by the listing agent
- Elementary: Patronis
- Middle: Surfside
- High: Arnold
Source: CPAR. This data may not be complete. We recommend contacting the local school district to confirm school assignments for this home.
- $415,0003 bd3 ba1.8k sqft2400 Grandiflora Blvd #509, Panama City, FL 32408Sold
- $342,0003 bd3 ba1.4k sqft2400 Grandiflora Blvd UNIT E404, Panama City Beach, FL 32408For Sale

- $355,0001 bd2 ba1.2k sqft2400 Grandiflora Blvd UNIT E602, Panama City Beach, FL 32408Sold
- $355,0003 bd3 ba1.4k sqft2400 Grandiflora Blvd UNIT E405, Panama City Beach, FL 32408Sold
Similar homes
- $350,0003 bd3 ba1.4k sqft2400 Grandiflora Blvd Unit E407, Panama City Beach, FL 32408For Sale

 MLS ID #1007951, Amanda L Charlesworth, Keller Williams Success Realty. ECAOR
 - $372,5003 bd3 ba1.6k sqft9902 S Thomas Dr Unit 934, Panama City Beach, FL 32408For Sale
 MLS ID #792152, Tyler Poole. CPAR
 - $399,0002 bd2 ba1.5k sqft4050 Marriott Dr #3208, Panama City Beach, FL 32408For Sale
 MLS ID #793955, Christina Daniels. CPAR
 - $379,0003 bd3 ba1.4k sqft9860 S Thomas Dr Unit 301, Panama City Beach, FL 32408For Sale
 MLS ID #777688, Eric J Leitten. CPAR
