Welcome to effortless coastal living in this beautifully furnished 2-bedroom, 2-bathroom condo with a versatile bonus room + designated parking spot and a climate controlled storage room; ideally situated within the gated, waterfront community of Bay Point. Whether you envision the bonus room as a guest bedroom, home office, reading room, or flex space, this thoughtfully designed condo offers plenty of room to make it your own.
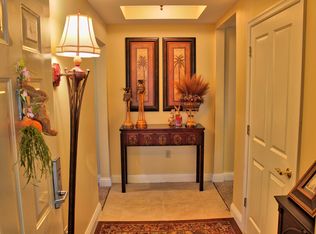
A welcoming entryway featuring a mini tray ceiling sets the tone as you enter the home. Just off the foyer, the flexible bonus room is enclosed by elegant French doors, creating a private and functional space. Luxury vinyl plank flooring flows throughout the main living areas, complemented by comfortable carpeting in the bedrooms.
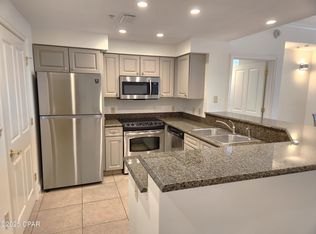
The kitchen features stainless steel appliances, granite countertops, a large breakfast bar, pantry, and tile backsplash, along with a convenient eat-in dining area. The spacious living room showcases crown molding and opens directly onto the covered patio, creating an inviting space for relaxing or entertaining.
The primary suite is a true retreat, offering private patio access, a walk-in closet, and a luxurious en-suite bathroom. The spa-like bath features dual vanities, a spacious walk-in tiled shower with glass doors, and a soaking tub.
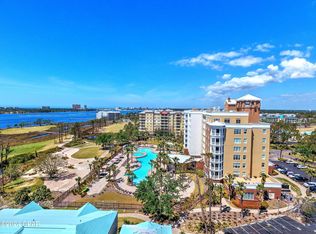
Step outside to the spacious covered back patio overlooking a pool--the perfect spot for morning coffee, evening cocktails, or enjoying the beautiful surroundings.
Additional features include HVAC and water heater replaced after Hurricane Michael, a designated parking space, and a separately climate-controlled storage room located on-site.
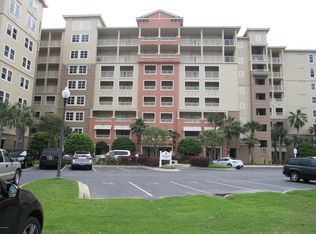
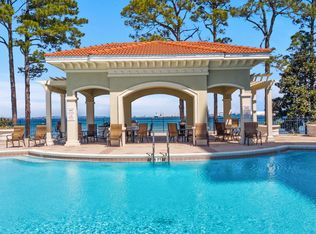
Residents enjoy an impressive collection of community amenities, including a welcoming lobby, owners' lounge, on-site mailboxes, fitness center, lanai with fireplace and game area, resort-style pool, hot tub, and grilling area. The condominium complex is also waterfront, adding to the relaxed coastal lifestyle.
And Bay Point offers even more. This golf-cart-friendly, gated community features a private marina with slips accommodating vessels up to 120 feet, an 18-hole Jack Nicklaus-designed golf course, an on-site restaurant with weekly entertainment, tennis courts, and 24-hour security.
Fully furnished and ready to enjoy, this condo offers an exceptional opportunity to experience the best of Bay Point coastal living--with resort-style amenities, waterfront surroundings, and a flexible floor plan all in one beautiful home.
For sale
$399,000
4050 Marriott Dr #3208, Panama City Beach, FL 32408
2beds
1,512sqft
Condominium
Built in 2007
-- sqft lot
$380,900 Zestimate®
$264/sqft
$1,267/mo HOA
What's special
Large breakfast barGranite countertopsVersatile bonus roomFlexible floor planSoaking tubConvenient eat-in dining areaWaterfront surroundings
- 16 days
- 398
- 11
Zillow last checked:
Listing updated:
Listed by:
Christina Daniels 850-890-2320,
Keller Williams Success Realty,
Briyana A Daniels 850-890-5134,
Keller Williams Success Realty
Source: CPAR,MLS#: 793955 Originating MLS: Central Panhandle Association of REALTORS
Originating MLS: Central Panhandle Association of REALTORSFacts & features
Interior
Bedrooms & bathrooms
- Bedrooms: 2
- Bathrooms: 2
- Full bathrooms: 2
Rooms
- Room types: Bedroom, Dining Room, Kitchen, Living Room, Primary Bedroom, Bonus Room
Primary bedroom
- Level: First
- Dimensions: 14.9 x 12.2
Bedroom
- Level: First
- Dimensions: 18.6 x 12.6
Bonus room
- Level: First
- Dimensions: 10 x 13
Dining room
- Level: First
- Dimensions: 15.2 x 11.2
Kitchen
- Level: First
- Dimensions: 11 x 10
Living room
- Level: First
- Dimensions: 17.6 x 15.9
Heating
- Central
Cooling
- Central Air, Ceiling Fan(s)
Appliances
- Included: Electric Oven, Electric Range
Features
- Balcony, Double Vanity, Main Level Primary, Soaking Tub, Separate Shower, Walk-In Closet(s)
Interior area
- Total structure area: 1,512
- Total interior livable area: 1,512 sqft
Video & virtual tour
Property
Features
- Patio & porch: Balcony
- Pool features: In Ground, Community
- Has view: Yes
- View description: Bay, Gulf, Lagoon
- Has water view: Yes
- Water view: Bay,Gulf,Lagoon
Lot
- Features: Paved
Details
- Parcel number: 40000750010
- Zoning description: Resid Single Family
Construction
Type & style
- Home type: Condo
- Architectural style: High Rise
- Property subtype: Condominium
- Attached to another structure: Yes
Condition
- New construction: No
- Year built: 2007
Utilities & green energy
- Sewer: Public Sewer
- Utilities for property: Cable Connected
Community & HOA
Community
- Features: Barbecue, Clubhouse, Elevator, Fitness Center, Golf, Gated, Marina, Pool, Storage Facilities, Tennis Court(s), Waterfront, Community Pool
- Security: Fire Sprinkler System, Security Gate, Gated with Guard, 24 Hour Security, Smoke Detector(s), Security Service
- Subdivision: Bay Point Grand Residences
HOA
- Has HOA: Yes
- Amenities included: Other, See Remarks, Gated, Barbecue, Spa/Hot Tub, Storage
- Services included: Clubhouse, Cable TV, Fitness Facility, Insurance, Internet, Legal/Accounting, Maintenance Grounds, Other, Pest Control, Pool(s), See Remarks, Trash
- HOA fee: $3,800 quarterly
Location
- Region: Panama City Beach
Financial & listing details
- Price per square foot: $264/sqft
- Tax assessed value: $378,252
- Annual tax amount: $2,133
- Date on market: 8/13/2026
Estimated market value
$380,900
$362,000 - $400,000
$3,431/mo
Price history
| Date | Event | Price |
|---|---|---|
| 8/13/2026 | Listed for sale | $399,000+358.9%$264/sqft |
Source:  CPAR #793955 Report a problem CPAR #793955 Report a problem | ||
| 5/16/2016 | Sold | $86,942-53%$58/sqft |
Source: Public Record Report a problem | ||
| 3/19/2014 | Sold | $185,000$122/sqft |
Source: Public Record Report a problem | ||
Public tax history
| Year | Property taxes | Tax assessment |
|---|---|---|
| 2024 | $2,061 +2% | $213,630 +3% |
| 2023 | $2,020 +8.3% | $207,408 +3% |
| 2022 | $1,865 | $201,367 |
| 2021 | -- | -- |
| 2020 | $1,536 -1.1% | $166,177 |
| 2019 | $1,552 | $166,177 -15% |
| 2018 | $1,552 -20.5% | $195,502 +0.1% |
| 2017 | $1,952 -0.8% | $195,332 +24.7% |
| 2016 | $1,967 +2.5% | $156,615 +10% |
| 2015 | $1,919 | $142,377 -17.1% |
| 2014 | $1,919 | $171,702 -37.6% |
| 2013 | -- | $275,184 -8.2% |
| 2012 | -- | $299,625 +12.8% |
| 2011 | -- | $265,583 |
| 2010 | -- | $265,583 -31% |
| 2009 | -- | $384,744 -31% |
| 2008 | -- | $557,600 |
Find assessor info on the county website
Monthly payment
Est. payment
Payment breakdown
Explore the cost of this home by adjusting the details. Changes won't be saved.Climate risks
Neighborhood: Upper Grand Lagoon
Nearby schools
Schools provided by the listing agent
- Elementary: Patronis
- Middle: Surfside
- High: Arnold
Source: CPAR. This data may not be complete. We recommend contacting the local school district to confirm school assignments for this home.
- $475,5003 bd3 ba1.7k sqft4000 Marriott Dr #3305, Panama City, FL 32408Off Market

- $362,5002 bd2 ba1.5k sqft4050 Marriott Dr #3507, Panama City Beach, FL 32408Sold
- $458,4003 bd3 ba2k sqft4000 Marriott Dr #3304, Panama City, FL 32408Off Market
- $594,8003 bd3 ba2k sqft4000 Marriott Dr #3509, Panama City, FL 32408Off Market
Similar homes
- $399,5002 bd2 ba1.4k sqft4100 Marriott Dr Unit 203, Panama City Beach, FL 32408For Sale
 MLS ID #781310, Holli Persall. CPAR
 - $429,9002 bd2 ba1.4k sqft4100 Marriott Dr Unit 108, Panama City Beach, FL 32408For Sale
 MLS ID #788967, Beth Mulvey. CPAR
 - $360,0003 bd3 ba1.4k sqft2400 Grandiflora Blvd #1006, Panama City, FL 32408For Sale
 MLS ID #784659, Rhonda Lewis. CPAR
 - $374,9003 bd3 ba1.4k sqft2400 Grandiflora Blvd Unit E403, Panama City Beach, FL 32408For Sale
 MLS ID #792383, Barbara A Wade. CPAR
 - $350,0003 bd3 ba1.4k sqft2400 Grandiflora Blvd Unit E407, Panama City Beach, FL 32408For Sale
 MLS ID #1007951, Amanda L Charlesworth, Keller Williams Success Realty. ECAOR
