Sunset Bayfront Retreat - Updated & Move-In Ready in Gated Harbour Village
Discover peaceful waterfront living at its finest in Harbour Village, a boutique 2006-gated community of only 116 residences on the serene shores of St. Andrews Bay. This lovingly maintained 2nd-floor condo offers the perfect blend of modern comfort and timeless coastal charm in Historic St. Andrews -- a vibrant 19th-century fishing village now filled with marinas, artisan shops along Beck Avenue, and farm-to-table favorites just steps away. No short-term rentals means a true residential sanctuary year-round.
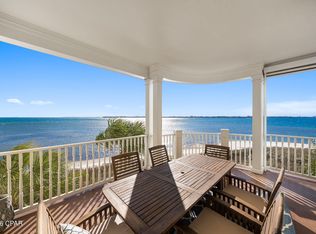
Unit 202 is all about those magical west-facing views. Step onto your private balcony -- accessible from both the living room and primary suite -- and watch breathtaking sunsets paint the bay, dolphins playing in the harbor, and boats gliding by. Thoughtfully upgraded with custom finishes and tasteful décor, this home feels warm, sophisticated, and genuinely cared for -- the kind of place that instantly feels like home.
Enjoy resort-style amenities that elevate everyday living:
• Heated waterfront pool with sweeping bay views
• State-of-the-art fitness center
• Spacious community room for gatherings
• Cozy outdoor fireplace for fireside evenings
• Private marina with deeded boat slips (none assigned to this unit)
St. Andrews living at its best: stroll to the marina, shaded boardwalks at Oaks by the Bay Park, Saturday farmers market, and local gems like Alice's on Bayview, Uncle Ernie's, and Finns. Quick access via US 98 to Panama City Beach, and everything Northwest Florida has to offer.
This cherished, family-owned condo has been meticulously maintained and is now ready for its next chapter. Motivated sellers are ready to welcome the right buyer who will love it as much as we have. Rare west-facing bay views like these don't last long in Harbour Village.
Schedule your private showing today and experience why this feels like coming home to the water.
Pending
Price cut: $10K (5/8)
$450,000
3001 10th St #202, Panama City, FL 32401
2beds
1,496sqft
:
Get pre-qualified$2,890/mo
Condominium
Built in 2006
-- sqft lot
$437,000 Zestimate®
$301/sqft
$-- HOA
What's special
Boats gliding byRare west-facing bay viewsMagical west-facing views
- 57 days |
- 28 |
- 1 |
Zillow last checked:
Listing updated:
Listed by:
Mark Oberg 404-406-4887,
Berkshire Hathaway HomeServices Beach Properties of Florida
Source: CPAR,MLS#: 790747 Originating MLS: Central Panhandle Association of REALTORS
Originating MLS: Central Panhandle Association of REALTORSFacts & features
Interior
Bedrooms & bathrooms
- Bedrooms: 2
- Bathrooms: 3
- Full bathrooms: 2
- 1/2 bathrooms: 1
Rooms
- Room types: Bedroom, Dining Room, Full Bath, Foyer, Half Bath, Kitchen, Laundry, Living Room, Primary Bathroom, Primary Bedroom, Other, Utility Room
Primary bedroom
- Description: Balcony access, and Bay View
- Level: First
- Dimensions: 13 x 15
Bedroom
- Description: Front of Floor Plan
- Level: First
- Dimensions: 13 x 10
Primary bathroom
- Description: Garden Tub, Separate Shower, Water Closet, Double Vanity, and Walk-in Closet
- Level: First
- Dimensions: 10.67 x 14.5
Dining room
- Description: Dining Fixture matches Breakfast Bar Pendant Lights
- Level: First
- Dimensions: 13.5 x 11
Foyer
- Description: Tile flooring & upgraded light fixutre
- Level: First
- Dimensions: 7.5 x 7
Other
- Description: Bedroom En-suite with Tub/Shower Combo
- Level: First
- Dimensions: 0 x 0
Half bath
- Description: Controlled dual flush commode
- Level: First
- Dimensions: 5.67 x 7.08
Kitchen
- Description: View of the Dining Room, Living Room, and St. Andrews Bay
- Level: First
- Dimensions: 10 x 10.5
Laundry
- Description: Utility Sink and Wall Cabinets
- Level: First
- Dimensions: 9.08 x 7.25
Living room
- Description: Balcony access, Shiplap Accent Wall with Electric Fireplace & Bay View
- Level: First
- Dimensions: 15.75 x 13.5
Other
- Description: Views of the Bay, Marina, Port Panama City, and NSA
- Features: Balcony
- Level: First
- Dimensions: 11.9 x 10.58
Utility room
- Description: Utility Closest: HVAC, Water Heater, Storage
- Level: First
- Dimensions: 0 x 0
Heating
- Central, Electric, Forced Air, Fireplace(s), Humidity Control, Separate Meters
Cooling
- Central Air, Ceiling Fan(s), Humidity Control
Appliances
- Included: Electric Range, Electric Water Heater, Warming Drawer
Features
- Balcony, Double Vanity, Handicap Access, Main Level Primary, Sitting Area in Primary, Soaking Tub, Separate Shower, Walk-In Closet(s), Entrance Foyer, Utility Room
- Windows: Double Pane Windows
- Has fireplace: Yes
- Fireplace features: Electric
Interior area
- Total structure area: 1,496
- Total interior livable area: 1,496 sqft
Property
Parking
- Total spaces: 2
- Parking features: Electric Gate, Gated, Paved, Community Structure
- Garage spaces: 2
Features
- Patio & porch: Balcony
- Exterior features: Dock, Rain Gutters
- Pool features: Fenced, Gunite, Electric Heat, In Ground, Community
- Has view: Yes
- View description: Bay, Water
- Has water view: Yes
- Water view: Bay,Water
- Waterfront features: Bayfront, Shoreline - Sand, Shoreline - Natural, Seawall
Lot
- Features: Paved
Details
- Parcel number: 29571300005
- Zoning description: Resid Single Family
- Special conditions: Listed As-Is
Construction
Type & style
- Home type: Condo
- Architectural style: High Rise
- Property subtype: Condominium
- Attached to another structure: Yes
Materials
- Brick Veneer, HardiPlank Type, Steel Frame, Stucco, Wood Frame
- Foundation: Pillar/Post/Pier
- Roof: Membrane,Metal
Condition
- New construction: No
- Year built: 2006
Utilities & green energy
- Sewer: Public Sewer
- Utilities for property: Cable Connected, Electricity Available, High Speed Internet Available, Phone Connected, Underground Utilities
Community & HOA
Community
- Features: Barbecue, Beach, Clubhouse, Dock, Elevator, Fitness Center, Fishing, Marina, Pool, Waterfront, Community Pool, Gated
- Security: Security System Owned, Closed Circuit Camera(s), Fire Escape, Fire Sprinkler System, Secured Garage/Parking, Gated Community, Key Card Entry, Security Lights, Fire Alarm, Security Gate, Smoke Detector(s)
- Subdivision: Harbour Village At Historic St Andrews
HOA
- Has HOA: Yes
- Amenities included: Marina, Gated, Gazebo, Barbecue
Location
- Region: Panama City
Financial & listing details
- Price per square foot: $301/sqft
- Tax assessed value: $421,497
- Annual tax amount: $2,392
- Date on market: 6/18/2026
- Cumulative days on market: 259 days
- Electric utility on property: Yes
Estimated market value
$437,000
$415,000 - $459,000
$2,848/mo
Price history
| Date | Event | Price |
|---|---|---|
| 6/28/2026 | Pending sale | $450,000$301/sqft |
Source:  CPAR #790747 Report a problem CPAR #790747 Report a problem | ||
| 6/18/2026 | Listed for sale | $450,000$301/sqft |
Source: CPAR #790747 Report a problem | ||
| 6/12/2026 | Pending sale | $450,000$301/sqft |
Source: CPAR #790747 Report a problem | ||
| 5/8/2026 | Price change | $450,000-2.2%$301/sqft |
Source: CPAR #781590 Report a problem | ||
| 4/29/2026 | Price change | $460,000-1.1%$307/sqft |
Source: CPAR #781590 Report a problem | ||
| 4/17/2026 | Price change | $464,900-2.1%$311/sqft |
Source: CPAR #781590 Report a problem | ||
| 2/17/2026 | Price change | $475,000-3%$318/sqft |
Source: CPAR #781590 Report a problem | ||
| 1/21/2026 | Price change | $489,900-2%$327/sqft |
Source: CPAR #781590 Report a problem | ||
| 12/29/2025 | Price change | $500,000-2.9%$334/sqft |
Source: CPAR #781590 Report a problem | ||
| 12/4/2025 | Price change | $515,000-1.9%$344/sqft |
Source: CPAR #781590 Report a problem | ||
| 11/18/2025 | Price change | $525,000-2.3%$351/sqft |
Source: CPAR #781590 Report a problem | ||
| 11/13/2025 | Listed for sale | $537,500+68%$359/sqft |
Source: CPAR #781590 Report a problem | ||
| 8/23/2018 | Sold | $320,000-4.5%$214/sqft |
Source: CPAR #672028 Report a problem | ||
| 5/21/2018 | Listed for sale | $335,000-25.6%$224/sqft |
Source: Blue Coral R E Group LLC #672028 Report a problem | ||
| 4/18/2017 | Listing removed | $1,700$1/sqft |
Source: Blue Coral R E Group LLC #655604 Report a problem | ||
| 2/23/2017 | Listed for rent | $1,700$1/sqft |
Source: Blue Coral R E Group LLC #655604 Report a problem | ||
| 2/26/2007 | Sold | $450,000$301/sqft |
Source: Public Record Report a problem | ||
Public tax history
| Year | Property taxes | Tax assessment |
|---|---|---|
| 2024 | $2,314 -18.3% | $178,798 +3% |
| 2023 | $2,831 +18.2% | $173,590 +3% |
| 2022 | $2,396 | $168,534 |
| 2021 | -- | -- |
| 2020 | $2,389 +20.3% | $163,625 |
| 2019 | $1,985 | $163,625 -43.5% |
| 2018 | $1,985 -55.2% | $289,383 +10% |
| 2017 | $4,432 +12.4% | $263,075 -0.7% |
| 2016 | $3,943 +1.1% | $264,942 +10% |
| 2015 | $3,900 | $240,856 +10% |
| 2014 | $3,900 | $218,960 +8.7% |
| 2013 | -- | $201,450 +3.5% |
| 2012 | -- | $194,608 -13.5% |
| 2011 | -- | $224,995 -3.7% |
| 2010 | -- | $233,750 -14.1% |
| 2009 | -- | $272,000 -20% |
| 2008 | -- | $340,000 |
| 2007 | -- | $340,000 +825.6% |
| 2006 | -- | $36,732 |
Find assessor info on the county website
Monthly payment
Est. payment
Payment breakdown
Explore the cost of this home by adjusting the details. Changes won't be saved.Climate risks
Neighborhood: 32401
Nearby schools
GreatSchools rating
- 4/10Lucille Moore Elementary SchoolGrades: PK-5Distance: 1.2 mi
- 2/10Jinks Middle SchoolGrades: 6-8Distance: 2 mi
- 4/10Bay High SchoolGrades: 9-12Distance: 2.5 mi
Schools provided by the listing agent
- Elementary: Lucille Moore
- Middle: Jinks
- High: Bay
Source: CPAR. This data may not be complete. We recommend contacting the local school district to confirm school assignments for this home.
- $895,0003 bd4 ba2.3k sqft3001 W 10th St UNIT 213, Panama City, FL 32401Pending
- $392,5002 bd2 ba1.2k sqft3001 10th St #205, Panama City, FL 32401Sold

- $741,3003 bd4 ba2.6k sqft3001 10th St W #210-D, Panama City, FL 32401Off Market
- $326,1002 bd2 ba1.2k sqft3001 10th St #204A, Panama City, FL 32405Off Market

- $478,0002 bd3 ba1.4k sqft3001 10th St #218, Panama City, FL 32401Sold
- $703,7003 bd4 ba2.3k sqft3001 10th St #310-D, Panama City, FL 32401Off Market
- $398,6002 bd2 ba1.2k sqft3001 W 10th St UNIT 215, Panama City, FL 32401Off Market
- $780,0003 bd3 ba1.9k sqft3001 10th St #309, Panama City, FL 32401Sold
A local agent can set up tours, give advice and negotiate with sellers.
Similar homes
- $435,0002 bd2 ba1.4k sqft4100 Marriott Dr Unit 111, Panama City Beach, FL 32408For Sale
 MLS ID #789675, Crystal Duncan. CPAR
 - $429,9002 bd2 ba1.4k sqft4100 Marriott Dr Unit 108, Panama City Beach, FL 32408For Sale
 MLS ID #788967, Beth Mulvey. CPAR
 - $429,9002 bd2 ba1.4k sqft4100 Marriott Dr Unit 208, Panama City Beach, FL 32408For Sale
 MLS ID #784142, Michele Morros. CPAR
 - $374,9003 bd3 ba1.4k sqft2400 Grandiflora Blvd Unit E403, Panama City Beach, FL 32408For Sale
 MLS ID #792383, Barbara A Wade. CPAR
 - $375,0003 bd3 ba1.8k sqft2603 Mystic Ln #Po46, Panama City Beach, FL 32408For SaleMLS ID #792376, Kelli A Adams. CPAR
- $365,0003 bd3 ba1.6k sqft2604 Mystic Ln #Po13, Panama City Beach, FL 32408For SaleMLS ID #791498, The Sanchez Group. CPAR
- $499,9992 bd2 ba1.4k sqft4100 Marriott Dr Unit 204, Panama City Beach, FL 32408For SaleMLS ID #789282, Charles Sowers. CPAR
- $444,0002 bd2 ba1.5k sqft1600 Marina Bay Dr Unit 303, Southport, FL 32409For SaleMLS ID #790966, Mario Gobel. CPAR
- $495,0002 bd2 ba1.3k sqft6422 Highway 98 Unit 604, Panama City Beach, FL 32407For SaleMLS ID #786918, Charles Sowers. CPAR
- $590,0003 bd3 ba1.4k sqft4715 Thomas Dr Unit 310A, Panama City Beach, FL 32408For SaleMLS ID #793314, The Sanchez Group. CPAR
- $349,0002 bd2 ba1.3k sqft2602 Mystic Ln #Po31, Panama City Beach, FL 32408For SaleMLS ID #791926, Tina L Gates. CPAR
- $399,5002 bd2 ba1.4k sqft4100 Marriott Dr Unit 203, Panama City Beach, FL 32408For SaleMLS ID #781310, Holli Persall. CPAR
- $475,0003 bd2 ba1.2k sqft9860 S Thomas Dr Unit 1706, Panama City Beach, FL 32408For SaleMLS ID #784459, Jessica L Adkins. CPAR
- $414,0002 bd2 ba1.2k sqft9902 S Thomas Dr Unit 130, Panama City Beach, FL 32408For SaleMLS ID #784170, Heather Fox. CPAR
- $479,9003 bd2 ba1.2k sqft9860 S Thomas Dr Unit 2124, Panama City Beach, FL 32408For SaleMLS ID #786469, Jessica L Adkins. CPAR
- $425,0003 bd3 ba1.6k sqft9902 S Thomas Dr Unit 234, Panama City Beach, FL 32408For SaleMLS ID #781640, Bri Gambrell. CPAR
- $410,0002 bd2 ba1.4k sqft6500 Bridge Water Way Unit 702, Panama City Beach, FL 32407For SaleMLS ID #779941, Victoria Gillman. CPAR
- $475,0003 bd2 ba1.6k sqft2100 Royal Tern St, Panama City, FL 32405For SaleMLS ID #789469, Tanner L Cox. CPAR
- $385,0002 bd2 ba1.3k sqft4726 Bay Point Rd #C226, Panama City Beach, FL 32408For SaleMLS ID #786853, Holli Persall. CPAR
- $550,0002 bd2 ba1.4k sqft4620 Bay Point Rd #1014, Panama City Beach, FL 32408For SaleMLS ID #789908, Shannon M Williams. CPAR
