Welcome to life in SweetBay-one of Panama City's most sought-after communities. This beautifully maintained 3-bedroom, 2-bath home offers the perfect blend of comfort and convenience, just steps from Publix, Starbucks, and the vibrant town center. Enjoy morning coffee runs, evening strolls, and easy access to everything you need right outside your door.
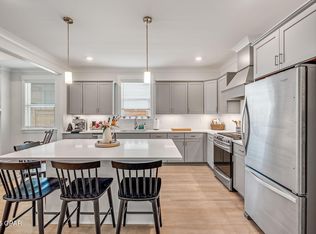
Inside, the home features a thoughtfully designed layout with a spacious living room highlighted by a tray ceiling, creating an open yet elevated feel. The kitchen is a true standout with quartz countertops, a decorative hood, stainless steel appliance package, and a stylish backsplash-perfect for both everyday living and entertaining.
Step outside to your covered lanai complete with an outdoor fireplace, ideal for relaxing or host year-round. The owner's suite offers a private retreat with a large walk-in shower, dual sink vanity, and a separate water closet for added comfort and functionality.
Residents of SweetBay enjoy resort-style amenities including two community pools, scenic walking trails, and strong sense of community. Whether you're relaxing at home or out enjoying all SweetBay has to offer, this is Florida living at its best. ''Sellers are related to a licensed Realtor in the state of Florida.''
For sale
$475,000
2100 Royal Tern St, Panama City, FL 32405
3beds
1,686sqft
Single Family Residence
Built in 2023
6,534 Square Feet Lot
$464,200 Zestimate®
$282/sqft
$147/mo HOA
What's special
Outdoor fireplaceCovered lanaiQuartz countertopsTray ceilingDecorative hoodStainless steel appliance packageDual sink vanity
- 105 days |
- 140 |
- 10 |
Zillow last checked:
Listing updated:
Listed by:
Tanner L Cox 601-466-1316,
Think Real Estate
Source: CPAR,MLS#: 789469 Originating MLS: Central Panhandle Association of REALTORS
Originating MLS: Central Panhandle Association of REALTORSFacts & features
Interior
Bedrooms & bathrooms
- Bedrooms: 3
- Bathrooms: 2
- Full bathrooms: 2
Rooms
- Room types: Bedroom, Garage, Great Room, Kitchen, Primary Bathroom
Bedroom
- Description: * verify if important
- Level: First
- Dimensions: 10.67 x 10.75
Primary bathroom
- Description: * verify if important
- Level: First
- Dimensions: 13.41 x 16.75
Garage
- Description: * verify if important
- Level: First
- Dimensions: 20 x 20.5
Great room
- Description: * verify if important
- Level: First
- Dimensions: 17.83 x 18.08
Kitchen
- Description: * verify if important
- Level: First
- Dimensions: 12.58 x 15.16
Cooling
- Central Air, Heat Pump
Appliances
- Included: Gas Range, Gas Water Heater, Plumbed For Ice Maker, Tankless Water Heater
Features
- Coffered Ceiling(s), Double Vanity, Main Level Primary, Separate Shower, Walk-In Closet(s)
- Windows: Double Pane Windows
Interior area
- Total structure area: 1,686
- Total interior livable area: 1,686 sqft
Property
Parking
- Total spaces: 2
- Parking features: Garage
- Garage spaces: 2
Features
- Patio & porch: Covered, Patio, Porch
- Pool features: In Ground, Community
- On waterfront: Yes
Lot
- Size: 6,534 Square Feet
- Dimensions: 51' x 135'
- Features: Sprinkler System, Paved
Details
- Parcel number: 11731350060
- Zoning description: Resid Single Family
- Special conditions: Listed As-Is
Construction
Type & style
- Home type: SingleFamily
- Architectural style: Craftsman
- Property subtype: Single Family Residence
Materials
- HardiPlank Type
- Roof: Shingle
Condition
- New construction: No
- Year built: 2023
Utilities & green energy
- Sewer: Public Sewer
- Utilities for property: Cable Connected, Electricity Available, High Speed Internet Available, Underground Utilities
Community & HOA
Community
- Features: Barbecue, Basketball Court, Beach, Dock, Fishing, Playground, Park, Pool, Waterfront, Community Pool
- Security: Carbon Monoxide Detector(s)
- Subdivision: Sweetbay
HOA
- Has HOA: Yes
- Amenities included: Other, See Remarks, Beach Rights, Dock, Gazebo, Barbecue, Picnic Area
- Services included: Association Management, Boat Ramp, Fishing Rights, Legal/Accounting, Other, Playground, Pool(s), Recreation Facilities, See Remarks
- HOA fee: $441 quarterly
Location
- Region: Panama City
Financial & listing details
- Price per square foot: $282/sqft
- Tax assessed value: $358,025
- Annual tax amount: $6,087
- Date on market: 5/6/2026
- Cumulative days on market: 33 days
- Electric utility on property: Yes
Estimated market value
$464,200
$441,000 - $487,000
$2,777/mo
Price history
| Date | Event | Price |
|---|---|---|
| 5/6/2026 | Listed for sale | $475,000+5.6%$282/sqft |
Source:  CPAR #789469 Report a problem CPAR #789469 Report a problem | ||
| 8/25/2023 | Sold | $449,985$267/sqft |
Source: CPAR #742044 Report a problem | ||
| 8/1/2023 | Pending sale | $449,985$267/sqft |
Source: CPAR #742044 Report a problem | ||
| 6/15/2023 | Price change | $449,985-2%$267/sqft |
Source:  Harris Doyle Homes, Inc. Report a problem Harris Doyle Homes, Inc. Report a problem | ||
| 5/27/2023 | Price change | $459,2890%$272/sqft |
Source: CPAR #742044 Report a problem | ||
| 3/11/2023 | Price change | $459,364+0%$272/sqft |
Source: Harris Doyle Homes, Inc. Report a problem | ||
| 1/20/2023 | Price change | $459,289-2.1%$272/sqft |
Source: Harris Doyle Homes, Inc. Report a problem | ||
| 11/11/2022 | Listed for sale | $469,305$278/sqft |
Source: Harris Doyle Homes, Inc. Report a problem | ||
Public tax history
| Year | Property taxes | Tax assessment |
|---|---|---|
| 2024 | $5,946 +0.9% | $358,025 +0.3% |
| 2023 | $5,892 +1280% | $357,100 +2332.2% |
| 2022 | $427 | $14,682 |
Find assessor info on the county website
Monthly payment
Est. payment
Payment breakdown
Explore the cost of this home by adjusting the details. Changes won't be saved.Climate risks
Neighborhood: 32405
Nearby schools
GreatSchools rating
- 4/10Northside Elementary SchoolGrades: PK-5Distance: 1.9 mi
- 2/10Jinks Middle SchoolGrades: 6-8Distance: 3 mi
- 4/10Bay High SchoolGrades: 9-12Distance: 3.2 mi
Schools provided by the listing agent
- Elementary: Northside
- Middle: Jinks
- High: Bay
Source: CPAR. This data may not be complete. We recommend contacting the local school district to confirm school assignments for this home.
- $605,1004 bd3 ba2.6k sqft2104 Royal Tern St, Panama City, FL 32405Off Market
- $850,0004 bd4 ba2.8k sqft2000 Royal Tern St, Panama City, FL 32405Off Market

- $440,0003 bd2 ba1.6k sqft2108 Royal Tern St, Panama City, FL 32405Sold
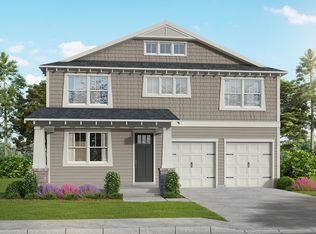
- $556,6004 bd3 ba2.3k sqft2109 Penny Royal St, Panama City, FL 32405Off Market
- $468,8003 bd2 ba1.6k sqft2105 Penny Royal St, Panama City, FL 32405Off Market
- $589,3004 bd4 ba2.5k sqft2201 Penny Royal St, Panama City, FL 32405Off Market
- $693,3004 bd3 ba2.3k sqft1908 Royal Tern St, Panama City, FL 32405Off Market
- $620,0004 bd3 ba2.3k sqft2200 Royal Tern St, Panama City, FL 32405Off Market
A local agent can set up tours, give advice and negotiate with sellers.
A local lender can help you make sure your offer is ready when you are.
Similar homes
- $489,0003 bd2 ba1.7k sqft1713 Sweet Pea Ct, Panama City, FL 32405For Sale
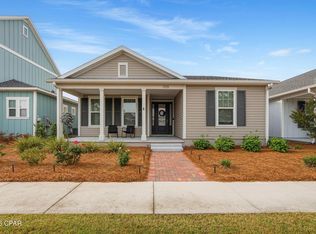 MLS ID #788885, Regina M Kukla. CPAR
 - $489,0003 bd2 ba1.7k sqft1664 Rushes Ave, Panama City, FL 32405For Sale
 MLS ID #789877, The Sanchez Group. CPAR
 - $460,0004 bd2 ba2k sqft909 Mallory Dr, Panama City, FL 32405For Sale
 MLS ID #786974, Marilyn M Martinez. CPAR
 - from $539,0003 bd2 ba1.8k sqftThe Hillsboro Plan, SweetBay, Panama City, FL 32405New Construction
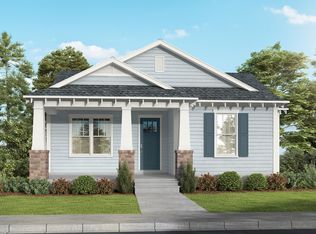 St. Andrew Bay Land Company LLC
 - $525,0004 bd3 ba2.4k sqft1224 Finch St, Panama City, FL 32405For SaleMLS ID #791339, The Golden Collective. CPAR
- $545,0003 bd2 ba1.8k sqft1809 Rushes Ave, Panama City, FL 32405For SaleMLS ID #787290, Stephanie Roorda. CPAR
- $540,0003 bd3 ba2.3k sqft3209 Astor Ave, Panama City, FL 32405For SaleMLS ID #785861, Heather T Curry. CPAR
- from $446,9644 bd2 ba1.7k sqftThe Sweetgum Plan, SweetBay, Panama City, FL 32405New ConstructionSt. Andrew Bay Land Company LLC
- from $511,0003 bd2 ba1.7k sqftThe Sawgrass Plan, SweetBay, Panama City, FL 32405New ConstructionSt. Andrew Bay Land Company LLC
- $420,1863 bd2 ba1.3k sqft1081 Blazing Star St, Panama City, FL 32405New ConstructionCPAR
- $469,9003 bd2 ba1.8k sqft424 Hidden Island Dr, Panama City Beach, FL 32408For SaleMLS ID #793853, Alexandra L Caudill. CPAR
- $550,0004 bd4 ba1.9k sqft1453 Tulip Ct, Panama City, FL 32405New ConstructionCPAR
- $354,0003 bd3 ba1.5k sqft1211 Capri Dr, Panama City, FL 32405For SaleMLS ID #787892, Khuslen Erkhbayar. CPAR
- $448,0004 bd2 ba2.1k sqft3827 Heartwood St, Panama City, FL 32404For SaleMLS ID #793767, The Golden Collective. CPAR
- $390,0004 bd2 ba1.8k sqft2307 Dragonfly Ln, Panama City, FL 32405For SaleMLS ID #790005, Andrea Banks. CPAR
- $469,0003 bd2 ba1.6k sqft434 Foxtail Way, Panama City Beach, FL 32407For SaleMLS ID #791645, Teri A Vega. CPAR
- $450,0005 bd2 ba2.2k sqft3928 Sandpine Way, Panama City, FL 32404For SaleMLS ID #785926, Ramil Zartdinov. CPAR
- $499,9003 bd3 ba1.6k sqft6222 Pinetree Ave, Panama City Beach, FL 32408For SaleMLS ID #793748, Regina M Kukla. CPAR
- $359,0004 bd2 ba1.9k sqft1812 Rhett Pl, Lynn Haven, FL 32444For SaleMLS ID #794024, Donna M Harris. CPAR
- $525,0003 bd2 ba1.6k sqft450 Locksley Dr, Panama City Beach, FL 32407For SaleMLS ID #793316, Abigail E Davis. CPAR
