
Welcome to 1664 Rushes Avenue -- a beautifully crafted Harris Doyle home featuring the highly sought-after Clearwater floor plan in the heart of Panama City's premier master-planned community, SweetBay. This 3-bedroom, 2-bathroom home offers the perfect balance of quality construction, modern comfort, and neighborhood charm. Inside, you'll find a bright, open-concept layout filled with natural light and stylish finishes. The spacious kitchen, dining, and living areas flow seamlessly together -- ideal for everyday living or entertaining. The home features exceptionally low energy bills thanks to the entire house being fully foamed in, including the garage, which is separately foamed as well. This added efficiency helps keep the home cool during the Florida summers and warm throughout the winter months. The primary suite includes a generous walk-in closet and a private en-suite bath, creating a relaxing retreat. Step outside to enjoy the Florida lifestyle with a covered back porch, extended patio, -- perfect for gatherings, grilling, or playtime with pets. Best of All your backyard is against conservation! Living in SweetBay means more than just a home -- it's a lifestyle. The community offers two resort-style pools, basketball courts, playgrounds, and a future marina. Families will love having University Academy, a top-rated school, located right in the neighborhood. Plus, everyday essentials are just minutes away with Publix and Starbucks now open nearby. Don't miss your opportunity to own this stunning Clearwater floor plan home in one of Panama City's most desirable communities -- schedule your private tour today!
For sale
Price cut: $14K (8/26)
$475,000
1664 Rushes Ave, Panama City, FL 32405
3beds
1,760sqft
Single Family Residence
Built in 2024
0.26 Acres Lot
$-- Zestimate®
$270/sqft
$147/mo HOA
What's special
Stylish finishesCovered back porchBackyard is against conservation
- 133 days
- 289
- 13
Zillow last checked:
Listing updated:
Listed by:
The Sanchez Group 850-890-6262,
Think Real Estate
Source: CPAR,MLS#: 789877 Originating MLS: Central Panhandle Association of REALTORS
Originating MLS: Central Panhandle Association of REALTORSFacts & features
Interior
Bedrooms & bathrooms
- Bedrooms: 3
- Bathrooms: 2
- Full bathrooms: 2
Rooms
- Room types: Bedroom, Garage, Great Room, Kitchen, Primary Bedroom
Primary bedroom
- Level: First
- Dimensions: 13 x 16
Bedroom
- Level: First
- Dimensions: 10 x 10
Garage
- Level: First
- Dimensions: 20 x 20
Great room
- Level: First
- Dimensions: 17 x 18
Kitchen
- Level: First
- Dimensions: 12 x 15
Heating
- Electric
Cooling
- Central Air, Ceiling Fan(s)
Appliances
- Included: Electric Range, Gas Cooktop
Features
- Main Level Primary
Interior area
- Total structure area: 1,760
- Total interior livable area: 1,760 sqft
Property
Parking
- Total spaces: 2
- Parking features: Garage
- Garage spaces: 2
Features
- Patio & porch: Covered, Porch
- Pool features: In Ground, Community
- Fencing: Fenced
Lot
- Size: 0.26 Acres
- Dimensions: 66 x 134
Details
- Parcel number: 11731400160
Construction
Type & style
- Home type: SingleFamily
- Architectural style: Craftsman
- Property subtype: Single Family Residence
Materials
- HardiPlank Type
- Foundation: Slab
Condition
- New construction: No
- Year built: 2024
Utilities & green energy
- Sewer: Public Sewer
- Utilities for property: Natural Gas Available
Community & HOA
Community
- Features: Barbecue, Basketball Court, Beach, Fishing, Playground, Park, Pool, Tennis Court(s), Community Pool
- Subdivision: Sweetbay
HOA
- Has HOA: Yes
- Amenities included: Beach Rights, Dock, Gazebo, Picnic Area
- Services included: Association Management, Fishing Rights, Legal/Accounting, Maintenance Grounds, Playground, Pool(s), Tennis Courts
- HOA fee: $441 quarterly
Location
- Region: Panama City
Financial & listing details
- Price per square foot: $270/sqft
- Tax assessed value: $386,006
- Annual tax amount: $5,583
- Date on market: 5/14/2026
- Cumulative days on market: 135 days
Estimated market value
Not available
Estimated sales range
Not available
$3,012/mo
Price history
| Date | Event | Price |
|---|---|---|
| 8/26/2026 | Price change | $475,000-2.9%$270/sqft |
Source:  CPAR #789877 Report a problem CPAR #789877 Report a problem | ||
| 7/27/2026 | Price change | $489,000-2%$278/sqft |
Source: CPAR #789877 Report a problem | ||
| 5/15/2026 | Listed for sale | $499,000+5.6%$284/sqft |
Source: CPAR #789877 Report a problem | ||
| 6/27/2024 | Sold | $472,556+0.1%$268/sqft |
Source: CPAR #751984 Report a problem | ||
| 1/29/2024 | Pending sale | $472,081$268/sqft |
Source: CPAR #751984 Report a problem | ||
Public tax history
| Year | Property taxes | Tax assessment |
|---|---|---|
| 2025 | $5,583 +471.4% | $386,006 +539.1% |
| 2024 | $977 -10.8% | $60,400 +7.3% |
| 2023 | $1,096 +339.1% | $56,265 +237.5% |
| 2022 | $249 | $16,670 |
Find assessor info on the county website
Monthly payment
Est. payment
Payment breakdown
Explore the cost of this home by adjusting the details. Changes won't be saved.Climate risks
Neighborhood: 32405
Nearby schools
Schools provided by the listing agent
- Elementary: Northside
- Middle: Jinks
- High: Bay
Source: CPAR. This data may not be complete. We recommend contacting the local school district to confirm school assignments for this home.

Similar homes
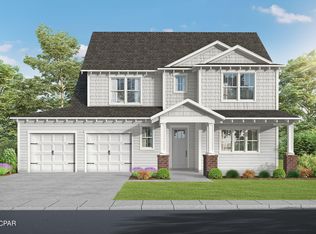
- $475,0003 bd2 ba1.6k sqft2100 Royal Tern St, Panama City, FL 32405For Sale
 MLS ID #789469, Tanner L Cox. CPAR
 - $489,0003 bd2 ba1.7k sqft1713 Sweet Pea Ct, Panama City, FL 32405For Sale
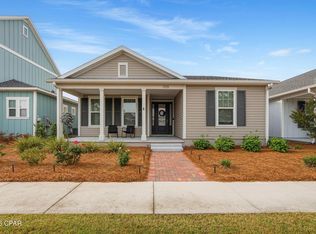 MLS ID #788885, SunCoast Home Group. CPAR
 - $499,0003 bd2 ba1.8k sqft1209 Bluestem St, Panama City, FL 32405For Sale
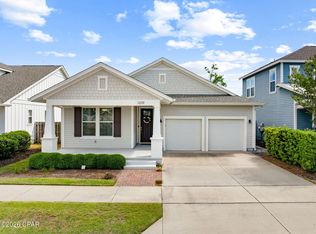 MLS ID #788362, Alec Childres. CPAR
 - $557,6943 bd2 ba1.7k sqft1501 Indigo St, Panama City, FL 32405New Construction
 CPAR
CPAR
