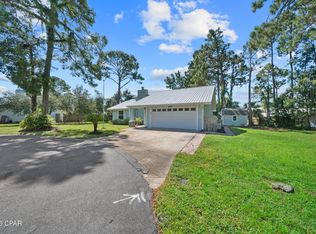
Beautifully updated and move-in ready, this Bay Point home offers a desirable split floor plan, abundant natural light and exceptionally spacious front and back yards. Step inside to a bright living room with tall ceilings, a wood-burning fireplace, custom plantation shutters, new glass in the windows and wood-grain ceramic tile flooring. Large windows frame views of the beautifully maintained backyard and bring the outdoors in.
The eat-in kitchen has been meticulously renovated with new soft-close cabinetry, quartz countertops, a gorgeous tile backsplash, stainless steel appliances, new microwave and dishwasher, and a stylish designer range hood. A skylight adds even more natural light, and the conveniently located laundry room is just off the kitchen.
The split-bedroom design provides welcome privacy. The spacious primary suite easily accommodates a king-size bed and opens directly to the back patio. The ensuite bath features a new walk-in shower, new cabinetry and countertop, plus a large walk-in closet with built-ins. On the opposite side of the home are two comfortable guest bedrooms, each offering large windows and two closets with built-in storage. The guest bath includes a tub/shower combination.
And then there's the backyard! This oversized, fenced outdoor space is made for relaxing and entertaining, with a 14' x 26' gazebo-covered patio, mature shade trees, established gardens and even a tree swing. The generous .32-acre homesite provides plenty of room to enjoy the outdoors, while the 2-car garage and oversized driveway offer abundant parking.
Additional peace of mind comes with a NEW ROOF installed January 2026, along with a new front door and sidelights.
Enjoy all the added value and lifestyle of living in Bay Point, a golf-cart-friendly community offering a marina and Yacht Club, Jack Nicklaus-designed golf course and clubhouse, tennis, on-site hotel, and numerous clubs and activities. This inviting home combines thoughtful updates, wonderful outdoor living and the Bay Point lifestyle in one special property. Come see why you'll love calling it home!
All measurements are approximate; please remeasure if important.
For sale
$519,000
400 Wahoo Rd, Panama City Beach, FL 32408
3beds
1,685sqft
Single Family Residence
Built in 1985
0.3 Acres Lot
$-- Zestimate®
$308/sqft
$144/mo HOA
What's special
Stylish designer range hoodMature shade treesGorgeous tile backsplashAbundant natural lightQuartz countertopsTree swingWood-burning fireplace
- 20 days
- 673
- 52
Zillow last checked:
Listing updated:
Listed by:
Lynn A Yarbrough 850-890-1637,
Keller Williams Success Realty
Source: CPAR,MLS#: 795078 Originating MLS: Central Panhandle Association of REALTORS
Originating MLS: Central Panhandle Association of REALTORSFacts & features
Interior
Bedrooms & bathrooms
- Bedrooms: 3
- Bathrooms: 2
- Full bathrooms: 2
Rooms
- Room types: Bedroom, Great Room, Kitchen, Primary Bedroom
Primary bedroom
- Level: First
- Dimensions: 17 x 13
Bedroom
- Level: First
- Dimensions: 12 x 12
Bedroom
- Level: First
- Dimensions: 12 x 11
Great room
- Level: First
- Dimensions: 22 x 17
Kitchen
- Level: First
- Dimensions: 12 x 12
Heating
- Central, Electric, Fireplace(s), Heat Pump
Cooling
- Central Air, Ceiling Fan(s), Heat Pump
Appliances
- Included: Electric Oven, Electric Range, Electric Water Heater
Features
- Main Level Primary, Shower Only, Walk-In Closet(s)
Interior area
- Total structure area: 1,685
- Total interior livable area: 1,685 sqft
Property
Parking
- Total spaces: 2
- Parking features: Circular Driveway, Gated
- Garage spaces: 2
- Has uncovered spaces: Yes
Features
- Levels: One
- Stories: 1
- Patio & porch: Covered, Patio
- Fencing: Fenced
- On waterfront: Yes
Lot
- Size: 0.3 Acres
- Dimensions: 73.0 ft x 181.0 ft
- Features: Sprinkler System
Details
- Additional structures: Gazebo
- Parcel number: 30933662000
- Zoning description: Resid Multi-Family, Resid Single Family, Resort
- Special conditions: Listed As-Is
Construction
Type & style
- Home type: SingleFamily
- Architectural style: Contemporary
- Property subtype: Single Family Residence
Materials
- HardiPlank Type
- Roof: Shingle
Condition
- New construction: No
- Year built: 1985
Utilities & green energy
- Sewer: Public Sewer
- Utilities for property: Cable Connected, Electricity Available, High Speed Internet Available, Underground Utilities
Community & HOA
Community
- Features: Boat Facilities, Clubhouse, Conference/Meeting Room, Golf, Marina, Playground, Tennis Court(s), Waterfront, Gated
- Security: Gated with Guard, Gated Community, Security Gate, Smoke Detector(s), Security Service
- Subdivision: Bay Point Unit 1
HOA
- Has HOA: Yes
- Amenities included: Gated
- Services included: Association Management, Clubhouse, Insurance, Legal/Accounting, Maintenance Grounds, Playground, Security
- HOA fee: $1,725 annually
Location
- Region: Panama City Beach
Financial & listing details
- Price per square foot: $308/sqft
- Tax assessed value: $348,569
- Annual tax amount: $3,819
- Date on market: 9/5/2026
- Electric utility on property: Yes
Estimated market value
Not available
Estimated sales range
Not available
Not available
Price history
| Date | Event | Price |
|---|---|---|
| 9/5/2026 | Listed for sale | $519,000+30.1%$308/sqft |
Source:  CPAR #795078 Report a problem CPAR #795078 Report a problem | ||
| 11/21/2022 | Sold | $399,000-11.1%$237/sqft |
Source: CPAR #731457 Report a problem | ||
| 10/24/2022 | Pending sale | $449,000$266/sqft |
Source: CPAR #731457 Report a problem | ||
| 10/1/2022 | Price change | $449,000-0.2%$266/sqft |
Source: CPAR #731457 Report a problem | ||
| 8/28/2022 | Listed for sale | $450,000+126.1%$267/sqft |
Source: CPAR #731457 Report a problem | ||
| 3/16/2011 | Listing removed | $199,000$118/sqft |
Source: Listhub #401950 Report a problem | ||
| 3/13/2011 | Listed for sale | $199,000+11.8%$118/sqft |
Source: Listhub #401950 Report a problem | ||
| 12/9/2003 | Sold | $178,000$106/sqft |
Source: Public Record Report a problem | ||
Public tax history
| Year | Property taxes | Tax assessment |
|---|---|---|
| 2025 | $3,820 +3.2% | $346,991 +2.9% |
| 2024 | $3,702 -10% | $337,212 +3.4% |
| 2023 | $4,116 +207.3% | $326,007 +116.7% |
| 2022 | $1,340 | $150,463 |
| 2021 | -- | -- |
| 2020 | $1,334 +2% | $144,064 +2.3% |
| 2019 | $1,308 | $140,825 -25.1% |
| 2018 | $1,308 -31.9% | $188,028 +1.8% |
| 2017 | $1,921 +1.3% | $184,719 +0.3% |
| 2016 | $1,896 -5.1% | $184,242 -0.6% |
| 2015 | $1,999 | $185,316 -0.6% |
| 2014 | $1,999 | $186,390 -3.1% |
| 2013 | -- | $192,357 |
| 2012 | -- | $192,357 -2.2% |
| 2011 | -- | $196,710 0% |
| 2010 | -- | $196,737 -4.8% |
| 2009 | -- | $206,639 -18% |
| 2008 | -- | $252,133 -7.4% |
| 2007 | -- | $272,424 -20.4% |
| 2006 | -- | $342,070 +89.3% |
| 2005 | -- | $180,698 +18.5% |
| 2004 | -- | $152,550 +29% |
| 2003 | -- | $118,247 +2.4% |
| 2002 | -- | $115,476 +1.6% |
| 2001 | -- | $113,657 +2.5% |
| 2000 | -- | $110,869 |
Find assessor info on the county website
Monthly payment
Est. payment
Payment breakdown
Explore the cost of this home by adjusting the details. Changes won't be saved.Climate risks
Neighborhood: Upper Grand Lagoon
Nearby schools
Schools provided by the listing agent
- Elementary: Patronis
- Middle: Surfside
- High: Arnold
Source: CPAR. This data may not be complete. We recommend contacting the local school district to confirm school assignments for this home.
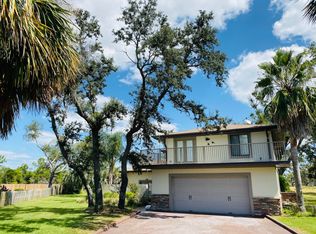
Similar homes
- $560,0004 bd3 ba1.9k sqft3914 Sabine St, Panama City Beach, FL 32408For Sale
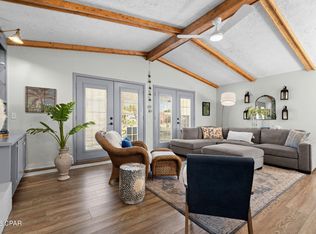 MLS ID #794774, Billy G Seeberger. CPAR
 - $439,0002 bd2 ba1.4k sqft1111 Redfish Cir, Panama City Beach, FL 32408For Sale
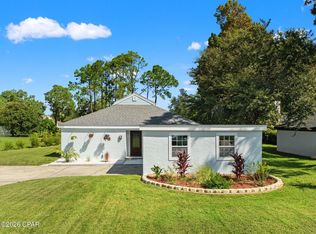 MLS ID #795283, KELLY Sipes. CPAR
 - $585,0003 bd3 ba1.5k sqft3808 Biltmore Dr, Panama City Beach, FL 32408For Sale
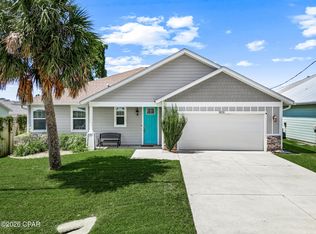 MLS ID #795317, Larell Paradise. CPAR
 - $395,0003 bd2 ba1.3k sqft323 Prudence Ln, Panama City Beach, FL 32408For Sale
 MLS ID #794972, Morgan Benton. CPAR
