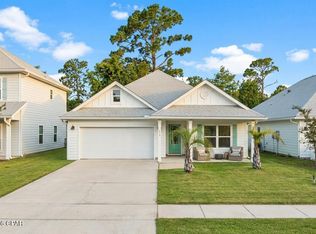
Your fully renovated Beach retreat awaits! *** This stunning cul-de-sac home has been completely transformed with no expense spared. This 3 bedroom + a heated/cooled bonus detached 4th bedroom/office or playroom offers a blend of coastal charm with brand-new flooring throughout, Quarts countertops, stylish backsplash, and all-new fixtures giving a fresh, upscale feel. Attention to detail is evident in every room, featuring a gorgeous new fireplace, updated doors, trim, and crown moulding that elevate the entire space. *** Whether a primary residence, relaxing second home, or a smart investment opportunity, this one checks every box. Move-in-ready and high-end finishes, it's perfectly suited for use as an income-producing rental as well. *** Schedule a tour today! This one won't last long!
For sale
Price cut: $14.9K (6/5)
$399,999
323 Prudence Ln, Panama City Beach, FL 32408
3beds
1,332sqft
:
Get pre-qualified$2,588/mo
Single Family Residence
Built in 1986
0.38 Acres Lot
$383,400 Zestimate®
$300/sqft
$19/mo HOA
What's special
All-new fixturesHigh-end finishesStunning cul-de-sac homeGorgeous new fireplaceBrand-new flooring throughoutStylish backsplash
- 94 days |
- 414 |
- 43 |
Zillow last checked:
Listing updated:
Listed by:
Jimmy Dean 850-624-5819,
Keller Williams Success Realty
Source: CPAR,MLS#: 789259 Originating MLS: Central Panhandle Association of REALTORS
Originating MLS: Central Panhandle Association of REALTORSFacts & features
Interior
Bedrooms & bathrooms
- Bedrooms: 3
- Bathrooms: 2
- Full bathrooms: 2
Rooms
- Room types: Bedroom, Dining Room, Kitchen, Laundry, Living Room, Primary Bathroom, Primary Bedroom, Other, Porch
Primary bedroom
- Level: First
- Dimensions: 14.5 x 14.5
Bedroom
- Level: First
- Dimensions: 10.5 x 10.5
Bedroom
- Level: First
- Dimensions: 10.5 x 10.5
Primary bathroom
- Level: First
- Dimensions: 5 x 8.5
Dining room
- Level: First
- Dimensions: 10 x 11
Kitchen
- Level: First
- Dimensions: 10 x 12
Laundry
- Level: First
- Dimensions: 6.5 x 5.5
Living room
- Level: First
- Dimensions: 16 x 18
Other
- Description: Detached Building
- Level: First
- Dimensions: 12 x 9
Porch
- Description: Back Patio
- Level: First
- Dimensions: 10.5 x 21
Heating
- Central, Electric
Cooling
- Central Air, Ceiling Fan(s)
Appliances
- Included: Electric Oven, Electric Range, Electric Water Heater, Ice Maker
Features
- Main Level Primary, Walk-In Closet(s)
- Doors: Insulated Doors, Storm Door(s)
- Windows: Double Pane Windows, Storm Window(s)
- Has fireplace: Yes
Interior area
- Total structure area: 1,332
- Total interior livable area: 1,332 sqft
Property
Parking
- Total spaces: 2
- Parking features: Garage, Garage Door Opener, Paved
- Garage spaces: 2
Features
- Levels: One
- Stories: 1
- Patio & porch: Covered, Patio, Porch
- Exterior features: Rain Gutters
- Fencing: Partial
Lot
- Size: 0.38 Acres
- Dimensions: 200 x 103
- Features: Cul-De-Sac, Sprinkler System, Paved
Details
- Additional structures: Outbuilding, Shed(s)
- Parcel number: 30166416190
- Zoning description: Resid Single Family
- Special conditions: Probate Listing
Construction
Type & style
- Home type: SingleFamily
- Architectural style: Contemporary
- Property subtype: Single Family Residence
Materials
- Aluminum Siding, HardiPlank Type, Metal Siding, Stucco
- Foundation: Slab
Condition
- New construction: No
- Year built: 1986
Utilities & green energy
- Sewer: Public Sewer
- Utilities for property: Electricity Available
Community & HOA
Community
- Features: Short Term Rental Allowed
- Subdivision: North Lagoon Heights Phase II
HOA
- Has HOA: Yes
- Services included: Legal/Accounting, Maintenance Grounds
- HOA fee: $225 annually
Location
- Region: Panama City Beach
Financial & listing details
- Price per square foot: $300/sqft
- Tax assessed value: $274,477
- Annual tax amount: $2,554
- Date on market: 5/1/2026
- Cumulative days on market: 94 days
- Electric utility on property: Yes
Estimated market value
$383,400
$364,000 - $403,000
$2,269/mo
Price history
| Date | Event | Price |
|---|---|---|
| 6/5/2026 | Price change | $399,999-3.6%$300/sqft |
Source:  CPAR #789259 Report a problem CPAR #789259 Report a problem | ||
| 5/28/2026 | Price change | $414,900-1.2%$311/sqft |
Source: CPAR #789259 Report a problem | ||
| 3/28/2026 | Listed for sale | $420,000+3.7%$315/sqft |
Source:  ECAOR #999192 Report a problem ECAOR #999192 Report a problem | ||
| 2/16/2026 | Listing removed | $405,000$304/sqft |
Source: CPAR #782465 Report a problem | ||
| 1/27/2026 | Price change | $405,000+8%$304/sqft |
Source: CPAR #782465 Report a problem | ||
| 10/29/2025 | Listed for sale | $375,000-0.1%$282/sqft |
Source: CPAR #780970 Report a problem | ||
| 3/25/2022 | Sold | $375,200+7.2%$282/sqft |
Source: CPAR #722902 Report a problem | ||
| 3/2/2022 | Pending sale | $349,900$263/sqft |
Source: CPAR #722902 Report a problem | ||
| 2/26/2022 | Listed for sale | $349,900+99.9%$263/sqft |
Source: CPAR #722902 Report a problem | ||
| 5/26/2016 | Sold | $175,000-2.7%$131/sqft |
Source: CPAR #637530 Report a problem | ||
| 3/11/2016 | Price change | $179,900-2.8%$135/sqft |
Source: World Impact Real Estate #637530 Report a problem | ||
| 1/27/2016 | Price change | $185,000-2.1%$139/sqft |
Source: World Impact Real Estate #637530 Report a problem | ||
| 10/29/2015 | Listed for sale | $189,000$142/sqft |
Source: World Impact Real Estate #637530 Report a problem | ||
Public tax history
| Year | Property taxes | Tax assessment |
|---|---|---|
| 2024 | $2,870 -1.6% | $274,477 +0.2% |
| 2023 | $2,916 +26% | $274,052 +40.3% |
| 2022 | $2,315 | $195,342 |
| 2021 | -- | -- |
| 2020 | $2,004 +2.9% | $161,440 +4.3% |
| 2019 | $1,947 | $154,808 +3.1% |
| 2018 | $1,947 +1.5% | $150,100 +0.9% |
| 2017 | $1,919 +0.2% | $148,750 +26.4% |
| 2016 | $1,915 +196.9% | $117,695 +42.2% |
| 2015 | $645 | $82,744 +0.8% |
| 2014 | $645 | $82,087 +1.5% |
| 2013 | -- | $80,874 -1.3% |
| 2012 | -- | $81,908 +6.1% |
| 2011 | -- | $77,206 +1.5% |
| 2010 | -- | $76,065 +2.7% |
| 2009 | -- | $74,065 +0.1% |
| 2008 | -- | $73,991 +3% |
| 2007 | -- | $71,836 +2.5% |
| 2006 | -- | $70,084 +3% |
| 2005 | -- | $68,042 +3% |
| 2004 | -- | $66,060 +1.9% |
| 2003 | -- | $64,828 +2.4% |
| 2002 | -- | $63,309 +1.6% |
| 2001 | -- | $62,312 +1% |
| 2000 | -- | $61,694 |
Find assessor info on the county website
Monthly payment
Est. payment
Payment breakdown
Explore the cost of this home by adjusting the details. Changes won't be saved.Climate risks
Neighborhood: Upper Grand Lagoon
Nearby schools
GreatSchools rating
- 9/10Patronis Elementary SchoolGrades: K-5Distance: 0.4 mi
- 7/10Surfside Middle SchoolGrades: PK-12Distance: 6 mi
- 4/10J.R. Arnold High SchoolGrades: 9-12Distance: 4 mi
Schools provided by the listing agent
- Elementary: Patronis
- Middle: Surfside
- High: Arnold
Source: CPAR. This data may not be complete. We recommend contacting the local school district to confirm school assignments for this home.
- $294,5003 bd2 ba1.3k sqft207 Scooter Dr, Panama City Beach, FL 32408Off Market
- $370,0003 bd2 ba1.5k sqft321 Prudence Ln, Panama City Beach, FL 32408Sold
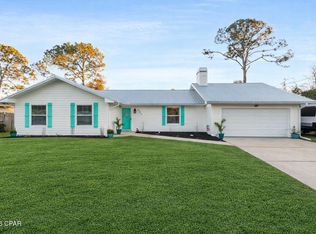
- $347,6003 bd2 ba1.4k sqft324 Prudence Ln, Panama City Beach, FL 32408Off Market
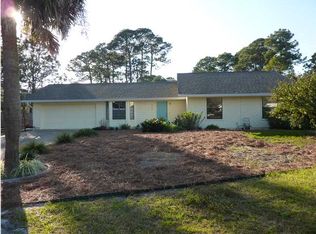
- $340,0003 bd2 ba1.3k sqft322 Prudence Ln, Panama City Beach, FL 32408Sold
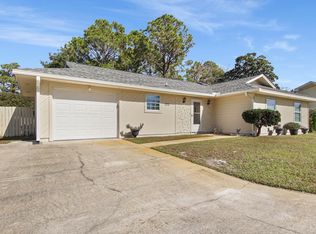
- $378,9003 bd2 ba1.5k sqft208 Scooter Dr, Panama City Beach, FL 32408Off Market
- $271,4002 bd2 ba1.4k sqft209 Scooter Dr, Panama City Beach, FL 32408Off Market
- $351,5003 bd3 ba1.5k sqft320 Prudence Ln, Panama City Beach, FL 32408Off Market
- $350,1003 bd2 ba1.6k sqft210 Scooter Dr, Panama City Beach, FL 32408Off Market
A local agent can set up tours, give advice and negotiate with sellers.
A local lender can help you make sure your offer is ready when you are.
Similar homes
- $474,0003 bd3 ba1.7k sqft1722 Wahoo Cir, Panama City Beach, FL 32408For Sale
 MLS ID #783783, Kristen Counts Barr. CPAR
 - $533,9003 bd2 ba1.6k sqft7222 Sunset Ave, Panama City Beach, FL 32408For Sale
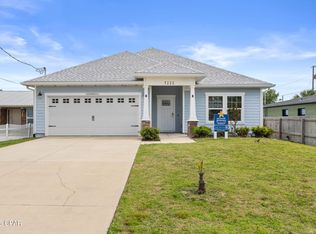 MLS ID #789878, Sandi Smith. CPAR
 - $389,0003 bd2 ba1.6k sqft517 Cove Villa St, Panama City Beach, FL 32407For Sale
 MLS ID #790954, Kristy A Woliver. CPAR
 - $309,9002 bd2 ba1k sqft6232 Sunset Dr, Panama City Beach, FL 32408For Sale
 MLS ID #791567, Patty B Taylor. CPAR
 - $425,0003 bd2 ba1.8k sqft204 Middleburg Dr, Panama City Beach, FL 32413For SaleMLS ID #793320, Beth Christie. CPAR
- $485,0002 bd2 ba1.1k sqft7620 Sunset Ave, Panama City Beach, FL 32408For Sale
 MLS ID #989487, Gina Harris, Beach King Realty. ECAOR
 - $574,9003 bd2 ba1.6k sqft7011 Sunset Ave, Panama City Beach, FL 32408For SaleMLS ID #774255, Misty L Curtis. CPAR
- $295,0003 bd3 ba1.5k sqft8617 Marlin Pl #16, Panama City, FL 32408For SaleMLS ID #786955, Marcy L O'Donnell. CPAR
- $295,0003 bd3 ba1.5k sqft8617 Marlin Pl, Panama City Beach, FL 32408For SaleMLS ID #998760, Marcy L O'Donnell, Luxe Coastal Realty. ECAOR
- $415,0003 bd2 ba1.4k sqft101 Villa Ct, Panama City Beach, FL 32413For SaleMLS ID #792497, Jason Stephens. CPAR
- $399,0003 bd2 ba1.9k sqft1211 Tuscany Rd, Panama City, FL 32405For SaleMLS ID #786742, Khuslen Erkhbayar. CPAR
- $525,0003 bd2 ba1.6k sqft450 Locksley Dr, Panama City Beach, FL 32407For SaleMLS ID #793316, Abigail E Davis. CPAR
- $465,0003 bd2 ba1.7k sqft1608 Plover St, Panama City, FL 32405For SaleMLS ID #793494, Kelly L Moody. CPAR
- $365,0003 bd2 ba1.6k sqft1003 W 12th Ct, Panama City, FL 32401For SaleMLS ID #792359, Catrina Raevens. CPAR
- $429,0002 bd2 ba1.4k sqft4100 Marriott Dr Unit 111, Panama City Beach, FL 32408For SaleMLS ID #789675, Crystal Duncan. CPAR
- $417,9053 bd3 ba1.8k sqft3537 Sanctuary Dr, Panama City Beach, FL 32408New ConstructionCPAR
- $469,0003 bd2 ba1.6k sqft434 Foxtail Way, Panama City Beach, FL 32407For SaleMLS ID #791645, Teri A Vega. CPAR
- $455,0003 bd2 ba1.6k sqft409 Warren Bayou Ln, Panama City Beach, FL 32407For SaleMLS ID #789441, Mike A Koch. CPAR
- $470,0003 bd2 ba1.8k sqft3109 Heartleaf Ave E, Panama City, FL 32405For SaleMLS ID #793318, Kelly L Moody. CPAR
- $429,0003 bd2 ba1.4k sqft17179 Firenzo Ave, Panama City Beach, FL 32413For SaleMLS ID #793202, Angela Budeanu. CPAR
