Welcome to the Anna Maria Floor Plan in the SweetBay offering a spacious open layout, natural light with coastal inspired feel. It is a great floor plan for everyday living and entertaining where the living and dining and kitchen flow seamlessly. With three bedrooms, two baths, the split-bedroom floor plan provides privacy, with a generous primary suite tucked away for relaxation. Enjoy outdoor living with a charming, covered porch and a covered lanai overlooking a fully fenced in backyard. SweetBay offers a walkable community with two community pools, sports court, playground, access to the bay for kayaking and paddle boarding, and multiple green spaces/park. Town Center has a Publix, Starbucks and additional shopping and restaurants Schedule your showing today!
Please confirm measurement if deemed important.
For sale
$470,000
3109 Heartleaf Ave E, Panama City, FL 32405
3beds
1,848sqft
:
Get pre-qualified$3,101/mo
Single Family Residence
Built in 2016
5,227 Square Feet Lot
$455,300 Zestimate®
$254/sqft
$147/mo HOA
What's special
- 8 days |
- 146 |
- 8 |
Zillow last checked:
Listing updated:
Listed by:
Kelly L Moody 678-614-6769,
SweetBay Realty,
Mark A Moody 678-300-1743,
SweetBay Realty
Source: CPAR,MLS#: 793318 Originating MLS: Central Panhandle Association of REALTORS
Originating MLS: Central Panhandle Association of REALTORSFacts & features
Interior
Bedrooms & bathrooms
- Bedrooms: 3
- Bathrooms: 2
- Full bathrooms: 2
Rooms
- Room types: Dining Room, Living Room, Primary Bedroom
Primary bedroom
- Level: First
- Dimensions: 15 x 13
Dining room
- Level: First
- Dimensions: 12 x 12
Living room
- Level: First
- Dimensions: 27 x 15
Heating
- Central, Electric
Cooling
- Central Air
Appliances
- Included: Gas Range, Gas Water Heater
Features
- Double Vanity, Main Level Primary
Interior area
- Total structure area: 1,848
- Total interior livable area: 1,848 sqft
Property
Parking
- Total spaces: 2
- Parking features: Garage
- Garage spaces: 2
Features
- Patio & porch: Covered, Patio
- Pool features: Community
- Fencing: Privacy
Lot
- Size: 5,227 Square Feet
- Dimensions: 50.0 ft x 109.0 ft
- Features: Sprinkler System, Paved
Details
- Parcel number: 11731100006
- Zoning description: Resid Single Family
- Special conditions: Listed As-Is
Construction
Type & style
- Home type: SingleFamily
- Architectural style: Craftsman
- Property subtype: Single Family Residence
Materials
- HardiPlank Type
- Foundation: Slab
- Roof: Composition,Shingle
Condition
- New construction: No
- Year built: 2016
Utilities & green energy
- Utilities for property: High Speed Internet Available, Underground Utilities
Community & HOA
Community
- Features: Barbecue, Basketball Court, Playground, Pool
- Subdivision: Sweetbay
HOA
- Has HOA: Yes
- Amenities included: Gazebo, Barbecue
- Services included: Legal/Accounting, Maintenance Grounds, Playground, Pool(s)
- HOA fee: $441 quarterly
Location
- Region: Panama City
Financial & listing details
- Price per square foot: $254/sqft
- Tax assessed value: $378,300
- Annual tax amount: $5,546
- Date on market: 7/30/2026
- Cumulative days on market: 9 days
Estimated market value
$455,300
$433,000 - $478,000
$2,669/mo
Price history
| Date | Event | Price |
|---|---|---|
| 7/30/2026 | Listed for sale | $470,000+74.7%$254/sqft |
Source:  CPAR #793318 Report a problem CPAR #793318 Report a problem | ||
| 1/4/2021 | Sold | $269,000-0.7%$146/sqft |
Source: Public Record Report a problem | ||
| 8/15/2016 | Sold | $270,994-1.6%$147/sqft |
Source: CPAR #645950 Report a problem | ||
| 6/13/2016 | Price change | $275,496-0.4%$149/sqft |
Source: Coastal Sun Realty LLC #645950 Report a problem | ||
| 6/1/2016 | Listed for sale | $276,512$150/sqft |
Source: Coastal Sun Realty LLC #645950 Report a problem | ||
Public tax history
| Year | Property taxes | Tax assessment |
|---|---|---|
| 2024 | $5,610 -2.1% | $378,300 +18% |
| 2023 | $5,729 +15.4% | $320,648 +10% |
| 2022 | $4,963 | $291,498 |
| 2021 | -- | -- |
| 2020 | $4,522 +14.5% | $249,710 +2.4% |
| 2019 | $3,950 | $243,878 +10% |
| 2018 | $3,950 +17.6% | $221,707 0% |
| 2017 | $3,357 +1% | $221,781 +447.6% |
| 2016 | $3,324 +1896.9% | $40,500 +283.7% |
| 2015 | $166 | $10,555 |
Find assessor info on the county website
Monthly payment
Est. payment
Payment breakdown
Explore the cost of this home by adjusting the details. Changes won't be saved.Climate risks
Neighborhood: 32405
Nearby schools
GreatSchools rating
- 4/10Northside Elementary SchoolGrades: PK-5Distance: 1.4 mi
- 2/10Jinks Middle SchoolGrades: 6-8Distance: 2.6 mi
- 4/10Bay High SchoolGrades: 9-12Distance: 2.7 mi
Schools provided by the listing agent
- Elementary: Northside
- Middle: Jinks
- High: Bay
Source: CPAR. This data may not be complete. We recommend contacting the local school district to confirm school assignments for this home.
- $453,1003 bd2 ba1.8k sqft3109 E Heartleaf Ave, Panama City, FL 32405Off Market
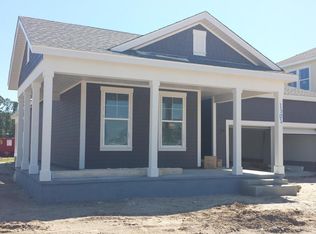
- $519,9003 bd3 ba2.2k sqft3105 Heartleaf Ave E, Panama City, FL 32405Off Market

- $440,0003 bd2 ba1.8k sqft3113 Heartleaf Ave E, Panama City, FL 32405Sold
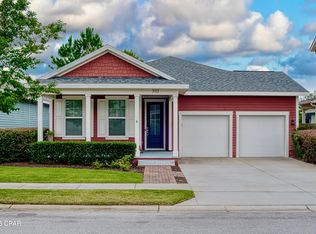
- $504,9003 bd3 ba2.3k sqft3117 Heartleaf Ave E, Panama City, FL 32405Off Market
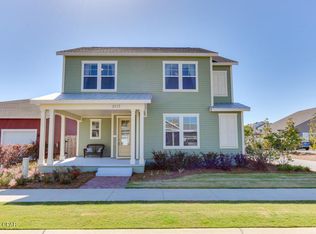
- $441,8003 bd2 ba1.8k sqft1333 Bluestem St, Panama City, FL 32405Off Market
- $525,0003 bd3 ba2.4k sqft3108 Heartleaf Ave E, Panama City, FL 32405Sold
- $507,5003 bd2 ba2.2k sqft3104 Heartleaf Ave E, Panama City, FL 32405Sold
- $492,4004 bd3 ba2.2k sqft3112 Heartleaf Ave E, Panama City, FL 32405Off Market
A local agent can set up tours, give advice and negotiate with sellers.
A local lender can help you make sure your offer is ready when you are.
Similar homes
- $450,0003 bd2 ba1.7k sqft1608 Plover St, Panama City, FL 32405For Sale
 MLS ID #793494, Kelly L Moody. CPAR
 - $525,0004 bd3 ba2.4k sqft1224 Finch St, Panama City, FL 32405For Sale
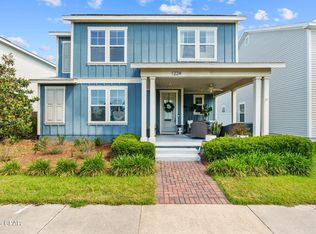 MLS ID #791339, The Golden Collective. CPAR
 - $537,5003 bd2 ba1.8k sqft1904 Royal Tern St, Panama City, FL 32405For Sale
 MLS ID #790914, Olivia C Sanchez. CPAR
 - $448,0004 bd2 ba2.1k sqft3827 Heartwood St, Panama City, FL 32404For Sale
 MLS ID #793767, The Golden Collective. CPAR
 - $574,9003 bd2 ba2.2k sqft437 W Baldwin Rd, Panama City, FL 32405For SaleMLS ID #784768, Jane Fillingim. CPAR
- $540,0004 bd3 ba2.4k sqft2907 Tupelo Dr, Panama City, FL 32405For SaleMLS ID #791524, Denise E Vickers. CPAR
- $545,0003 bd2 ba1.8k sqft1809 Rushes Ave, Panama City, FL 32405For SaleMLS ID #787290, Stephanie Roorda. CPAR
- $399,0003 bd2 ba1.4k sqft104 Lakeridge Dr, Panama City, FL 32405For SaleMLS ID #788842, Heather Fox. CPAR
- $605,0003 bd3 ba2.5k sqft2005 Kingfisher Ct, Panama City, FL 32405For SaleMLS ID #789340, Vianah Seamon. CPAR
- $559,0004 bd3 ba2.2k sqft501 Wood Trl, Panama City, FL 32405For SaleMLS ID #776778, Catriese M Johnson. CPAR
- $369,9004 bd2 ba1.7k sqft1310 W 30th St, Panama City, FL 32405For SaleMLS ID #782591, Joshua Hoey. CPAR
- $445,0004 bd2 ba2.1k sqft1803 Pond Ln, Lynn Haven, FL 32444For SaleMLS ID #793260, Lee Ann Swartzentruber. CPAR
- $399,0003 bd3 ba1.8k sqft4839 Stellata Ln, Panama City Beach, FL 32408For SaleMLS ID #793489, Nathan Lawrence. CPAR
- $390,0004 bd2 ba1.8k sqft2307 Dragonfly Ln, Panama City, FL 32405For SaleMLS ID #790005, Andrea Banks. CPAR
- $479,0003 bd2 ba1.9k sqft431 Hidden Island Dr, Panama City Beach, FL 32408For SaleMLS ID #792064, Ida Hargaray. CPAR
- $316,5003 bd2 ba1.4k sqft3025 Sarasota Ave, Panama City, FL 32405For SaleMLS ID #792112, Kaci A Hawes. CPAR
- $409,0004 bd2 ba2.6k sqft1805 Connecticut Ave, Lynn Haven, FL 32444For SaleMLS ID #792613, Sostheim Group. CPAR
- $525,0003 bd2 ba1.6k sqft450 Locksley Dr, Panama City Beach, FL 32407For SaleMLS ID #793316, Abigail E Davis. CPAR
- $450,0005 bd2 ba2.2k sqft3928 Sandpine Way, Panama City, FL 32404For SaleMLS ID #785926, Ramil Zartdinov. CPAR
- $485,0003 bd3 ba1.9k sqft101 Palm Harbour Blvd, Panama City Beach, FL 32408For SaleMLS ID #791467, Sandi Smith. CPAR
