CURRENTLY UNDER CONTRACT, SELLER WILL CONSIDER BACKUP OFFERS, Welcome home to this beautifully maintained 3-bedroom, 2-bathroom pool home tucked away on a quiet dead-end street in a desirable neighborhood with NO HOA. Ideally located just minutes from shopping, dining, the Navy base, and the stunning beaches of the Gulf of America, this home offers the perfect blend of comfort, convenience, and coastal living.
Step inside to discover a thoughtfully designed split floor plan that provides privacy for the spacious primary suite while keeping the guest bedrooms on the opposite side of the home. The remodeled primary bathroom features a gorgeous new over sized walk-in shower, creating a relaxing retreat at the end of the day.
The kitchen has been tastefully updated with beautiful countertops, newer appliances (2023 & 2024), and an incredible gourmet gas range that will impress any home chef. Plantation shutters add timeless style throughout, while durable ceramic porcelain tile flows through most of the home.
Out back, your private oasis awaits. Enjoy the screened-in pool, perfect for entertaining, relaxing, or hosting summer cookouts. The owners have invested in major pool system upgrades, including a new pool filter, pump, and control panel in 2023, along with a new salt cell installed in 2026 for added peace of mind. The backyard has been enhanced with low-maintenance turf, attractive hardscaping, and raised garden beds equipped with a drip irrigation system for easy gardening. A custom-built 8-foot privacy fence along the back of the yard, constructed with heavy-duty 6x6 posts, great for privacy. Two storage sheds (8' x 12' and 4.5' x 6.5') provide plenty of space for tools, gardening supplies, and outdoor equipment.
Additional features include extra parking for your boat, hurricane shutters on all exterior openings, a generator-ready electrical hookup that has been pre-wired for easy generator connection during power outages, and the pride of ownership that shines throughout this meticulously maintained home.
If you've been searching for a move-in ready home with exceptional updates, outdoor living, and an unbeatable central location close to everything the Gulf Coast has to offer, this is one you won't want to miss!
Pending
Price cut: $16K (8/5)
$479,000
431 Hidden Island Dr, Panama City Beach, FL 32408
3beds
1,948sqft
Single Family Residence
Built in 2004
10,018 Square Feet Lot
$468,000 Zestimate®
$246/sqft
$-- HOA
What's special
Incredible gourmet gas rangeSpacious primary suiteBeautiful countertopsQuiet dead-end streetMajor pool system upgradesAttractive hardscapingRemodeled primary bathroom
- 57 days |
- 1,140 |
- 106 |
Zillow last checked:
Listing updated:
Listed by:
Ida Hargaray 850-481-2438,
Coldwell Banker Realty
Source: CPAR,MLS#: 792064 Originating MLS: Central Panhandle Association of REALTORS
Originating MLS: Central Panhandle Association of REALTORSFacts & features
Interior
Bedrooms & bathrooms
- Bedrooms: 3
- Bathrooms: 2
- Full bathrooms: 2
Rooms
- Room types: Breakfast Room/Nook, Bedroom, Dining Room, Full Bath, Foyer, Garage, Kitchen, Laundry, Living Room, Primary Bathroom, Primary Bedroom, Workshop
Primary bedroom
- Level: First
- Dimensions: 12.1 x 18
Bedroom
- Level: First
- Dimensions: 11 x 12.1
Bedroom
- Level: First
- Dimensions: 11 x 13.2
Primary bathroom
- Level: First
- Dimensions: 8.1 x 16
Breakfast room nook
- Level: First
- Dimensions: 10.2 x 11
Dining room
- Level: First
- Dimensions: 11.9 x 11.1
Foyer
- Level: First
- Dimensions: 7.1 x 8
Other
- Level: First
- Dimensions: 7.3 x 8
Garage
- Level: First
- Dimensions: 20.4 x 25.7
Kitchen
- Level: First
- Dimensions: 10.2 x 14.6
Laundry
- Level: First
- Dimensions: 4.8 x 8
Living room
- Level: First
- Dimensions: 17.2 x 18
Workshop
- Level: First
- Dimensions: 8 x 12
Heating
- Central, Electric
Cooling
- Central Air, Ceiling Fan(s)
Appliances
- Included: Electric Water Heater, Gas Range
Features
- Main Level Primary, Shower Only, Walk-In Closet(s), Entrance Foyer, Workshop
Interior area
- Total structure area: 1,948
- Total interior livable area: 1,948 sqft
Video & virtual tour
Property
Parking
- Total spaces: 2
- Parking features: Garage, Garage Door Opener, Paved
- Garage spaces: 2
Features
- Patio & porch: Enclosed, Covered, Patio
- Exterior features: Patio
- Has private pool: Yes
- Pool features: Gunite, In Ground, Screen Enclosure, Salt Water, Private
- Fencing: Fenced,Privacy
Lot
- Size: 10,018 Square Feet
- Dimensions: 75 x 123 x 95 x 120
- Features: Sprinkler System, Paved
Details
- Additional structures: Shed(s)
- Parcel number: 30166688010
- Zoning description: Resid Single Family
- Special conditions: Listed As-Is
Construction
Type & style
- Home type: SingleFamily
- Architectural style: Contemporary
- Property subtype: Single Family Residence
Materials
- Stucco, Wood Frame
- Foundation: Slab
- Roof: Composition,Shingle
Condition
- New construction: No
- Year built: 2004
Utilities & green energy
- Sewer: Public Sewer
- Utilities for property: Electricity Available
Community & HOA
Community
- Features: Short Term Rental Allowed
- Security: Smoke Detector(s)
- Subdivision: Hidden Pines Phase VII
HOA
- Has HOA: No
Location
- Region: Panama City Beach
Financial & listing details
- Price per square foot: $246/sqft
- Tax assessed value: $389,260
- Annual tax amount: $4,342
- Date on market: 7/1/2026
- Cumulative days on market: 57 days
- Electric utility on property: Yes
Estimated market value
$468,000
$445,000 - $491,000
$2,624/mo
Price history
| Date | Event | Price |
|---|---|---|
| 8/11/2026 | Pending sale | $479,000$246/sqft |
Source:  CPAR #792064 Report a problem CPAR #792064 Report a problem | ||
| 8/5/2026 | Price change | $479,000-3.2%$246/sqft |
Source: CPAR #792064 Report a problem | ||
| 7/30/2026 | Price change | $495,000-3.9%$254/sqft |
Source: CPAR #792064 Report a problem | ||
| 7/8/2026 | Price change | $515,000-1.9%$264/sqft |
Source: CPAR #792064 Report a problem | ||
| 7/1/2026 | Listed for sale | $525,000+14.1%$270/sqft |
Source: CPAR #792064 Report a problem | ||
| 2/8/2023 | Listing removed | -- |
Source: Zillow Rentals Report a problem | ||
| 2/5/2023 | Listed for rent | $1,950-29.1%$1/sqft |
Source: Zillow Rentals Report a problem | ||
| 5/11/2022 | Listing removed | -- |
Source: Zillow Rental Manager Report a problem | ||
| 5/9/2022 | Listed for rent | $2,750$1/sqft |
Source: Zillow Rental Manager Report a problem | ||
| 3/31/2022 | Sold | $460,000+2.4%$236/sqft |
Source: CPAR #722047 Report a problem | ||
| 2/11/2022 | Contingent | $449,000$230/sqft |
Source: CPAR #722047 Report a problem | ||
| 2/8/2022 | Listed for sale | $449,000+52.2%$230/sqft |
Source: CPAR #722047 Report a problem | ||
| 3/20/2018 | Sold | $295,000$151/sqft |
Source: CPAR #667095 Report a problem | ||
| 2/10/2018 | Pending sale | $295,000$151/sqft |
Source: BeachWay Realty #667095 Report a problem | ||
| 2/1/2018 | Price change | $295,000-4.8%$151/sqft |
Source: BeachWay Realty #667095 Report a problem | ||
| 1/22/2018 | Listed for sale | $310,000+22.8%$159/sqft |
Source: BeachWay Realty #667095 Report a problem | ||
| 5/26/2015 | Sold | $252,500+1%$130/sqft |
Source: Public Record Report a problem | ||
| 4/10/2015 | Listed for sale | $249,999+5.8%$128/sqft |
Source: Prudential Shimmering Sands Realty #630602 Report a problem | ||
| 6/15/2004 | Sold | $236,200$121/sqft |
Source: Public Record Report a problem | ||
Public tax history
| Year | Property taxes | Tax assessment |
|---|---|---|
| 2024 | $4,342 -11.6% | $389,260 -0.1% |
| 2023 | $4,911 +29.4% | $389,615 +28.7% |
| 2022 | $3,795 | $302,668 |
| 2021 | -- | -- |
| 2020 | $3,083 +4.6% | $250,139 +6% |
| 2019 | $2,947 | $235,921 +8.4% |
| 2018 | $2,947 +28.6% | $217,697 +2.1% |
| 2017 | $2,292 +1.6% | $213,219 -0.5% |
| 2016 | $2,255 +9.8% | $214,372 +13.1% |
| 2015 | $2,054 | $189,486 -1.1% |
| 2014 | $2,054 | $191,545 -2% |
| 2013 | -- | $195,461 |
| 2012 | -- | $195,461 -4.7% |
| 2011 | -- | $205,121 -1% |
| 2010 | -- | $207,179 -5.8% |
| 2009 | -- | $220,015 -4.2% |
| 2008 | -- | $229,655 -14.1% |
| 2007 | -- | $267,399 +2.5% |
| 2006 | -- | $260,877 +30% |
| 2005 | -- | $200,720 |
Find assessor info on the county website
Monthly payment
Est. payment
Payment breakdown
Explore the cost of this home by adjusting the details. Changes won't be saved.Climate risks
Neighborhood: Upper Grand Lagoon
Nearby schools
GreatSchools rating
- 9/10Patronis Elementary SchoolGrades: K-5Distance: 0.4 mi
- 7/10Surfside Middle SchoolGrades: PK-12Distance: 5.6 mi
- 4/10J.R. Arnold High SchoolGrades: 9-12Distance: 3.5 mi
Schools provided by the listing agent
- Elementary: Patronis
- Middle: Surfside
- High: Arnold
Source: CPAR. This data may not be complete. We recommend contacting the local school district to confirm school assignments for this home.
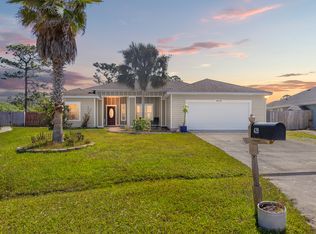
- $458,7003 bd2 ba1.9k sqft429 Hidden Island Dr, Panama City Beach, FL 32408Off Market
- $492,7004 bd2 ba2.3k sqft501 Hidden Island Dr, Panama City Beach, FL 32408Off Market

- $485,1004 bd3 ba2.1k sqft503 Hidden Island Dr, Panama City Beach, FL 32408Off Market
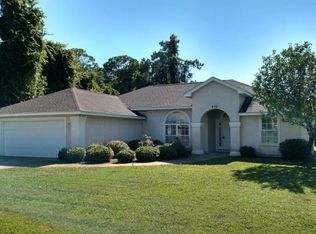
- $388,7003 bd2 ba1.8k sqft432 Hidden Island Dr, Panama City Beach, FL 32408Off Market
- $469,9003 bd2 ba1.8k sqft424 Hidden Island Dr, Panama City Beach, FL 32408For Sale
- $409,8004 bd2 ba1.9k sqft510 Hidden Island Dr, Panama City Beach, FL 32408Off Market
- $480,8003 bd2 ba2.2k sqft425 Hidden Island Dr, Panama City Beach, FL 32408Off Market
- $455,1003 bd2 ba2k sqft437 Hidden Island Dr, Panama City Beach, FL 32408Off Market
A local agent can set up tours, give advice and negotiate with sellers.
Similar homes
- $469,9003 bd2 ba1.8k sqft424 Hidden Island Dr, Panama City Beach, FL 32408For Sale
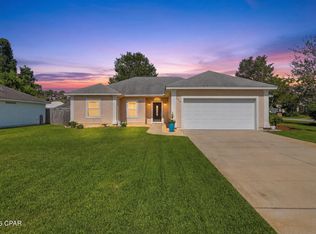 MLS ID #793853, Alexandra L Caudill. CPAR
 - $474,9003 bd3 ba1.9k sqft101 Palm Harbour Blvd, Panama City Beach, FL 32408For Sale
 MLS ID #791467, Sandi Smith. CPAR
 - $509,0004 bd2 ba1.6k sqft6605 Sunset Ave, Panama City Beach, FL 32408For Sale
 MLS ID #794522, Lynne Hand. CPAR
 - $399,9003 bd2 ba1.7k sqft308 Jase Ct, Panama City Beach, FL 32408For Sale
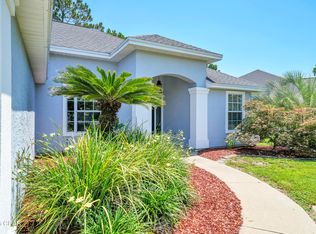 MLS ID #793187, Courtney Pantalena. CPAR
 - $369,0003 bd2 ba1.3k sqft3624 Betsy Ln, Panama City Beach, FL 32408For SaleMLS ID #794451, Selma Hill. CPAR
- $474,0003 bd3 ba1.7k sqft1722 Wahoo Cir, Panama City Beach, FL 32408For SaleMLS ID #783783, Kristen Counts Barr. CPAR
- $514,9003 bd2 ba1.6k sqft7222 Sunset Ave, Panama City Beach, FL 32408For SaleMLS ID #789878, Sandi Smith. CPAR
- $689,0005 bd3 ba2.5k sqft7710 Laird St, Panama City Beach, FL 32408For SaleMLS ID #793956, Ray A Kistler. CPAR
- $560,0003 bd2 ba1.8k sqft188 Marlin Cir, Panama City Beach, FL 32408For SaleMLS ID #793109, Rob Kinney. CPAR
- $369,0003 bd2 ba1.5k sqft146 Pelican Way, Panama City Beach, FL 32408For SaleMLS ID #792369, Andrei Cunitin. CPAR
- $394,0003 bd2 ba1.2k sqft6314 Hilltop Ave, Panama City Beach, FL 32408For SaleMLS ID #789704, The Sanchez Group. CPAR
- $469,0003 bd2 ba1.7k sqft702 Lyndell Pl, Panama City Beach, FL 32407For SaleMLS ID #789553, Beth Mulvey. CPAR
- $477,0003 bd2 ba1.8k sqft303 Coral Gables St, Panama City Beach, FL 32407For SaleMLS ID #789424, Theresa N Felton. CPAR
- $377,9503 bd3 ba1.6k sqft330 Madison Cir, Panama City Beach, FL 32407For SaleMLS ID #794485, Christina Knox. CPAR
- $449,9004 bd4 ba2.6k sqft532 Cove Villa St, Panama City Beach, FL 32407For SaleMLS ID #791523, Danielle S Kemp. CPAR
- $579,9004 bd3 ba2.1k sqft6324 N Lagoon Dr, Panama City Beach, FL 32408For SaleMLS ID #789092, Sandi Smith. CPAR
- $448,0003 bd2 ba1.5k sqft315 Summerwood Dr, Panama City Beach, FL 32413For SaleMLS ID #793931, Trudy VanHorn. CPAR
- $449,9003 bd2 ba1.6k sqft409 Warren Bayou Ln, Panama City Beach, FL 32407For SaleMLS ID #789441, Mike A Koch. CPAR
- $419,0003 bd4 ba1.2k sqft7813 N Lagoon Dr Unit 9D, Panama City Beach, FL 32408For SaleMLS ID #793213, Ekaterina I Tomlinson. CPAR
- $465,0003 bd2 ba2k sqft4012 Mary Louise Dr, Panama City, FL 32405For SaleMLS ID #789125, Patrick D Pate. CPAR
