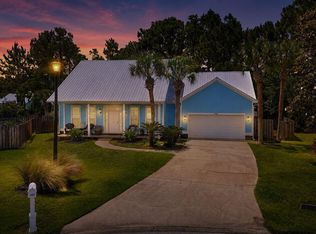
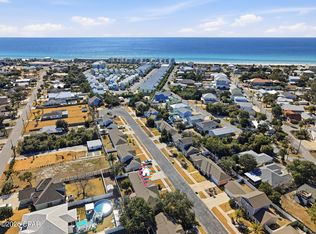
Welcome home to 303 Coral Gables Street in Panama City Beach. This 3 bedroom, 2 bathroom single-story Craftsman style home is located in the highly sought-after Tapestry Park community--a charming, family-friendly neighborhood known for tree-lined streets, front porch living, and resort-style amenities. This beautifully maintained home offers comfortable coastal living just minutes from the white-sand beaches of the Gulf of Mexico, making it ideal as a primary residence, second home, or beach-area retreat.
Tapestry Park residents enjoy exceptional neighborhood amenities including a resort-style community pool, clubhouse, basketball and tennis/pickleball courts, and Peacock Park playground, creating a vibrant and welcoming environment for families and neighbors.
Inside, you'll find a bright, open layout designed for easy living and entertaining, with inviting indoor and outdoor spaces perfect for enjoying family time and relaxing after a day at the beach. The primary suite is a sanctuary - with a custom walk-in closet and en-suite bath that features dual vanities with granite countertop, a step in shower, and separate jacuzzi tub.
The two car garage has shelving to store your seasonal collections and leads into a rear foyer/flex space conveniently next to the large laundry room with washer and dryer included.
The welcoming front porch adds to the neighborhood's classic coastal charm and encourages connection with the friendly community.
Conveniently located in Panama City Beach near shopping, dining, entertainment, and top local attractions, this home offers the perfect balance of coastal lifestyle, community amenities, and everyday convenience - all just 1/2 mile to the sugar sand and emerald water. Seller offering $10,000 credit toward rate buy down or closing costs.
For sale
Price cut: $10K (7/16)
$477,000
303 Coral Gables St, Panama City Beach, FL 32407
3beds
1,896sqft
Single Family Residence
Built in 2011
6,098 Square Feet Lot
$464,300 Zestimate®
$252/sqft
$305/mo HOA
What's special
Classic coastal charmPeacock park playgroundResort-style community poolTree-lined streetsWelcoming front porchFront porch livingSeparate jacuzzi tub
- 112 days |
- 331 |
- 13 |
Zillow last checked:
Listing updated:
Listed by:
Theresa N Felton 407-625-6808,
La Florida Coastal Properties
Source: CPAR,MLS#: 789424 Originating MLS: Central Panhandle Association of REALTORS
Originating MLS: Central Panhandle Association of REALTORSFacts & features
Interior
Bedrooms & bathrooms
- Bedrooms: 3
- Bathrooms: 2
- Full bathrooms: 2
Rooms
- Room types: Bedroom, Kitchen, Laundry, Living Room, Primary Bathroom
Bedroom
- Level: First
- Dimensions: 13 x 12
Primary bathroom
- Level: First
- Dimensions: 18 x 14
Kitchen
- Level: First
- Dimensions: 14 x 12
Laundry
- Level: First
- Dimensions: 9 x 6.5
Living room
- Level: First
- Dimensions: 29 x 22
Heating
- Central, Electric
Cooling
- Central Air, Ceiling Fan(s)
Appliances
- Included: Electric Range
Features
- Double Vanity, Jetted Tub, Main Level Primary, Separate Shower, Walk-In Closet(s)
Interior area
- Total structure area: 1,896
- Total interior livable area: 1,896 sqft
Property
Parking
- Total spaces: 2
- Parking features: Alley Access, Garage, Garage Door Opener
- Garage spaces: 2
Features
- Levels: One
- Stories: 1
- Patio & porch: Covered, Patio, Porch
- Exterior features: Rain Gutters
- Pool features: Community
- Has spa: Yes
Lot
- Size: 6,098 Square Feet
- Dimensions: 125 x 50
- Features: Sprinkler System, Paved
Details
- Parcel number: 34109602000
- Zoning description: Resid Single Family
- Special conditions: Listed As-Is
Construction
Type & style
- Home type: SingleFamily
- Architectural style: Craftsman
- Property subtype: Single Family Residence
Materials
- HardiPlank Type
- Foundation: Slab
- Roof: Composition,Shingle
Condition
- New construction: No
- Year built: 2011
Utilities & green energy
- Sewer: Public Sewer
- Utilities for property: Electricity Available, Underground Utilities
Community & HOA
Community
- Features: Basketball Court, Clubhouse, Conference/Meeting Room, Playground, Pool, Tennis Court(s), Community Pool
- Security: Smoke Detector(s)
- Subdivision: Tapestry Park
HOA
- Has HOA: Yes
- Services included: Clubhouse, Legal/Accounting, Playground, Pool(s), Recreation Facilities, Tennis Courts
- HOA fee: $915 quarterly
Location
- Region: Panama City Beach
Financial & listing details
- Price per square foot: $252/sqft
- Tax assessed value: $430,601
- Annual tax amount: $4,377
- Date on market: 5/7/2026
- Cumulative days on market: 94 days
- Electric utility on property: Yes
Estimated market value
$464,300
$441,000 - $488,000
$3,377/mo
Price history
| Date | Event | Price |
|---|---|---|
| 7/16/2026 | Price change | $477,000-2.1%$252/sqft |
Source:  ECAOR #997600 Report a problem ECAOR #997600 Report a problem | ||
| 6/16/2026 | Price change | $487,000-2%$257/sqft |
Source: ECAOR #997600 Report a problem | ||
| 5/19/2026 | Price change | $497,000-0.2%$262/sqft |
Source: ECAOR #997600 Report a problem | ||
| 4/8/2026 | Listed for sale | $498,000+81.1%$263/sqft |
Source: ECAOR #997600 Report a problem | ||
| 6/29/2015 | Sold | $275,000-5.2%$145/sqft |
Source:  CPAR #631433 Report a problem CPAR #631433 Report a problem | ||
| 6/8/2015 | Pending sale | $290,000$153/sqft |
Source: Beachy Beach Inc #631433 Report a problem | ||
| 5/2/2015 | Listed for sale | $290,000+31.8%$153/sqft |
Source: Beachy Beach Real Estate #631433 Report a problem | ||
| 7/29/2011 | Sold | $220,000+494.6%$116/sqft |
Source: Public Record Report a problem | ||
| 10/5/2010 | Sold | $37,000+42.9%$20/sqft |
Source: Public Record Report a problem | ||
| 12/31/2009 | Sold | $25,900$14/sqft |
Source: Public Record Report a problem | ||
Public tax history
| Year | Property taxes | Tax assessment |
|---|---|---|
| 2024 | $4,251 -15.1% | $367,587 +0.6% |
| 2023 | $5,009 +17.6% | $365,336 +10% |
| 2022 | $4,259 | $332,124 |
| 2021 | -- | -- |
| 2020 | $2,546 -0.7% | $237,191 -2.1% |
| 2019 | $2,564 | $242,390 +1.9% |
| 2018 | $2,564 +0.3% | $237,870 +2.1% |
| 2017 | $2,557 +11.6% | $232,977 +0% |
| 2016 | $2,292 +19% | $232,886 +19.3% |
| 2015 | $1,926 | $195,238 +0.8% |
| 2014 | $1,926 | $193,688 +1.5% |
| 2013 | -- | $190,826 -5.2% |
| 2012 | -- | $201,326 |
Find assessor info on the county website
Monthly payment
Est. payment
Payment breakdown
Explore the cost of this home by adjusting the details. Changes won't be saved.Climate risks
Neighborhood: 32407
Nearby schools
GreatSchools rating
- 8/10Hutchison Beach Elementary SchoolGrades: K-5Distance: 0.2 mi
- 7/10Surfside Middle SchoolGrades: PK-12Distance: 1.3 mi
- 4/10J.R. Arnold High SchoolGrades: 9-12Distance: 1.2 mi
Schools provided by the listing agent
- Elementary: Hutchison Beach
- Middle: Surfside
- High: Arnold
Source: CPAR. This data may not be complete. We recommend contacting the local school district to confirm school assignments for this home.
- $1,025,0005 bd5 ba3.6k sqft301 Coral Gables St, Panama City Beach, FL 32407Sold

- $753,2004 bd3 ba3.6k sqft305 Coral Gables St, Panama City Beach, FL 32407Off Market
- $1,000,3004 bd5 ba3.7k sqftCoral Gables St, Panama city beach, FL 32407Off Market
- $465,9004 bd2 ba1.9k sqft302 Columbus St, Panama City Beach, FL 32407Off Market
- $207,5007,405 sqft300 Columbus St, Panama City Beach, FL 32407Sold
- $521,4003 bd2 ba1.8k sqft304 Columbus St, Panama City Beach, FL 32407Off Market
- $517,2004 bd2 ba2.1k sqft309 Coral Gables St, Panama City Beach, FL 32407Off Market
- $686,5004 bd4 ba2.8k sqft306 Columbus St, Panama City Beach, FL 32407Off Market
A local agent can set up tours, give advice and negotiate with sellers.
Similar homes
- $469,0003 bd2 ba1.7k sqft702 Lyndell Pl, Panama City Beach, FL 32407For Sale
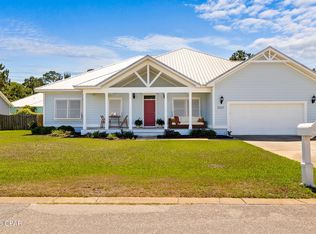
 MLS ID #789553, Beth Mulvey. CPAR
 - $377,9503 bd3 ba1.6k sqft330 Madison Cir, Panama City Beach, FL 32407For Sale
 MLS ID #794485, Christina Knox. CPAR
 - $448,0003 bd2 ba1.5k sqft215 Wiregrass Ln, Panama City Beach, FL 32407For Sale
 MLS ID #784742, Beth Christie. CPAR
 - $555,0004 bd3 ba2.2k sqft12227 Lyndell Plantation Dr, Panama City Beach, FL 32407For Sale
 MLS ID #788879, Barbara A Wade. CPAR
 - $449,9003 bd2 ba1.6k sqft409 Warren Bayou Ln, Panama City Beach, FL 32407For SaleMLS ID #789441, Mike A Koch. CPAR
- $564,9004 bd3 ba2.2k sqft401 Liverpool Ave, Panama City Beach, FL 32407For SaleMLS ID #785924, Justin Keller. CPAR
- $469,9003 bd2 ba1.8k sqft424 Hidden Island Dr, Panama City Beach, FL 32408For SaleMLS ID #793853, Alexandra L Caudill. CPAR
- $545,0004 bd3 ba2.3k sqft120 Hombre Cir, Panama City Beach, FL 32407For Sale
 MLS ID #1005822, Morgan B Feagin, R&R Realty Homes Inc. ECAOR
 - $449,9004 bd4 ba2.6k sqft532 Cove Villa St, Panama City Beach, FL 32407For SaleMLS ID #791523, Danielle S Kemp. CPAR
- $509,0004 bd2 ba1.6k sqft6605 Sunset Ave, Panama City Beach, FL 32408For SaleMLS ID #794522, Lynne Hand. CPAR
- $505,5003 bd2 ba1.5k sqft249 Oxford Ave, Panama City Beach, FL 32413For SaleMLS ID #790701, O M Orellana. CPAR
- $435,0003 bd2 ba1.6k sqft206 Middleburg Dr, Panama City Beach, FL 32413For SaleMLS ID #791943, Heather H Neubauer. CPAR
- $625,0003 bd3 ba2.3k sqft116 Tierra Verde Trl, Panama City Beach, FL 32407For SaleMLS ID #788170, Daryle Burkey. CPAR
- $499,9003 bd3 ba1.6k sqft6222 Pinetree Ave, Panama City Beach, FL 32408For SaleMLS ID #793748, SunCoast Home Group. CPAR
- $599,9994 bd3 ba2.5k sqft316 Johnson Bayou Dr, Panama City Beach, FL 32407For SaleMLS ID #785508, Craig Duran. CPAR
- $646,0004 bd3 ba2.3k sqft104 Johnson Bayou Dr, Panama City Beach, FL 32407For SaleMLS ID #791444, Mary J Bossert. CPAR
- $639,9905 bd4 ba2.3k sqft102 Sunset Cir, Panama City Beach, FL 32407For SaleMLS ID #785438, Roger D Rietsema. CPAR
- $514,9003 bd2 ba1.6k sqft7222 Sunset Ave, Panama City Beach, FL 32408For SaleMLS ID #789878, Sandi Smith. CPAR
- $449,0003 bd2 ba1.9k sqft109 Blue Sage Rd, Panama City Beach, FL 32413For SaleMLS ID #785506, Craig Duran. CPAR
- $460,0003 bd2 ba1.8k sqft3109 E Heartleaf Ave, Panama City, FL 32405For SaleMLS ID #793318, Kelly L Moody. CPAR
