NEW LOWER PRICE! Exceptional 5-bedroom, 3.5-bathroom custom-built pool home located in the highly sought-after North Colony Club Estates neighborhood. Designed by a premier local architect, this luxury property features an expansive open floor plan perfect for modern living and entertaining.
The gourmet kitchen boasts premium granite countertops, a custom marble backsplash, a large breakfast bar, and an eat-in breakfast nook. The kitchen flows seamlessly into the family room, where elegant French doors open to a private backyard oasis featuring a stunning swimming pool and covered patio. Don't miss this rare opportunity for an architectural masterpiece in Panama City! Please verify dimensions and square footage if important.
For sale
$639,990
102 Sunset Cir, Panama City Beach, FL 32407
5beds
2,374sqft
:
Get pre-qualified$4,022/mo
Single Family Residence
Built in 2003
0.28 Acres Lot
$616,200 Zestimate®
$270/sqft
$-- HOA
What's special
Stunning swimming poolLarge breakfast barPremium granite countertopsPrivate backyard oasisFamily roomElegant french doorsExpansive open floor plan
- 168 days |
- 779 |
- 62 |
Zillow last checked:
Listing updated:
Listed by:
Roger D Rietsema 850-596-5844,
Allison James Estates & Homes
Source: CPAR,MLS#: 785438 Originating MLS: Central Panhandle Association of REALTORS
Originating MLS: Central Panhandle Association of REALTORSFacts & features
Interior
Bedrooms & bathrooms
- Bedrooms: 5
- Bathrooms: 4
- Full bathrooms: 3
- 1/2 bathrooms: 1
Rooms
- Room types: Bonus Room, Bedroom, Dining Room, Family Room, Kitchen, Loft, Living Room, Primary Bedroom
Primary bedroom
- Level: First
- Dimensions: 18 x 14
Bedroom
- Level: First
- Dimensions: 12 x 11
Bedroom
- Level: First
- Dimensions: 12 x 10
Bedroom
- Level: First
- Dimensions: 13 x 10
Bonus room
- Level: Second
- Dimensions: 15 x 12
Dining room
- Level: First
- Dimensions: 13 x 10
Family room
- Level: First
- Dimensions: 19 x 16
Kitchen
- Level: First
- Dimensions: 11 x 10
Living room
- Level: First
- Dimensions: 13 x 12
Loft
- Level: Second
- Dimensions: 14 x 12
Heating
- Central, Electric
Cooling
- Central Air, Ceiling Fan(s)
Appliances
- Included: Electric Cooktop, Electric Oven, Electric Range, Tankless Water Heater
Features
- Double Vanity, Main Level Primary, Smart Home, Smart Thermostat, Loft
Interior area
- Total structure area: 2,374
- Total interior livable area: 2,374 sqft
Property
Parking
- Total spaces: 2
- Parking features: Garage
- Garage spaces: 2
Accessibility
- Accessibility features: Smart Technology
Features
- Levels: Two
- Stories: 2
- Has private pool: Yes
- Pool features: In Ground, Salt Water, Private
- Fencing: Fenced
Lot
- Size: 0.28 Acres
- Dimensions: 122.6 x 100.94
- Features: Sprinkler System, Paved
Details
- Parcel number: 32736347000
- Zoning description: Resid Single Family
Construction
Type & style
- Home type: SingleFamily
- Architectural style: Florida
- Property subtype: Single Family Residence
Materials
- Stucco
- Roof: Asphalt
Condition
- New construction: No
- Year built: 2003
Utilities & green energy
- Sewer: Public Sewer
- Utilities for property: Electricity Available
Community & HOA
Community
- Subdivision: North Colony Club Estates
HOA
- Has HOA: No
Location
- Region: Panama City Beach
Financial & listing details
- Price per square foot: $270/sqft
- Tax assessed value: $455,831
- Annual tax amount: $5,750
- Date on market: 6/2/2026
- Cumulative days on market: 168 days
- Electric utility on property: Yes
Estimated market value
$616,200
$585,000 - $647,000
$3,685/mo
Price history
| Date | Event | Price |
|---|---|---|
| 6/21/2026 | Listing removed | $3,900$2/sqft |
Source: Zillow Rentals Report a problem | ||
| 5/31/2026 | Listed for rent | $3,900$2/sqft |
Source: Zillow Rentals Report a problem | ||
| 4/22/2026 | Price change | $639,990-1.5%$270/sqft |
Source:  CPAR #785438 Report a problem CPAR #785438 Report a problem | ||
| 2/18/2026 | Listed for sale | $650,000$274/sqft |
Source: CPAR #785438 Report a problem | ||
| 9/18/2025 | Listing removed | $650,000$274/sqft |
Source: CPAR #775315 Report a problem | ||
| 6/23/2025 | Listed for sale | $650,000+8.3%$274/sqft |
Source: CPAR #775315 Report a problem | ||
| 2/8/2024 | Sold | $600,000-7.6%$253/sqft |
Source: CPAR #748547 Report a problem | ||
| 1/13/2024 | Pending sale | $649,000$273/sqft |
Source: CPAR #748547 Report a problem | ||
| 1/5/2024 | Price change | $649,000-0.1%$273/sqft |
Source: CPAR #748547 Report a problem | ||
| 11/27/2023 | Price change | $649,900-3.7%$274/sqft |
Source: CPAR #748547 Report a problem | ||
| 11/19/2023 | Price change | $675,000-3.4%$284/sqft |
Source: CPAR #748547 Report a problem | ||
| 10/30/2023 | Listed for sale | $699,000-1.5%$294/sqft |
Source: CPAR #748547 Report a problem | ||
| 8/23/2023 | Listing removed | $710,000$299/sqft |
Source: CPAR #742867 Report a problem | ||
| 8/23/2023 | Pending sale | $710,000$299/sqft |
Source: CPAR #742867 Report a problem | ||
| 7/29/2023 | Price change | $710,000-2.1%$299/sqft |
Source: CPAR #742867 Report a problem | ||
| 7/11/2023 | Price change | $725,000-3.3%$305/sqft |
Source: CPAR #742867 Report a problem | ||
| 6/16/2023 | Listed for sale | $749,900+74.4%$316/sqft |
Source: CPAR #742867 Report a problem | ||
| 3/31/2011 | Listing removed | $429,900$181/sqft |
Source: CENTURY 21 Smith & Associates, Inc. #377367 Report a problem | ||
| 1/9/2010 | Listed for sale | $429,900$181/sqft |
Source: CENTURY 21 Smith & Associates, Inc. #377367 Report a problem | ||
| 11/20/2009 | Listing removed | $429,900$181/sqft |
Source: William Smith #377367 Report a problem | ||
| 7/13/2008 | Listed for sale | $429,900+10.2%$181/sqft |
Source: William Smith #377367 Report a problem | ||
| 5/22/2008 | Sold | $390,000+1057.3%$164/sqft |
Source: Public Record Report a problem | ||
| 11/6/2002 | Sold | $33,700$14/sqft |
Source: Public Record Report a problem | ||
Public tax history
| Year | Property taxes | Tax assessment |
|---|---|---|
| 2024 | $5,526 +97.7% | $455,831 +81.9% |
| 2023 | $2,796 +11.6% | $250,618 +3.9% |
| 2022 | $2,505 | $241,117 |
| 2021 | -- | -- |
| 2020 | $2,488 -1.9% | $230,862 -1.6% |
| 2019 | $2,535 | $234,593 -6.1% |
| 2018 | $2,535 -7.7% | $249,807 +2.1% |
| 2017 | $2,747 -4.4% | $244,647 -1.7% |
| 2016 | $2,875 -5.7% | $248,962 -1% |
| 2015 | $3,049 | $251,404 -2.3% |
| 2014 | $3,049 | $257,258 -3.3% |
| 2013 | -- | $266,043 |
| 2012 | -- | $266,043 -1.2% |
| 2011 | -- | $269,347 -3.7% |
| 2010 | -- | $279,624 -5.8% |
| 2009 | -- | $296,951 +10.7% |
| 2008 | -- | $268,168 +3% |
| 2007 | -- | $260,357 +2.5% |
| 2006 | -- | $254,007 +3% |
| 2005 | -- | $246,609 +16.8% |
| 2004 | -- | $211,059 |
Find assessor info on the county website
Monthly payment
Est. payment
Payment breakdown
Explore the cost of this home by adjusting the details. Changes won't be saved.Climate risks
Neighborhood: 32407
Nearby schools
GreatSchools rating
- 7/10Surfside Middle SchoolGrades: PK-12Distance: 1.4 mi
- 8/10Hutchison Beach Elementary SchoolGrades: K-5Distance: 1.9 mi
- 4/10J.R. Arnold High SchoolGrades: 9-12Distance: 2.1 mi
Schools provided by the listing agent
- Elementary: Hutchison Beach
- Middle: Surfside
- High: Arnold
Source: CPAR. This data may not be complete. We recommend contacting the local school district to confirm school assignments for this home.
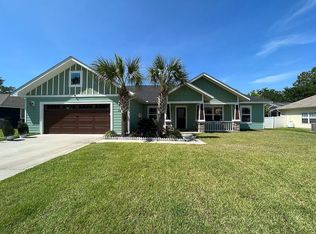
- $441,7003 bd2 ba1.5k sqft104 Sunset Cir, Panama City Beach, FL 32407Off Market
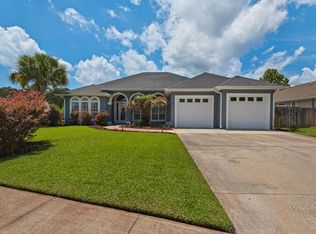
- $548,4004 bd3 ba2.6k sqft103 Twilight Bay Dr, Panama City Beach, FL 32407Off Market
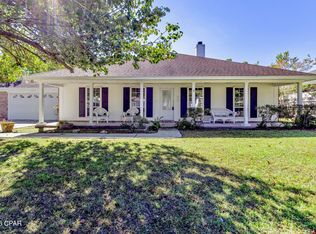
- $388,0003 bd2 ba2.5k sqft333 Moonlight Bay Dr, Panama City Beach, FL 32407Sold
- $571,1004 bd3 ba3k sqft101 Twilight Bay Dr, Panama City Beach, FL 32407Off Market
- $749,2004 bd4 ba3.8k sqft335 Moonlight Bay Dr, Panama City Beach, FL 32407Off Market
- $929,9004 bd3 ba3.9k sqft331 Moonlight Bay Dr, Panama City Beach, FL 32407Pending
- $423,1003 bd2 ba1.9k sqft106 Sunset Cir, Panama City Beach, FL 32407Off Market
- $535,9003 bd2 ba2.9k sqft103 Sunset Cir, Panama City Beach, FL 32407Off Market
A local agent can set up tours, give advice and negotiate with sellers.
Similar homes
- $659,9003 bd2 ba3.2k sqft258 Eagle Dr E, Panama City Beach, FL 32407For Sale
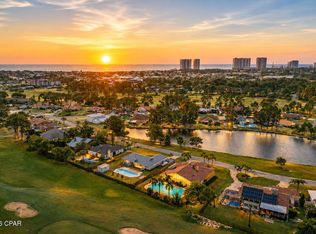 MLS ID #787964, Brad Amerson LLC. CPAR
 - $795,9004 bd4 ba3.2k sqft301 Trieste Blvd, Panama City Beach, FL 32407For Sale
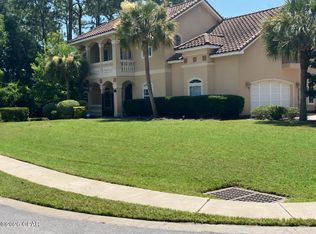 MLS ID #790004, Kerry J Jackson. CPAR
 - $525,0004 bd2 ba2.1k sqft356 Fairway Blvd, Panama City Beach, FL 32407For Sale
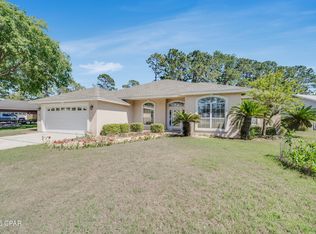 MLS ID #788291, William L Mansey. CPAR
 - $648,0004 bd3 ba2.3k sqft104 Johnson Bayou Dr, Panama City Beach, FL 32407For Sale
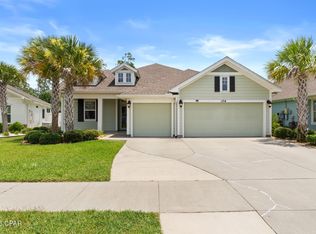 MLS ID #791444, Mary J Bossert. CPAR
 - $555,0004 bd3 ba2.2k sqft12227 Lyndell Plantation Dr, Panama City Beach, FL 32407For SaleMLS ID #788879, Barbara A Wade. CPAR
- $625,0003 bd3 ba2.3k sqft116 Tierra Verde Trl, Panama City Beach, FL 32407For SaleMLS ID #788170, Daryle Burkey. CPAR
- $624,9004 bd3 ba2.4k sqft16400 Castile Ave, Panama City Beach, FL 32413For SaleMLS ID #789884, Melanie L Luke. CPAR
- $635,0005 bd4 ba3.1k sqft12815 Merial Pass, Southport, FL 32409For SaleMLS ID #793614, Kaci A Hawes. CPAR
- $545,0004 bd3 ba2.3k sqft120 Hombre Cir, Panama City Beach, FL 32407For Sale
 MLS ID #1005822, Morgan B Feagin, R&R Realty Homes Inc. ECAOR
 - $674,8003 bd2 ba2k sqft120 Covington St, Panama City Beach, FL 32413For SaleMLS ID #788323, Shawn Dunne. CPAR
- $450,0003 bd2 ba1.7k sqft120 Glades Turn, Panama City Beach, FL 32407For SaleMLS ID #793348, Nichole P Causton. CPAR
- $889,0005 bd4 ba2.8k sqft116 Smugglers Cove Ct, Panama City Beach, FL 32407For SaleMLS ID #777615, Angela Stanley. CPAR
- $619,9004 bd4 ba2.6k sqft1004 Barracuda Dr, Panama City Beach, FL 32408For SaleMLS ID #783193, Ray E Young. CPAR
- $650,0004 bd3 ba1.9k sqft7100 Sunset Ave, Panama City Beach, FL 32408For SaleMLS ID #786575, Zack Seltzer. CPAR
- $477,0003 bd2 ba1.8k sqft303 Coral Gables St, Panama City Beach, FL 32407For SaleMLS ID #789424, Theresa N Felton. CPAR
- $595,0004 bd3 ba2.9k sqft8236 Grand Bay Blvd, Panama City Beach, FL 32408For SaleMLS ID #787516, Sostheim Group. CPAR
- $484,9004 bd3 ba2.4k sqft231 Middleburg Dr, Panama City Beach, FL 32413For SaleMLS ID #789564, Parker Hakenewert. CPAR
- $489,0003 bd2 ba1.7k sqft702 Lyndell Pl, Panama City Beach, FL 32407For SaleMLS ID #789553, Beth Mulvey. CPAR
- $575,0003 bd2 ba2.1k sqft109 Summer Breeze Rd, Panama City Beach, FL 32413For SaleMLS ID #790476, Stephanie Ingram. CPAR
- $758,0004 bd3 ba2.1k sqft408 Dolphin St, Panama City Beach, FL 32413For SaleMLS ID #787141, Crystal Duncan. CPAR
