UNDER CONTRACT WITH A HOME-SALE CONTINGENCY 3 day kickout ,,,,,,,,,,,,,. Huge Price reduction MOTIVATED SELLER Amazing Price plus 35k toward Buying rate down along with Price reduced to incredible 740k This small secure gated neighborhood is full of Million dollar plus homes. A rare opportunity for buyers who may have previously considered this home outside their price range. The property appraised for over $1,000,000 in 2024, and the seller is now highly motivated due to the carrying costs associated with the property. Seller is willing to consider creative terms that may include a significant price adjustment, or contribution toward allowable buyer closing costs, or an interest-rate buydown depending upon offer structure and lender approval. Qualified buyers: this is worth a second look. This large Mediterranean-style residence presents th room for a pool is a rare value-add opportunity in Trieste, one of Panama City Beach's most private and upscale gated communities, ideally located between Pier Park, the Gulf of Mexico, and St. Andrews Bay.
Offering 3,265 heated and cooled square feet and 4,248 square feet under roof, the home features four or five bedrooms with . The previous owners used the downstairs fifth-bedroom space as an office, but its generous walk-in closet makes it well suited for use as an additional bedroom.
Built by Koehnemann Construction as a 2007 Parade of Homes entry, the residence showcases architectural character that is difficult to duplicate today. Timeless details include 10- to 12-foot ceilings, a dramatic two-story great room with a fireplace, solid wood plantation shutters on most all windows, spacious living areas, multiple porches, and an open upstairs family room overlooking the great room below.
The generously sized kitchen features granite countertops, custom hand-rubbed stained cabinetry, stainless-steel appliances, gas cooking, and a large walk-in pantry. The huge downstairs primary suite offers privacy and convenience, along with an elegant trayed ceiling.
Ready for its next chapter, the home is move-in ready while offering an exciting opportunity to gradually add personal style and create additional equity. The primary opportunities include interior and exterior paint, updated flooring, and personalized design selections. Trieste has demonstrated strong luxury resale value, with previous sales ranging from approximately $304 to $505 per square foot, and renovated homes in the community have supported substantially higher values.
A standout feature is the home's hurricane protection. Metal storm shutters lower over three entry areas, protecting the front and rear entrances as well as the balcony doors. This provides added peace of mind and offer much lower Insurance cost.
Additional features include natural gas, three-phase electric service, Extra large walk-in attic storage, multiple porches, stainless-steel appliances, and a versatile floor plan designed for both comfortable everyday living and entertaining. The rear porch also includes a powder room just inside door that could serve as a convenient pool bath should the next owner choose to add a pool. Currently Backyard is Brick pavers and artificial turf or grass great for a putting green or small pets. Room for a pool.
For the buyer, investor, or luxury renovation specialist seeking privacy, prestige, a premier location, and the opportunity to create a customized residence with substantial upside, this is one of the most compelling opportunities currently available in Trieste and the Panama City Beach market.
For sale
Price cut: $10K (9/6)
$740,000
301 Trieste Blvd, Panama City Beach, FL 32407
4beds
3,279sqft
Single Family Residence
Built in 2007
0.3 Acres Lot
$720,400 Zestimate®
$226/sqft
$133/mo HOA
What's special
Room for a poolMultiple porchesGranite countertopsElegant trayed ceilingMediterranean-style residenceFour or five bedroomsHuge downstairs primary suite
- 124 days
- 338
- 21
Zillow last checked:
Listing updated:
Listed by:
Kerry J Jackson 850-960-8646,
LPT Realty LLC
Source: CPAR,MLS#: 790004 Originating MLS: Central Panhandle Association of REALTORS
Originating MLS: Central Panhandle Association of REALTORSFacts & features
Interior
Bedrooms & bathrooms
- Bedrooms: 4
- Bathrooms: 4
- Full bathrooms: 3
- 1/2 bathrooms: 1
Rooms
- Room types: Breakfast Room/Nook, Bedroom, Dining Room, Full Bath, Garage, Great Room, Half Bath, Kitchen, Laundry, Loft, Primary Bedroom, Office, Other, Patio, Porch, Storage Room
Primary bedroom
- Level: First
- Dimensions: 22 x 14
Primary bedroom
- Level: Second
- Dimensions: 22.75 x 14
Bedroom
- Level: Second
- Dimensions: 14 x 13
Bedroom
- Level: Second
- Dimensions: 14 x 12
Breakfast room nook
- Level: First
- Dimensions: 13 x 12.5
Dining room
- Level: First
- Dimensions: 14 x 14
Other
- Level: Second
- Dimensions: 8 x 7
Other
- Level: Second
- Dimensions: 8.5 x 7
Garage
- Level: First
- Dimensions: 23 x 20
Great room
- Level: First
- Dimensions: 22.75 x 20
Half bath
- Description: Right beside Garage entry into house
- Level: First
- Dimensions: 8 x 4
Kitchen
- Level: First
- Dimensions: 16 x 13
Laundry
- Level: First
- Dimensions: 10 x 9
Loft
- Level: Second
- Dimensions: 19 x 16
Office
- Description: Office /Study/ 5th bedroom
- Level: First
- Dimensions: 16 x 12
Other
- Features: Balcony
- Level: Second
- Dimensions: 20 x 6
Patio
- Description: Enclosed screened porch back of home
- Level: First
- Dimensions: 15 x 8
Porch
- Description: Covered Porch front of home
- Level: First
- Dimensions: 18 x 5
Storage room
- Description: outdoor storage
- Level: First
- Dimensions: 6 x 10
Heating
- Central, ENERGY STAR Qualified Equipment, Fireplace(s)
Cooling
- Attic Fan, Central Air, Ceiling Fan(s), ENERGY STAR Qualified Equipment
Appliances
- Included: ENERGY STAR Qualified Appliances, Gas Cooktop
Features
- Double Vanity, Interior Steps, Jetted Tub, Main Level Primary, Sitting Area in Primary, Soaking Tub, Separate Shower, Walk-In Closet(s), Loft, Storage
- Windows: Double Pane Windows
- Has fireplace: Yes
Interior area
- Total structure area: 3,279
- Total interior livable area: 3,279 sqft
Property
Parking
- Total spaces: 2
- Parking features: Garage
- Garage spaces: 2
Features
- Levels: Two
- Stories: 2
- Patio & porch: Deck, Balcony
- Exterior features: Deck, Outdoor Shower
- Has spa: Yes
- Fencing: Fenced
- Has view: Yes
- View description: Lake
- Has water view: Yes
- Water view: Lake
Lot
- Size: 0.3 Acres
- Dimensions: 112 x 110 x 128 x 110
- Features: Sprinkler System, Paved
Details
- Parcel number: 32731235000
- Zoning description: Resid Single Family
- Special conditions: Listed As-Is
Construction
Type & style
- Home type: SingleFamily
- Architectural style: Mediterranean
- Property subtype: Single Family Residence
Materials
- Stucco
- Foundation: Slab
- Roof: Tile
Condition
- New construction: No
- Year built: 2007
Utilities & green energy
- Sewer: Public Sewer
- Utilities for property: Electricity Available, Phone Connected, Underground Utilities
Green energy
- Energy efficient items: Appliances
Community & HOA
Community
- Features: Storage Facilities, Gated
- Security: Security Gate, Gated Community
- Subdivision: Trieste
HOA
- Has HOA: Yes
- Amenities included: Gated
- Services included: Association Management, Legal/Accounting, Other, See Remarks
- HOA fee: $1,600 annually
Location
- Region: Panama City Beach
Financial & listing details
- Price per square foot: $226/sqft
- Tax assessed value: $542,505
- Annual tax amount: $5,999
- Date on market: 9/5/2026
- Cumulative days on market: 127 days
- Electric utility on property: Yes
Estimated market value
$720,400
$684,000 - $756,000
$3,979/mo
Price history
| Date | Event | Price |
|---|---|---|
| 9/6/2026 | Price change | $740,000-1.3%$226/sqft |
Source:  CPAR #790004 Report a problem CPAR #790004 Report a problem | ||
| 9/5/2026 | Price change | $750,000-5.8%$229/sqft |
Source: CPAR #790004 Report a problem | ||
| 8/14/2026 | Pending sale | $795,900$243/sqft |
Source: CPAR #790004 Report a problem | ||
| 7/18/2026 | Price change | $795,900-0.5%$243/sqft |
Source: CPAR #790004 Report a problem | ||
| 6/12/2026 | Listed for sale | $799,900+95.1%$244/sqft |
Source: CPAR #790004 Report a problem | ||
| 6/20/2013 | Sold | $410,000-4.7%$125/sqft |
Source: CPAR #601026 Report a problem | ||
| 3/15/2013 | Listing removed | $430,000$131/sqft |
Source: Pelican Real Estate #601026 Report a problem | ||
| 2/27/2013 | Listed for sale | $430,000-10.2%$131/sqft |
Source: Pelican Real Estate #601026 Report a problem | ||
| 8/9/2012 | Listed for sale | $478,950-25%$146/sqft |
Source: Pelican Real Estate and Development Company, INC. #581830 Report a problem | ||
| 6/25/2007 | Sold | $639,000$195/sqft |
Source: Public Record Report a problem | ||
Public tax history
| Year | Property taxes | Tax assessment |
|---|---|---|
| 2025 | $5,999 +2.8% | $525,620 +2.9% |
| 2024 | $5,834 -8.2% | $510,807 0% |
| 2023 | $6,355 +14.6% | $510,962 +6.6% |
| 2022 | $5,545 | $479,127 |
| 2021 | -- | -- |
| 2020 | $5,089 -1.4% | $431,508 -0.2% |
| 2019 | $5,162 | $432,242 +2.1% |
| 2018 | $5,162 +0.2% | $423,377 +1.5% |
| 2017 | $5,150 +8.2% | $416,968 -1.2% |
| 2016 | $4,759 -6.5% | $422,244 -1.2% |
| 2015 | $5,089 | $427,521 -1.2% |
| 2014 | $5,089 | $432,797 +19% |
| 2013 | -- | $363,794 |
| 2012 | -- | $363,794 -7.8% |
| 2011 | -- | $394,706 -4.3% |
| 2010 | -- | $412,346 -5.6% |
| 2009 | -- | $436,710 -4.3% |
| 2008 | -- | $456,535 |
Find assessor info on the county website
Monthly payment
Est. payment
Payment breakdown
Explore the cost of this home by adjusting the details. Changes won't be saved.Climate risks
Neighborhood: 32407
Nearby schools
Schools provided by the listing agent
- Elementary: Hutchison Beach
- Middle: Surfside
- High: Arnold
Source: CPAR. This data may not be complete. We recommend contacting the local school district to confirm school assignments for this home.
- $840,0003 bd2 ba2.4k sqft100 Mirasol Way, Panama City Beach, FL 32407Sold
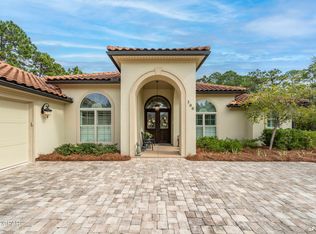
- $112,8290.32 acres303 Trieste Blvd, Panama City Beach, FL 32407Off Market

- $839,8005 bd3 ba2.9k sqft103 Trenovia Pl, Panama City Beach, FL 32407Off Market

- $568,4005 bd3 ba2.8k sqft103 Trenovia Cir, Panama City Beach, FL 32407Off Market
Similar homes
- $699,0004 bd3 ba3.8k sqft324 Fairway Blvd, Panama City Beach, FL 32407For Sale
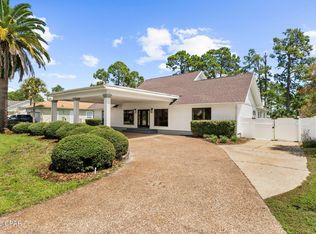 MLS ID #794954, Donald W West. CPAR
 - $740,0004 bd3 ba3.2k sqft152 Grand Heron Dr, Panama City Beach, FL 32407For Sale
 MLS ID #791937, Tricia McGrath. CPAR
 - $559,0004 bd3 ba3.4k sqft142 Twilight Bay Dr, Panama City Beach, FL 32407For Sale
 MLS ID #788499, Sara Violette. CPAR
 - $725,0004 bd4 ba3.1k sqft216 Johnson Bayou Dr, Panama City Beach, FL 32407For Sale
 MLS ID #794487, Tyler Poole. CPAR
