**READY FOR ITS NEXT OWNER!** Welcome to 300 Coconut Grove Court, an exceptional opportunity in highly desirable Tapestry Park offering approximately 3,700 square feet, 5 bedrooms, 3.5 bathrooms, two primary suites, a dedicated office, multiple living and dining spaces, and one of the best values currently available in the community at **$749,000**.
This beautifully updated home offers a flexible layout designed for both everyday living and entertaining. The main-level primary suite features private porch access, while the oversized upstairs primary retreat includes a sitting area and private deck. Additional highlights include fresh interior and exterior paint, luxury vinyl plank flooring, updated lighting, refinished cabinetry, quartz countertops, Whirlpool stainless appliances, and a custom wet bar with built-in ice maker.
Situated on a premium corner lot, the large fenced backyard provides ample room for a future pool, outdoor kitchen, boat, golf cart, jet skis, trailers, or simply additional outdoor living space. The oversized double-gate access makes storing recreational equipment easy.
Tapestry Park residents enjoy access to a clubhouse, community pool, tennis, pickleball, basketball, playground, green spaces, and a golf-cart-friendly setting, all just minutes from the beach, dining, shopping, schools, and everything Panama City Beach has to offer.
If you thought you missed your chance at this one, here it is. **300 Coconut Grove Court is back and priced to move at $749,000.**
For sale
Price cut: $900 (8/27)
$749,000
300 Coconut Grove Ct, Panama City Beach, FL 32407
5beds
3,700sqft
Single Family Residence
Built in 2012
9,147 Square Feet Lot
$727,900 Zestimate®
$202/sqft
$305/mo HOA
What's special
Two primary suitesFive bedroomsUpdated lightingDedicated officeQuartz countertopsOversized double-gate accessFlexible floor plan
- 119 days
- 645
- 46
Zillow last checked:
Listing updated:
Listed by:
Marcy L O'Donnell 848-220-5555,
Luxe Coastal Realty Group LLC
Source: CPAR,MLS#: 789197 Originating MLS: Central Panhandle Association of REALTORS
Originating MLS: Central Panhandle Association of REALTORSFacts & features
Interior
Bedrooms & bathrooms
- Bedrooms: 5
- Bathrooms: 4
- Full bathrooms: 3
- 1/2 bathrooms: 1
Rooms
- Room types: Bedroom, Primary Bedroom
Primary bedroom
- Description: Buyer to verify
- Level: Second
- Dimensions: 23 x 18
Primary bedroom
- Description: Buyer to verify
- Level: First
- Dimensions: 13 x 13
Bedroom
- Description: Buyer to verify
- Level: Second
- Dimensions: 12.5 x 11
Bedroom
- Description: Buyer to verify
- Level: Second
- Dimensions: 13.5 x 11.5
Bedroom
- Description: Buyer to verify
- Level: Second
- Dimensions: 12.5 x 11.5
Features
- Main Level Primary
Interior area
- Total structure area: 3,700
- Total interior livable area: 3,700 sqft
Property
Parking
- Total spaces: 2
- Parking features: Garage
- Garage spaces: 2
Features
- Patio & porch: Deck, Covered, Porch
- Exterior features: Deck
- Pool features: Community
- Fencing: Fenced
Lot
- Size: 9,147 Square Feet
- Dimensions: 80 x 115
Details
- Parcel number: 34109508000
- Special conditions: Listed As-Is
Construction
Type & style
- Home type: SingleFamily
- Architectural style: Coastal
- Property subtype: Single Family Residence
Condition
- New construction: No
- Year built: 2012
Utilities & green energy
- Sewer: Public Sewer
Community & HOA
Community
- Features: Basketball Court, Clubhouse, Conference/Meeting Room, Playground, Pool, Tennis Court(s), Community Pool
- Subdivision: Tapestry Park
HOA
- Has HOA: Yes
- Services included: Clubhouse, Cable TV, Internet, Maintenance Grounds, Playground, Pool(s), Tennis Courts, Trash
- HOA fee: $915 quarterly
Location
- Region: Panama City Beach
Financial & listing details
- Price per square foot: $202/sqft
- Tax assessed value: $671,297
- Annual tax amount: $8,481
- Date on market: 8/27/2026
- Cumulative days on market: 120 days
Estimated market value
$727,900
$692,000 - $764,000
$5,839/mo
Price history
| Date | Event | Price |
|---|---|---|
| 8/27/2026 | Price change | $749,000-0.1%$202/sqft |
Source:  CPAR #789197 Report a problem CPAR #789197 Report a problem | ||
| 8/27/2026 | Listed for sale | $749,900$203/sqft |
Source:  ECAOR #1001993 Report a problem ECAOR #1001993 Report a problem | ||
| 8/6/2026 | Pending sale | $749,900$203/sqft |
Source: ECAOR #1001993 Report a problem | ||
| 8/4/2026 | Price change | $749,900+0.1%$203/sqft |
Source: ECAOR #1001993 Report a problem | ||
| 8/4/2026 | Price change | $749,000-6.4%$202/sqft |
Source: CPAR #789197 Report a problem | ||
| 7/21/2026 | Price change | $799,900-8.6%$216/sqft |
Source: CPAR #789197 Report a problem | ||
| 6/30/2026 | Price change | $875,000-7.9%$236/sqft |
Source: ECAOR #1001993 Report a problem | ||
| 6/12/2026 | Price change | $949,999-5%$257/sqft |
Source: CPAR #789197 Report a problem | ||
| 5/1/2026 | Listed for sale | $999,999+29.2%$270/sqft |
Source: CPAR #789197 Report a problem | ||
| 3/9/2026 | Listing removed | $774,000$209/sqft |
Source: CPAR #779222 Report a problem | ||
| 1/20/2026 | Price change | $774,000-5.5%$209/sqft |
Source: CPAR #779222 Report a problem | ||
| 1/6/2026 | Pending sale | $819,000$221/sqft |
Source: CPAR #779222 Report a problem | ||
| 11/17/2025 | Price change | $819,000-3.5%$221/sqft |
Source: CPAR #779222 Report a problem | ||
| 9/18/2025 | Listed for sale | $849,000-5.1%$229/sqft |
Source: CPAR #779222 Report a problem | ||
| 7/13/2025 | Listing removed | $895,000$242/sqft |
Source: CPAR #761575 Report a problem | ||
| 4/11/2025 | Price change | $895,000-5.2%$242/sqft |
Source: CPAR #761575 Report a problem | ||
| 2/20/2025 | Price change | $944,000-0.6%$255/sqft |
Source: CPAR #761575 Report a problem | ||
| 8/20/2024 | Listed for sale | $949,999+173%$257/sqft |
Source: CPAR #761575 Report a problem | ||
| 8/17/2012 | Sold | $348,000+1292%$94/sqft |
Source: CPAR #506669 Report a problem | ||
| 2/16/2012 | Sold | $25,000-75%$7/sqft |
Source: Public Record Report a problem | ||
| 2/1/2008 | Sold | $100,000$27/sqft |
Source: Public Record Report a problem | ||
Public tax history
| Year | Property taxes | Tax assessment |
|---|---|---|
| 2024 | $8,285 +3.5% | $670,899 +10% |
| 2023 | $8,004 +17.6% | $609,908 +10% |
| 2022 | $6,808 | $554,462 |
| 2021 | -- | -- |
| 2020 | $5,760 +7.5% | $467,994 +10% |
| 2019 | $5,360 | $425,449 +10% |
| 2018 | $5,360 +14.1% | $386,772 +7.2% |
| 2017 | $4,699 +13.8% | $360,935 +1.6% |
| 2016 | $4,130 -1.2% | $355,218 +1.3% |
| 2015 | $4,182 | $350,769 -0.6% |
| 2014 | $4,182 | $352,875 +1.4% |
| 2013 | -- | $348,105 |
Find assessor info on the county website
Monthly payment
Est. payment
Payment breakdown
Explore the cost of this home by adjusting the details. Changes won't be saved.Climate risks
Neighborhood: 32407
Nearby schools
Schools provided by the listing agent
- Elementary: Hutchison Beach
- Middle: Surfside
- High: Arnold
Source: CPAR. This data may not be complete. We recommend contacting the local school district to confirm school assignments for this home.
- $--9,200 sqft302 Coconut Grv, Panama City Beach, FL 32407Off Market
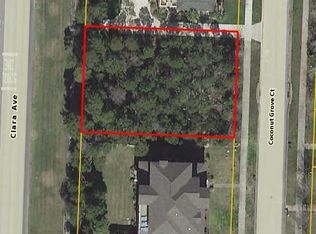
- $891,2005 bd5 ba3.3k sqft302 Coconut Grove Ct, Panama City Beach, FL 32407Off Market

- $535,6004 bd2 ba2k sqft415 Geneva Ave, Panama City Beach, FL 32407Off Market

- $1,090,0006 bd4 ba4.2k sqft413 Geneva Ave, Panama City Beach, FL 32407Sold
Similar homes
- $564,9004 bd3 ba2.2k sqft401 Liverpool Ave, Panama City Beach, FL 32407For Sale
 MLS ID #785924, Justin Keller. CPAR
 - $639,9905 bd4 ba2.3k sqft102 Sunset Cir, Panama City Beach, FL 32407For Sale
 MLS ID #785438, Roger D Rietsema. CPAR
 - $569,0004 bd2 ba2.1k sqft208 Cicero St, Panama City Beach, FL 32407For Sale
 MLS ID #791842, Kerri C Tomasicyk. CPAR
 - $874,9006 bd4 ba4.2k sqft126 Tierra Verde Way, Panama City Beach, FL 32407For Sale
 MLS ID #792669, Stacia Lamulle. CPAR
 - $545,0004 bd3 ba2.3k sqft120 Hombre Cir, Panama City Beach, FL 32407For Sale
 MLS ID #1005822, Morgan B Feagin, R&R Realty Homes Inc. ECAOR
