Incredible outdoor living meets turnkey convenience in this beautifully upgraded coastal home just minutes from Scenic Highway 30A. A standout feature is the expansive covered entertainment area with 10-foot ceilings, complete with an outdoor kitchen with power and water, hibachi, Green Egg, and grill-perfect for year-round gatherings. Solar panels are included and will be fully paid off at closing, offering energy efficiency and long-term savings.
Recently improved by $25,000, this exceptional property at 725 Landing Circle is ideally positioned on the highly desirable west end of Panama City Beach, close to a rare coastal dune lake, sugar-white sand beaches, and emerald Gulf waters. With more than $150,000 in enhancements, the home showcases elevated finishes, modern fixtures, and durable coastal-friendly materials throughout.
The spacious floor plan offers five bedrooms and four full bathrooms. The main level features a tranquil primary suite for added privacy, plus an additional bedroom and full bath that work well for guests, a home office, or multi-generational living. Upstairs, generously sized bedrooms and baths support both comfortable personal use and strong short-term rental performance.
This property is truly move-in ready and ideal as a high-performing vacation rental, full-time residence, or second home. Its prime location near 30A, Gulf beaches, shopping, dining, and entertainment enhances both lifestyle and investment appeal. Experience luxury, comfort, and coastal living in one of Panama City Beach's most sought-after areas.
For sale
Price cut: $1K (8/9)
$749,000
725 Landing Cir, Panama City Beach, FL 32413
5beds
2,785sqft
Single Family Residence
Built in 2022
5,662 Square Feet Lot
$725,800 Zestimate®
$269/sqft
$88/mo HOA
What's special
Modern fixturesHome officeElevated finishesSpacious floor planDurable coastal-friendly materials throughout
- 170 days |
- 620 |
- 59 |
Zillow last checked:
Listing updated:
Listed by:
Jennifer L Drew 850-358-3892,
Corcoran Reverie,
Kelly P Jenkins 850-714-7020,
Corcoran Reverie
Source: CPAR,MLS#: 785925 Originating MLS: Central Panhandle Association of REALTORS
Originating MLS: Central Panhandle Association of REALTORSFacts & features
Interior
Bedrooms & bathrooms
- Bedrooms: 5
- Bathrooms: 4
- Full bathrooms: 4
Rooms
- Room types: Bedroom, Dining Room, Loft, Living Room, Primary Bedroom
Primary bedroom
- Level: First
- Dimensions: 15 x 15
Bedroom
- Level: Second
- Dimensions: 14.2 x 12.4
Bedroom
- Level: Second
- Dimensions: 13 x 12.4
Bedroom
- Level: Second
- Dimensions: 9.4 x 10.6
Bedroom
- Level: First
- Dimensions: 11.6 x 12.4
Dining room
- Level: First
- Dimensions: 15 x 16.4
Living room
- Level: First
- Dimensions: 15 x 11
Loft
- Level: Second
- Dimensions: 18.8 x 11.4
Heating
- Central, Electric
Cooling
- Central Air, Ceiling Fan(s)
Appliances
- Included: Electric Cooktop, Electric Oven, Electric Water Heater, Ice Maker
Features
- Double Vanity, Main Level Primary, Walk-In Closet(s), Loft
- Windows: Double Pane Windows
Interior area
- Total structure area: 2,785
- Total interior livable area: 2,785 sqft
Video & virtual tour
Property
Parking
- Total spaces: 2
- Parking features: Garage, Garage Door Opener
- Garage spaces: 2
Features
- Levels: Two
- Stories: 2
- Patio & porch: Deck, Covered, Patio, Porch
- Exterior features: Barbecue, Covered Patio, Outdoor Shower
- Fencing: Fenced
Lot
- Size: 5,662 Square Feet
- Dimensions: 50 x 110
- Features: Sprinkler System, Paved
Details
- Parcel number: 35246010070
- Zoning description: Resid Single Family
Construction
Type & style
- Home type: SingleFamily
- Architectural style: Coastal
- Property subtype: Single Family Residence
Materials
- HardiPlank Type, Wood Frame
- Foundation: Slab
- Roof: Shingle
Condition
- New construction: No
- Year built: 2022
Utilities & green energy
- Sewer: Public Sewer
- Utilities for property: Electricity Available
Community & HOA
Community
- Features: Barbecue, Short Term Rental Allowed
- Security: Smoke Detector(s)
- Subdivision: The Preserve at Lake Powell
HOA
- Has HOA: Yes
- Services included: Association Management, Trash
- HOA fee: $265 quarterly
Location
- Region: Panama City Beach
Financial & listing details
- Price per square foot: $269/sqft
- Tax assessed value: $624,615
- Annual tax amount: $6,818
- Date on market: 2/27/2026
- Cumulative days on market: 171 days
- Electric utility on property: Yes
Estimated market value
$725,800
$690,000 - $762,000
$4,138/mo
Price history
| Date | Event | Price |
|---|---|---|
| 8/9/2026 | Price change | $749,000-0.1%$269/sqft |
Source:  CPAR #785925 Report a problem CPAR #785925 Report a problem | ||
| 5/14/2026 | Price change | $750,000-3.2%$269/sqft |
Source:  ECAOR #996478 Report a problem ECAOR #996478 Report a problem | ||
| 2/27/2026 | Listed for sale | $775,000-2.9%$278/sqft |
Source: CPAR #785925 Report a problem | ||
| 9/1/2025 | Listing removed | $798,500$287/sqft |
Source: CPAR #768728 Report a problem | ||
| 7/28/2025 | Listed for sale | $798,500-0.1%$287/sqft |
Source: ECAOR #981896 Report a problem | ||
| 7/22/2025 | Listing removed | $799,000$287/sqft |
Source: CPAR #768728 Report a problem | ||
| 7/7/2025 | Price change | $799,000-2.4%$287/sqft |
Source: CPAR #768728 Report a problem | ||
| 6/20/2025 | Price change | $819,000-2.3%$294/sqft |
Source: ECAOR #968427 Report a problem | ||
| 6/9/2025 | Price change | $838,500-0.1%$301/sqft |
Source: ECAOR #968427 Report a problem | ||
| 5/5/2025 | Price change | $839,000-1.2%$301/sqft |
Source: ECAOR #968427 Report a problem | ||
| 2/12/2025 | Listed for sale | $849,000+46.7%$305/sqft |
Source: ECAOR #968427 Report a problem | ||
| 1/26/2022 | Sold | $578,539+2.2%$208/sqft |
Source: CPAR #709465 Report a problem | ||
| 3/23/2021 | Pending sale | $566,150$203/sqft |
Source: CPAR #709465 Report a problem | ||
Public tax history
| Year | Property taxes | Tax assessment |
|---|---|---|
| 2024 | $6,615 +1.4% | $574,258 +3% |
| 2023 | $6,523 +680% | $557,532 +671.1% |
| 2022 | $836 | $72,300 |
| 2021 | -- | -- |
| 2020 | $644 | $52,929 |
Find assessor info on the county website
Monthly payment
Est. payment
Payment breakdown
Explore the cost of this home by adjusting the details. Changes won't be saved.Climate risks
Neighborhood: 32413
Nearby schools
GreatSchools rating
- 6/10West Bay Elementary SchoolGrades: PK-5Distance: 6.8 mi
- 7/10Surfside Middle SchoolGrades: PK-12Distance: 8.2 mi
- 4/10J.R. Arnold High SchoolGrades: 9-12Distance: 10.3 mi
Schools provided by the listing agent
- Elementary: West Bay
- Middle: Surfside
- High: Arnold
Source: CPAR. This data may not be complete. We recommend contacting the local school district to confirm school assignments for this home.
- $709,7003 bd3 ba2.5k sqft721 Landing Cir, Panama City Beach, FL 32413Off Market
- $570,0003 bd2 ba1.6k sqft729 Landing Cir, Panama City Beach, FL 32413Off Market
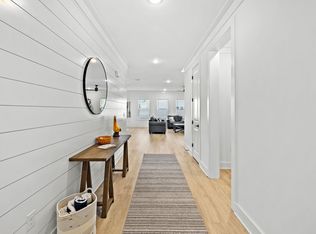
- $614,1004 bd3 ba1.9k sqft717 Landing Cir, Panama City Beach, FL 32413Off Market
- $658,3004 bd4 ba2.4k sqft733 Landing Cir, Panama City Beach, FL 32413Off Market
- $574,5003 bd2 ba1.6k sqft713 Landing Cir, Panama City Beach, FL 32413Sold
- $710,3005 bd4 ba2.6k sqft737 Landing Cir, Panama City Beach, FL 32413Off Market
- $804,0005 bd4 ba2.5k sqft22802 Ann Miller Rd, Panama City Beach, FL 32413Sold
- $--2.06 acresLot 28 Lake Powell Dr., Panama City Beach, FL 32413Off Market
A local agent can set up tours, give advice and negotiate with sellers.
A local lender can help you make sure your offer is ready when you are.
Similar homes
- $684,7004 bd3 ba2.4k sqft709 Landing Cir, Panama City Beach, FL 32413For Sale
 MLS ID #791451, Hector R Gonzalez. CPAR
 - $599,0004 bd3 ba1.9k sqft22962 Ann Miller Rd, Panama City Beach, FL 32413For Sale

 MLS ID #1001618, Kim M Ryals, Berkshire Hathaway HomeServices. ECAOR
 - $840,0003 bd2 ba1.5k sqft318A Memory Ln, Panama City Beach, FL 32413For Sale
 MLS ID #790858, Debbie James. CPAR
 - $645,0005 bd4 ba2.8k sqft408 Paradise Blvd, Panama City Beach, FL 32413For Sale
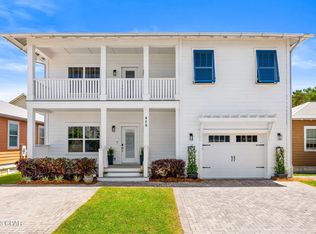 MLS ID #789131, Stephanie M Creel. CPAR
 - $695,1003 bd2 ba1.6k sqft529 Christmas Tree Ln, Panama City Beach, FL 32413New ConstructionMLS ID #787150, Beth A Jones. CPAR
- $750,0003 bd3 ba2k sqft8330 Landshark Blvd, Panama City Beach, FL 32413For SaleMLS ID #792051, Jeremy A Mertens. CPAR
- $765,0003 bd3 ba2.1k sqft8431 Island Breeze Ave, Panama City Beach, FL 32413For SaleMLS ID #790903, Susan Major. CPAR
- $515,0004 bd2 ba1.7k sqft515 Pinetree Dr, Panama City Beach, FL 32413New ConstructionMLS ID #792199, Melissa A Haworth. CPAR
- $749,0003 bd3 ba1.7k sqft12 Saint Vincent Ln, Inlet Beach, FL 32461For SaleMLS ID #1008405, Gordon C Tarver, Inlet Beach Real Estate. ECAOR
- $865,0004 bd4 ba2.8k sqft912 Camp Fire Cir Lot 319, Panama City Beach, FL 32413For SaleMLS ID #1007466, Kaitlyn Fucci, Salty Marlin Realty. ECAOR
- $865,0004 bd4 ba2.8k sqft912 Camp Fire Cir, Panama City Beach, FL 32413For SaleMLS ID #791587, Kaitlyn Fucci. CPAR
- $644,9002 bd3 ba2k sqft8475 Coral Reef Way, Panama City Beach, FL 32413For SaleMLS ID #790824, Nancy A Sickles. CPAR
- $590,0002 bd3 ba2k sqft8470 Coral Reef Way, Panama City Beach, FL 32413For SaleMLS ID #792022, Heather Fox. CPAR
- $849,0003 bd4 ba2.2k sqft7 Valdare Ln, Inlet Beach, FL 32461For SaleMLS ID #996416, Shay Dassa, Dassa Realty LLC. ECAOR
- $795,0005 bd4 ba3.1k sqft307 Coastal Breeze Dr, Freeport, FL 32439For SaleMLS ID #1009213, Chad R Hatfield, RealJoy Realty LLC. ECAOR
- $780,0002 bd3 ba2.1k sqft9244 Escape Ave, Panama City Beach, FL 32413For SaleMLS ID #791256, Wendee Miller. CPAR
- $799,0004 bd3 ba1.9k sqft227 Suwannee Dr, Inlet Beach, FL 32461For SaleMLS ID #1008933, Jason A Green, Watersound Real Estate. ECAOR
- $839,0003 bd3 ba2.2k sqft370 Grande Pointe Cir, Inlet Beach, FL 32461For SaleMLS ID #998917, Robert A Augustine, Corcoran Reverie SRB. ECAOR
- $720,0004 bd3 ba2.3k sqft285 Wayne Trl Lot 126, Santa Rosa Beach, FL 32459For SaleMLS ID #1006588, 30AMY HOMES, Rising Star Real Estate Inc. ECAOR
- $950,0004 bd4 ba2.1k sqft15 Seaview Dr, Inlet Beach, FL 32461For SaleMLS ID #997071, Dana L Ford, Scenic Sotheby's International Realty. ECAOR
